

3225 HEARTHSTONE COURTHOLIDAY, FL 34691
Due to the health concerns created by Coronavirus we are offering personal 1-1 online video walkthough tours where possible.
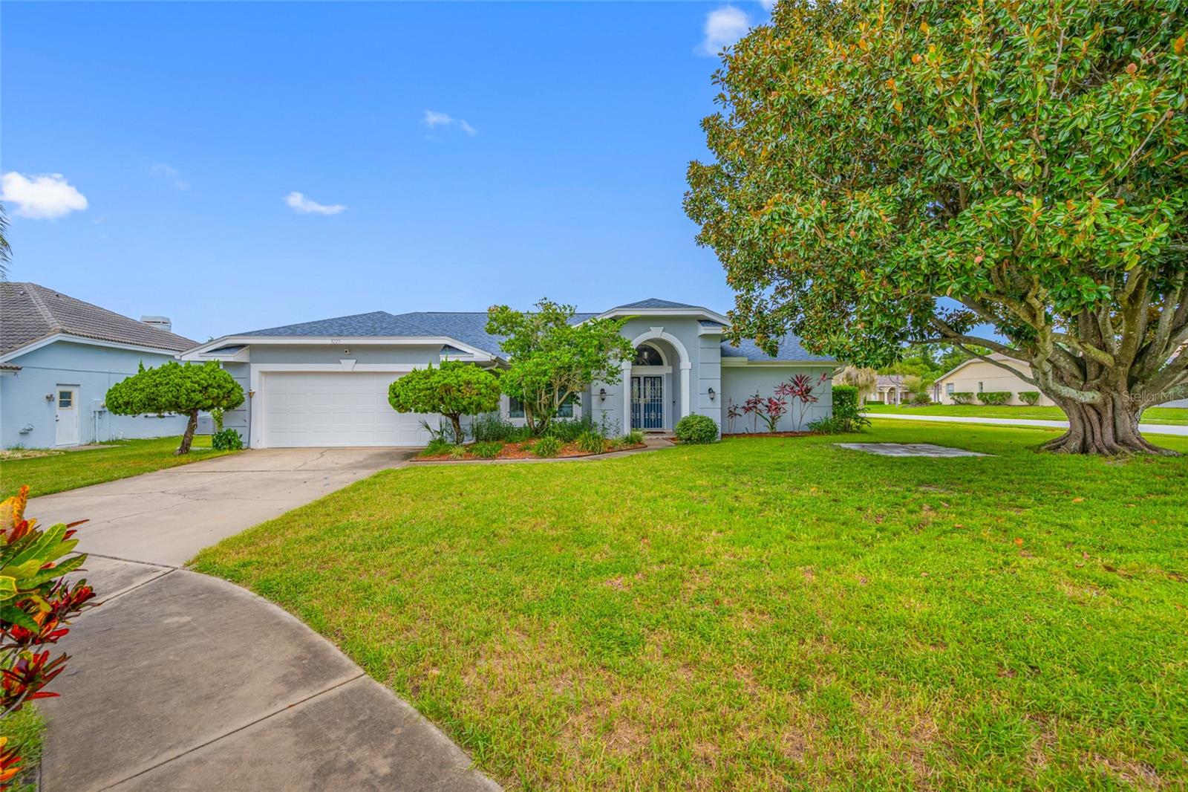
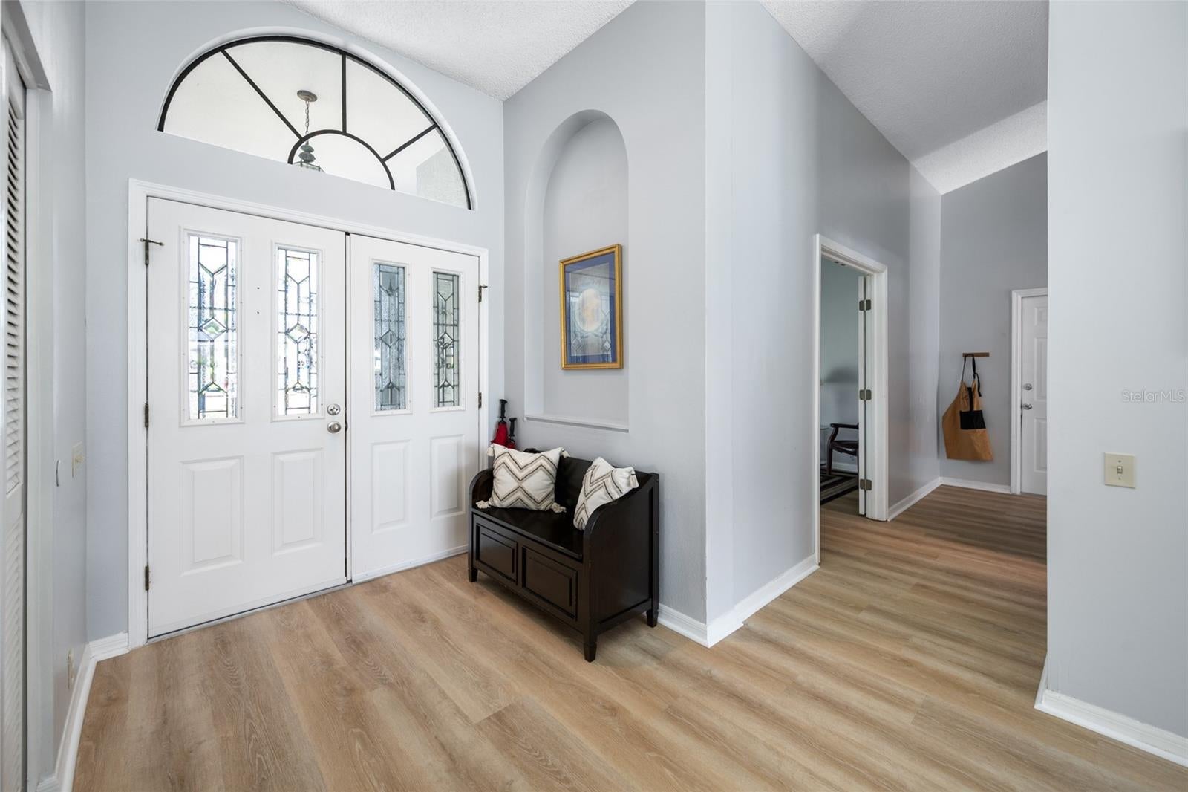
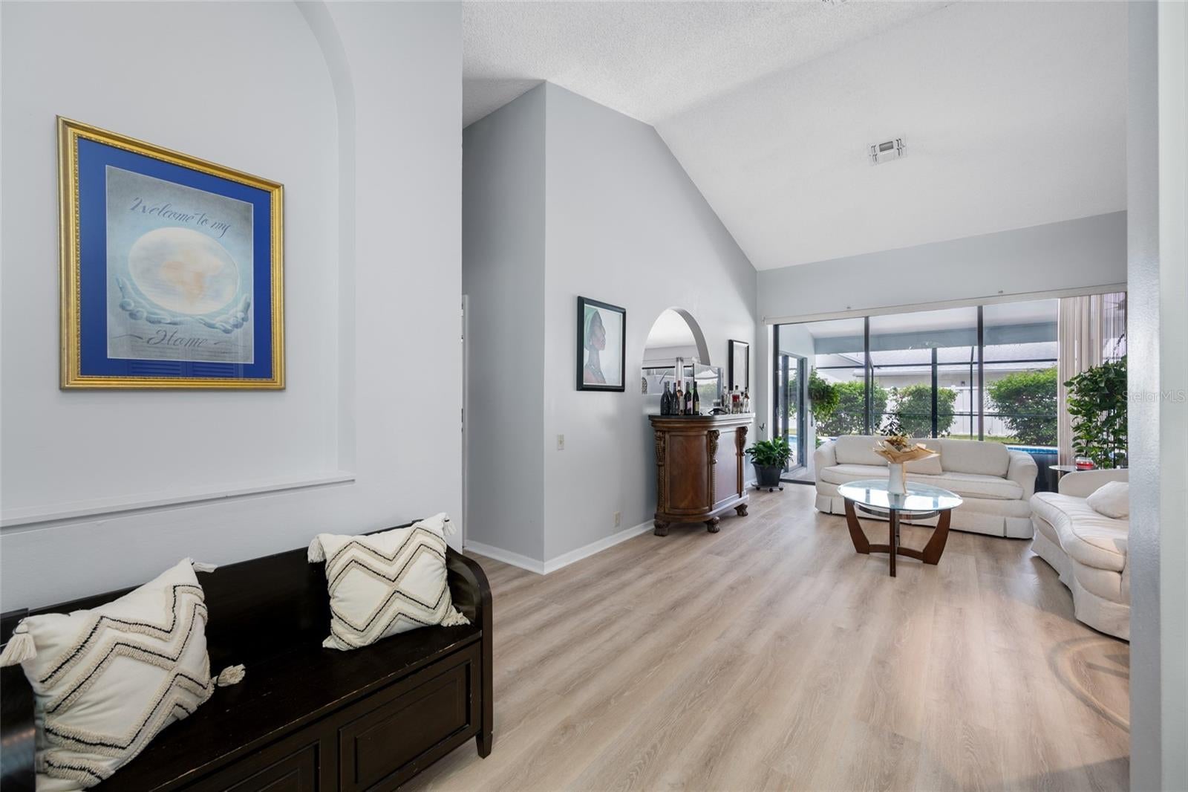
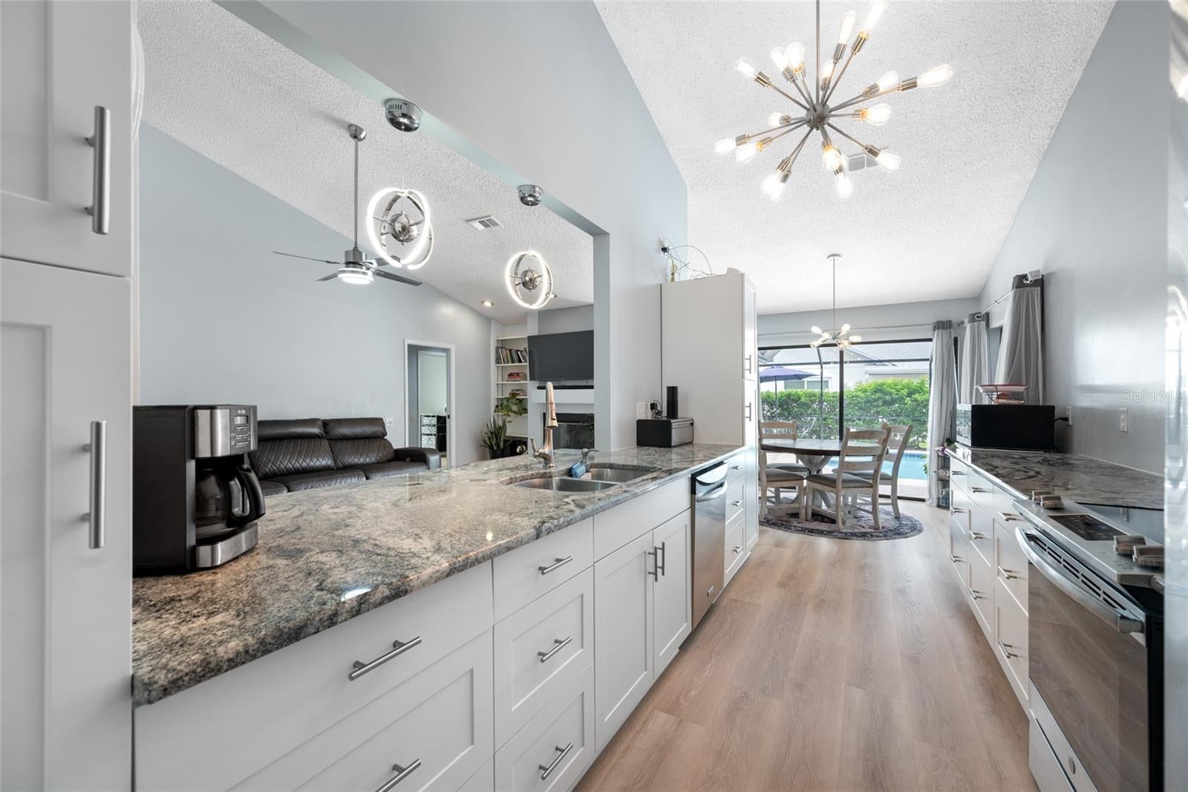
Per recent Appraisal square footage is living space of 2151! Beautifully Updated 3-Bedroom Home on an Oversized Cul-de-Sac Lot Welcome home! This beautifully maintained 3-bedroom, 2-bath home sits on an oversized corner lot in a desirable cul-de-sac, offering extra space, privacy, and flexibility. With an impressive list of updates already completed, this home is truly move-in ready! 2019 — Exceptional Kitchen, Pool & Window Upgrades • Double-Pane, Impact-Rated Windows Installed, providing enhanced protection, energy efficiency, comfort, and peace of mind while also enhancing curb appeal and comfort. • Pool refinished and filtration system replaced. • Granite countertops add beauty, durability, and elegance. • Stainless steel appliances create a modern kitchen. • Soft-close kitchen cabinet drawers provide a premium finishing touch. 2020 — Added Protection • Gutters installed, helping direct rainwater away from the home. Well-fed irrigation system helps keep the lawn and landscaping looking green, healthy, and beautiful while providing an economical irrigation source. 2023 — Major System Improvements • Roof replaced, providing valuable peace of mind. • HVAC system replaced, keeping the home comfortable year-round. 2024 — Fresh Exterior • Exterior painted, delivering a fresh, attractive appearance and enhanced curb appeal. 2025 — Garage Upgrade • Garage door replaced, adding functionality, security, and curb appeal. NEW — Beautiful Flooring Luxury Vinyl Plank flooring has been newly installed throughout the main living spaces, creating a stylish, durable, and easy-to-maintain foundation. The Secondary bedrooms feature comfortable carpeting, creating cozy private spaces. Flexible Space to Make Your Own The home's 3-bedroom, 2-bath layout also offers additional space that can be transformed into an office, craft room, hobby space, or potentially a 4th bedroom, depending on your needs and applicable requirements. THE BIG STORY This home offers the rare opportunity to enjoy the benefits of years of thoughtful improvements without taking on the projects yourself. Major updates include the roof, HVAC, windows, pool, filtration system, gutters, exterior paint, garage door, kitchen features, irrigation system, and NEW flooring. Add the oversized cul-de-sac lot, private pool, flexible living space, and move-in-ready condition, and this home delivers an incredible combination of comfort, style, functionality, and value! Come see it, and make it yours!
| 2 weeks ago | Listing updated with changes from the MLS® | |
| 4 weeks ago | Listing first seen on site |

Listing information is provided by Participants of the Stellar MLS. IDX information is provided exclusively for personal, non-commercial use, and may not be used for any purpose other than to identify prospective properties consumers may be interested in purchasing. Information is deemed reliable but not guaranteed. Properties displayed may be listed or sold by various participants in the MLS Copyright 2026, Stellar MLS.
Last checked: 2026-09-24 08:30 PM EDT