

12152 BONNIE TERRACESEMINOLE, FL 33772
Due to the health concerns created by Coronavirus we are offering personal 1-1 online video walkthough tours where possible.
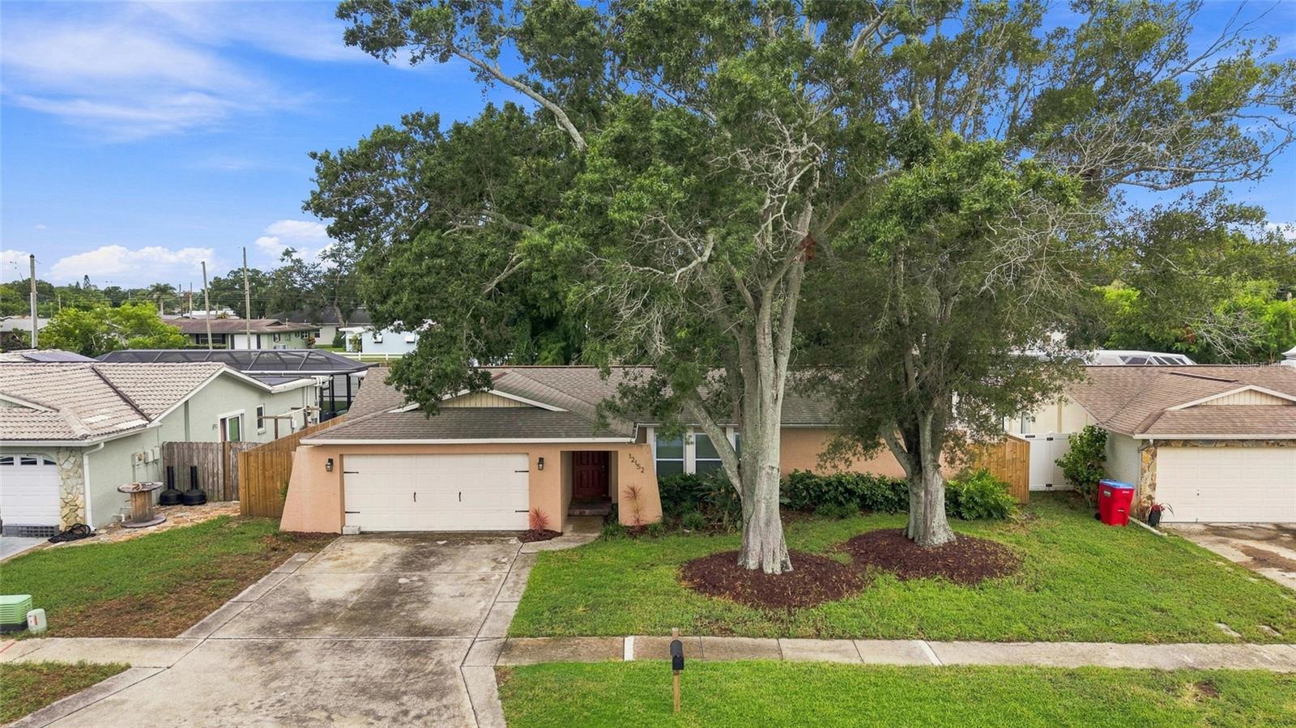
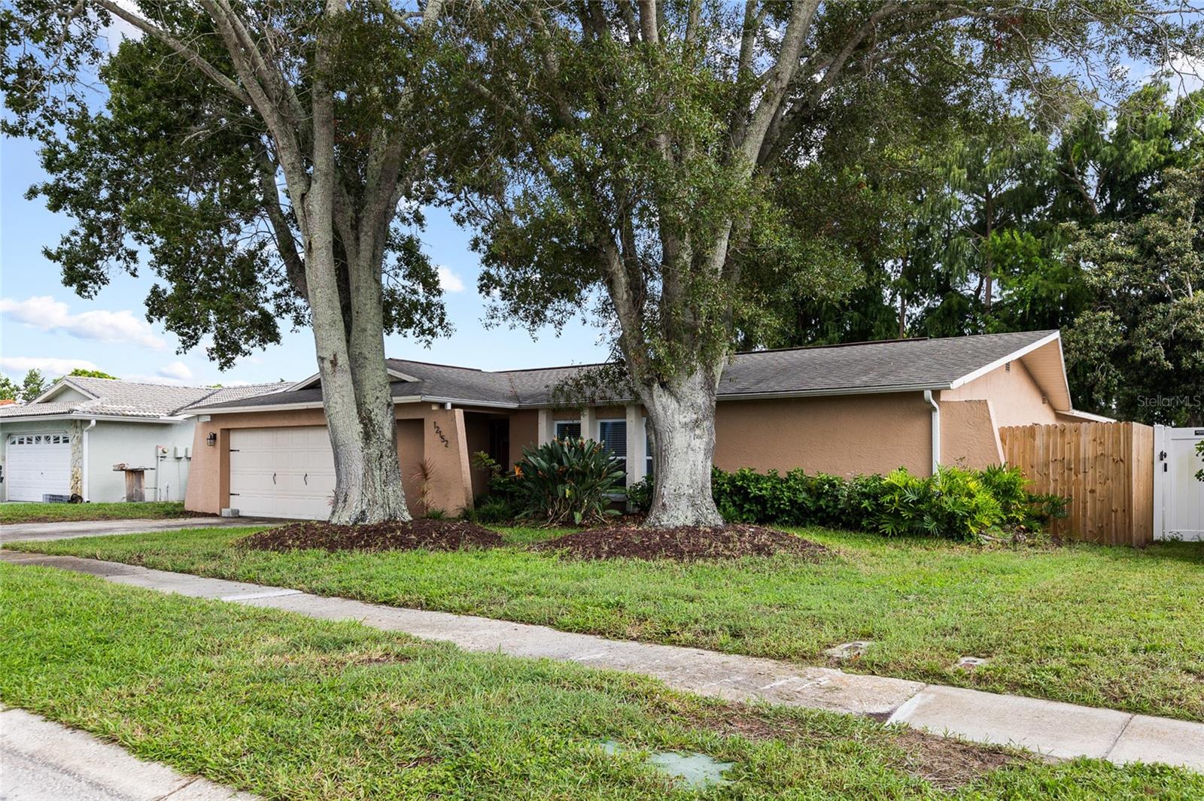
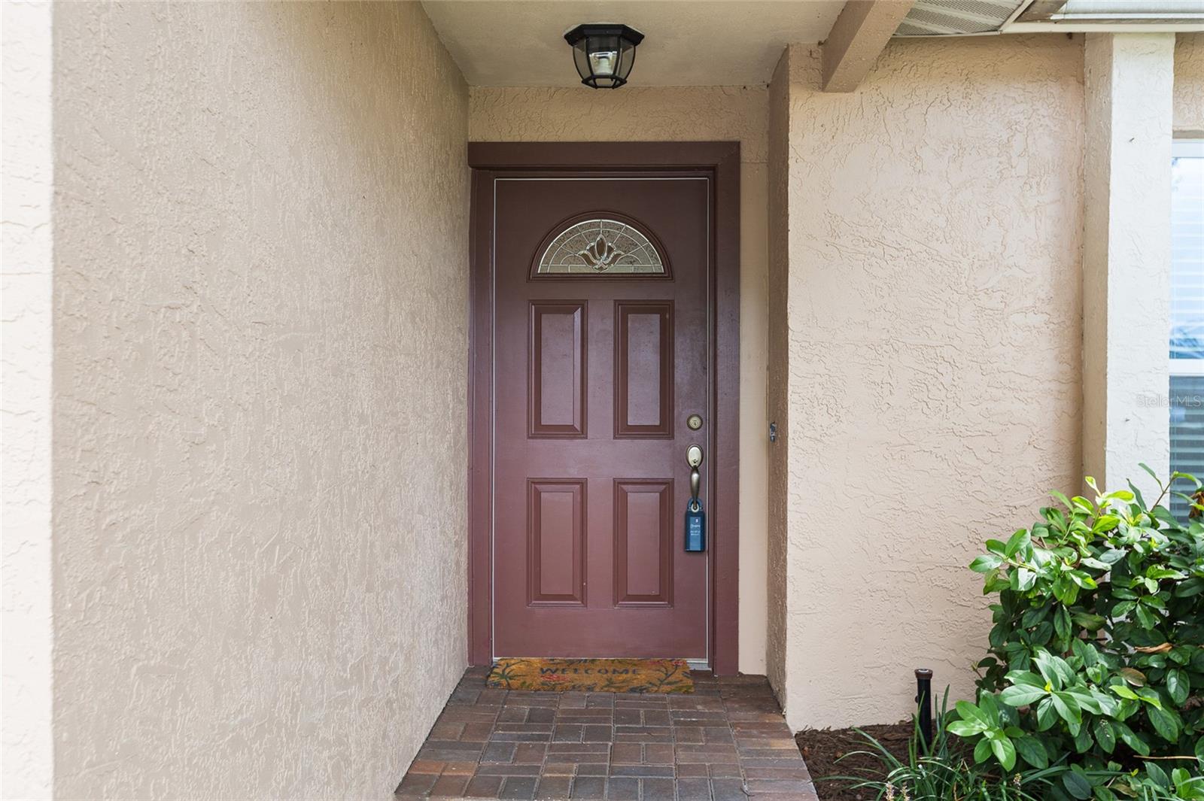
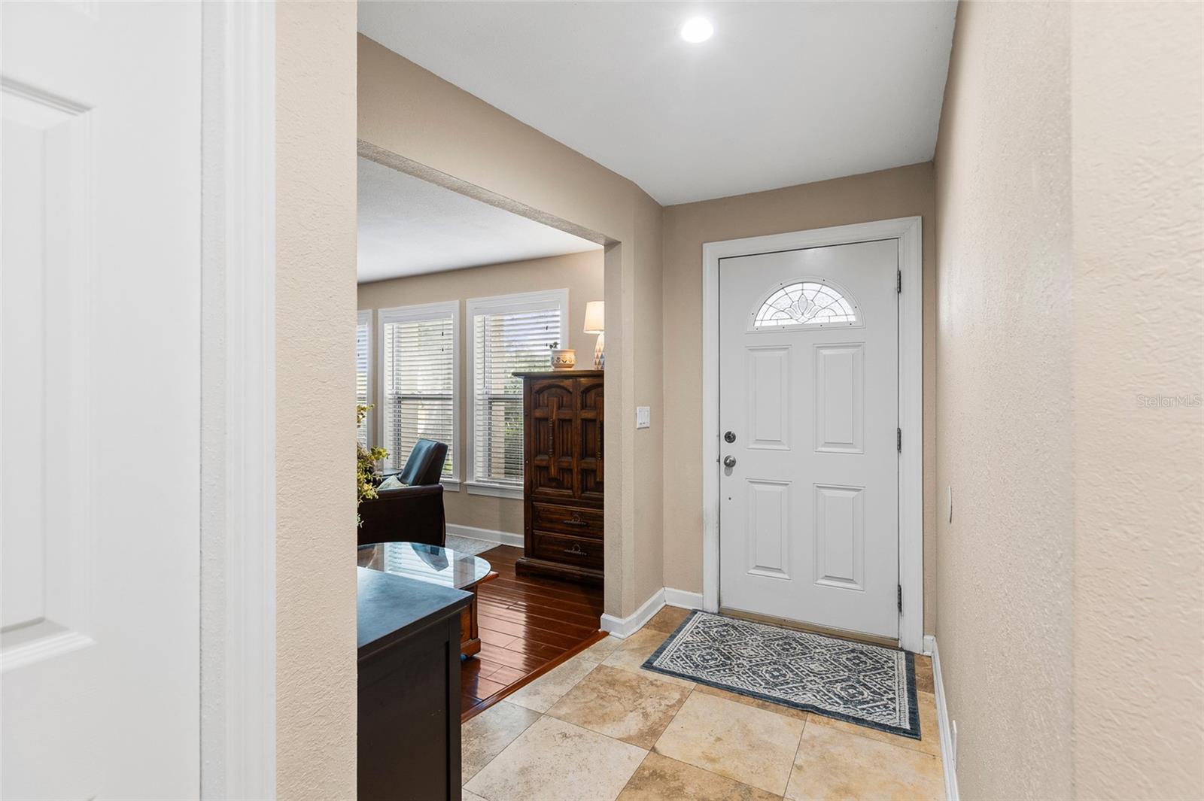
Welcome to this beautifully updated, move-in ready single-family home in the desirable Leona Heights neighborhood of Seminole. Offering 3 bedrooms, 2 bathrooms, a 2-car garage, and a private PebbleTec pool, this home combines comfortable everyday living with an exceptional location. The open, split-bedroom floor plan provides both functionality and privacy, featuring a formal living room and formal dining room, plus a spacious family room that opens to the large kitchen. The kitchen offers abundant cabinetry, a huge breakfast bar, and a convenient closet pantry, making it ideal for both daily living and entertaining. Double-pane French doors provide a seamless connection to the fully fenced backyard and pool area, creating a wonderful indoor-outdoor living space. The spacious primary suite features a large bedroom and an updated primary bathroom with dual sinks and a huge walk-in shower. Two additional generously sized bedrooms share a beautiful hall bathroom with a tub. A dedicated laundry room offers tons of storage and a laundry sink, while the oversized 2-car garage provides plenty of room for vehicles, storage, and hobbies. Step outside to your own private retreat. The PebbleTec pool is surrounded by a fully fenced backyard, offering privacy and plenty of space to relax or entertain. An additional lot behind the fence adds even more charm and usable outdoor space, complete with a new wooden deck/bridge over a small creek—a truly unique feature that adds character and a peaceful natural setting to the property. Major improvements include A/C ducts replaced in 2022, A/C system replaced in 2024, flat roof and metal roof replaced in 2022, pool pump replaced in 2025, fence replaced in 2025, new wooden deck/bridge over the creek in 2025, sprinkler system overhaul in 2026, and electric panel updated in 2017. With these important updates already completed, you can move in and enjoy the home with confidence. The location is hard to beat. The home is within walking distance of excellent elementary, middle, and high schools, and just minutes from the Pinellas Trail, making walking, jogging, and biking easy and convenient. In addition, it is walkable and bikeable to the SYAA athletic fields, where they have youth football, baseball, soccer, and cheerleading sports. Enjoy quick access to restaurants, shopping, parks, Gulf beaches, entertainment, golf courses, theaters, concert venues, sporting arenas, and other Tampa Bay attractions. Tampa International Airport is approximately 22 miles away, making travel and commuting convenient. A well-maintained and thoughtfully updated home with a pool, oversized garage, private fenced yard, unique creekside outdoor space, and an outstanding Seminole location—this one is ready to welcome you home!
| yesterday | Listing updated with changes from the MLS | |
| 3 weeks ago | Price changed to $625,000 | |
| 2 months ago | Listing first seen on site |

Listing information is provided by Participants of the Stellar MLS. IDX information is provided exclusively for personal, non-commercial use, and may not be used for any purpose other than to identify prospective properties consumers may be interested in purchasing. Information is deemed reliable but not guaranteed. Properties displayed may be listed or sold by various participants in the MLS Copyright 2026, Stellar MLS.
Last checked: 2026-10-23 10:38 PM EDT
Did you know? You can invite friends and family to your search. They can join your search, rate and discuss listings with you.