Save
Ask
Tour
Hide
Share
$209,900
9 Days On Site

1322 FAIRWAY GREENS DRIVE 69
SUN CITY CENTER, FL 33573

For Sale|Condominium|Active
2
Beds
2
Total Baths
2
Full Baths
1,194
SqFt
$176
/SqFt
2002
Built
Subdivision:
FAIRBOURNE CONDO
County:
Hillsborough

Due to the health concerns created by Coronavirus we are offering personal 1-1 online video walkthough tours where possible.
Call Now: 407-922-9767
Is this the listing for you? We can help make it yours.
407-922-9767
1322 FAIRWAY GREENS DRIVE 691322 FAIRWAY GREENS DRIVE 691322 FAIRWAY GREENS DRIVE 691322 FAIRWAY GREENS DRIVE 69
Save
Ask
Tour
Hide
Share

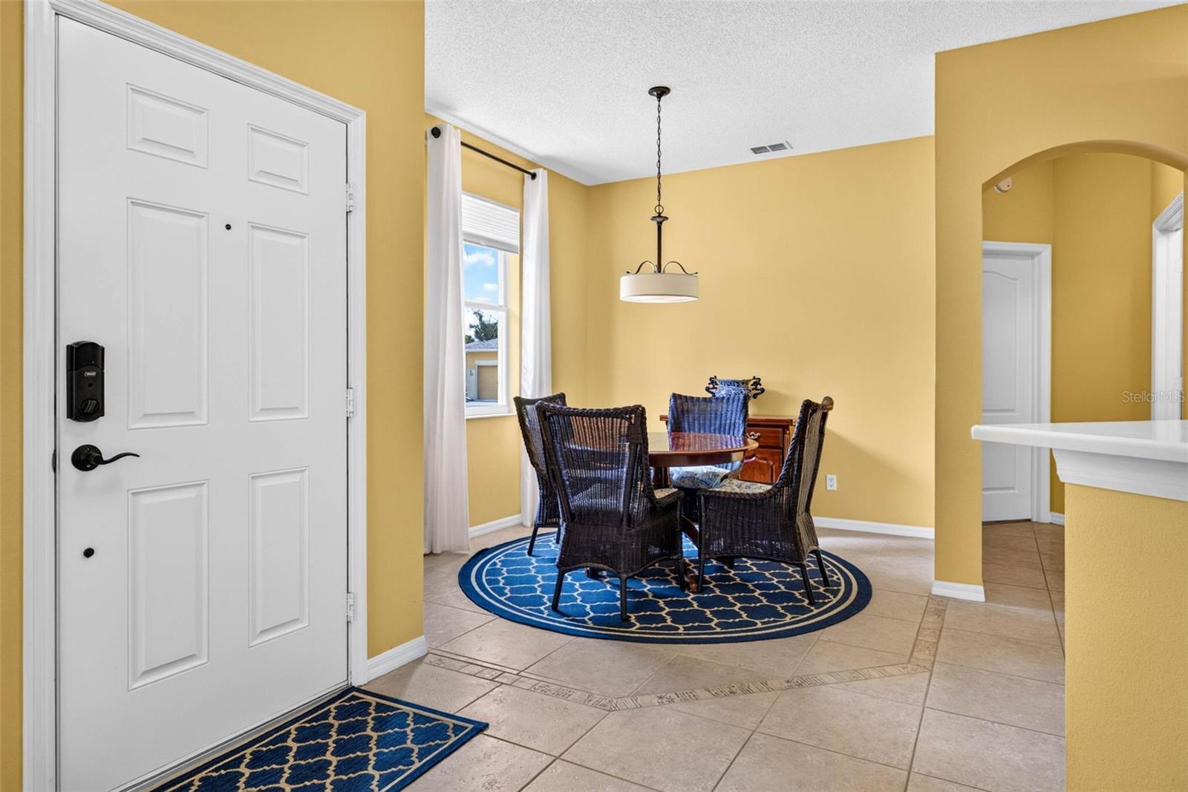
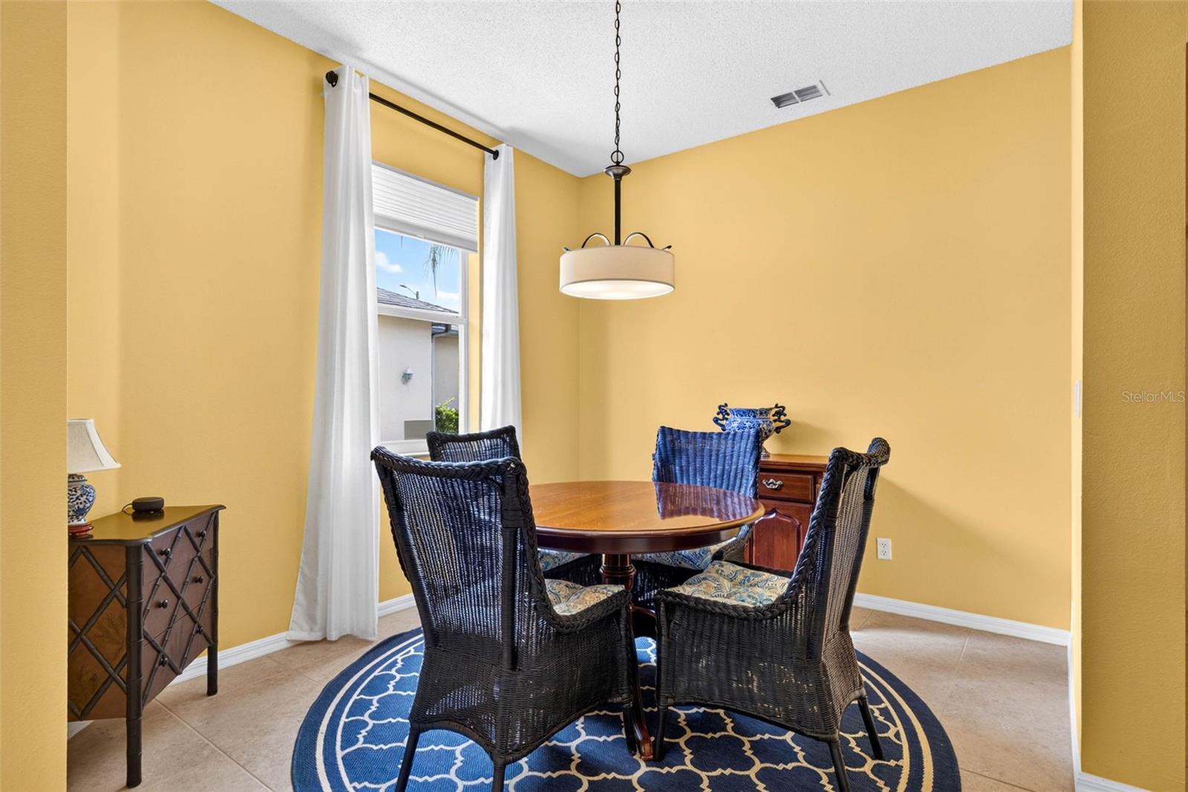
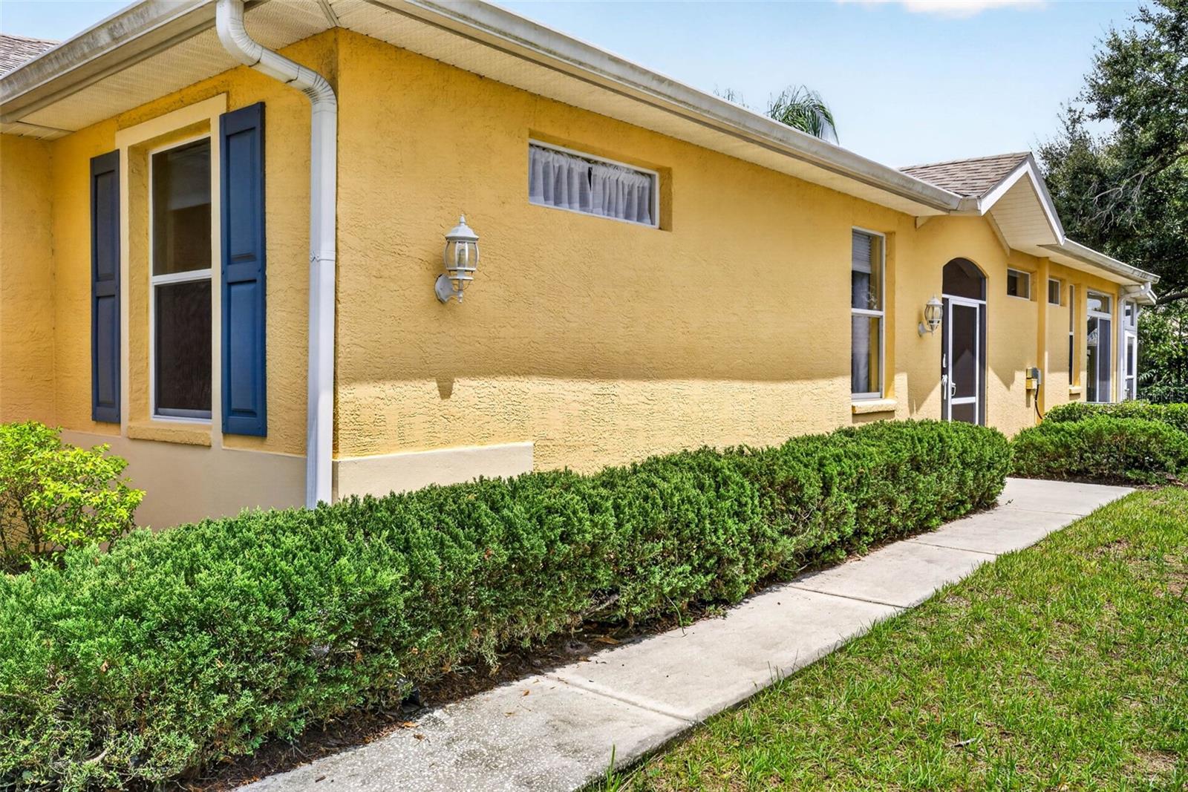
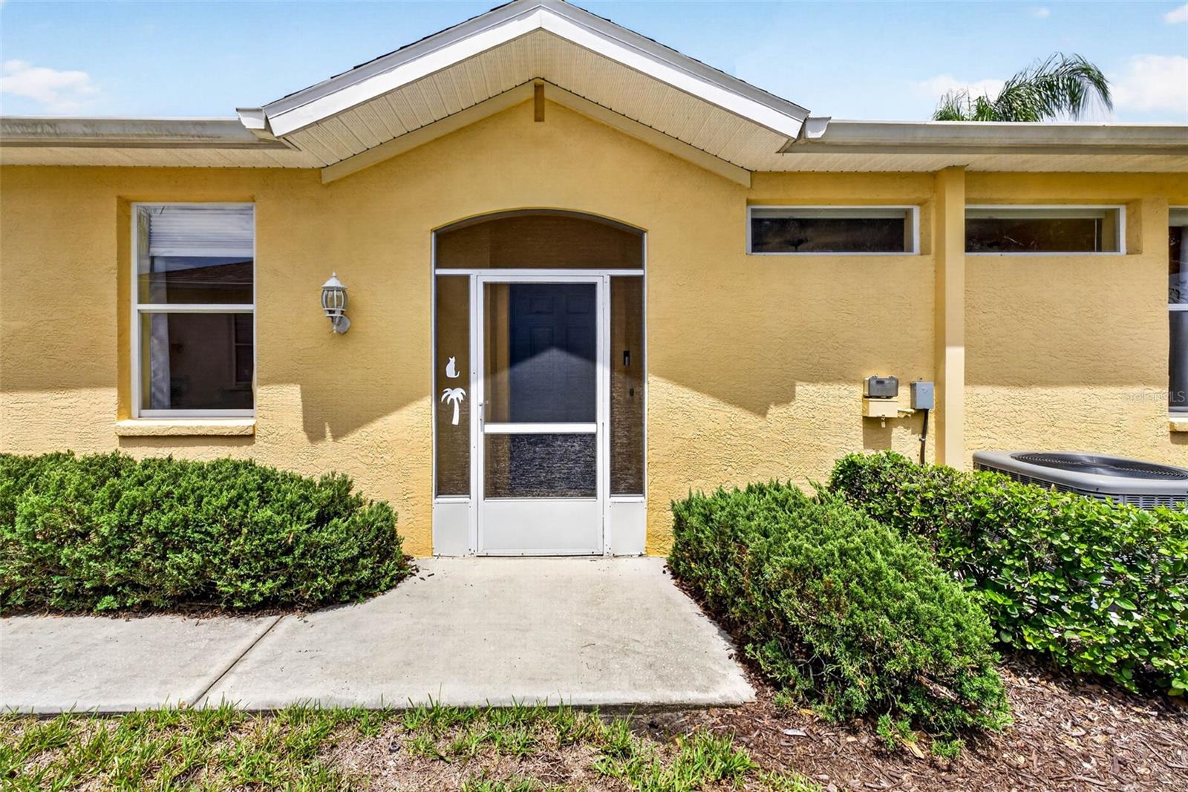
Live like you’re on vacation every day! Your condo fee includes sooo much, Water/Sewer, trash removal, exterior maintenance, paint, roof replacement, pest control, cable, internet, and all of the amenities of Kings Point. This move-in-ready Kingston model condo offers 2 bedrooms, 2 baths, and an open, inviting floor plan. The spacious kitchen features abundant stone countertops, 42” cabinetry, a breakfast bar, and plenty of storage, opening to the dining and living areas. The living room flows seamlessly into an enclosed, air-conditioned sunroom—perfect for relaxing or entertaining. The primary suite features a walk-in shower, while the second bedroom is filled with natural light. Luxury vinyl plank flooring adds warmth to both bedrooms, while ceramic tile is used throughout the remaining living areas. Enjoy the convenience of natural gas for heat and hot water, a dedicated laundry room, and an extra-spacious garage. The AC is approximately 1½ years old, and the home has been professionally deep cleaned and is ready for its new owner. Kings Point offers an incredible resort-style lifestyle with two clubhouses, six pools, hot tubs, fitness and wellness facilities, billiards, card and game rooms, tennis, pickleball, social clubs, classes, and so much more. The nearby South Club features a restaurant and bar, plus a large pool area perfect for BBQs and community events. The North Club features a theater for live shows and entertainment. Golf is also available with membership. Conveniently located for easy access to Tampa, Sarasota, and the beautiful Gulf Coast beaches. Enjoy the carefree Florida lifestyle you’ve been waiting for!

Save
Ask
Tour
Hide
Share
Listing Snapshot
Price 
$209,900
Days On Site 
9 Days
Bedrooms 
2
Inside Area (SqFt) 
1,194 sqft
Total Baths 
2
Full Baths 
2
Partial Baths 
N/A
Lot Size 
0.05 Acres
Year Built 
2002
MLS® Number 
TB8543049
Status 
Active
Property Tax 
$2,004.97
HOA/Condo/Coop Fees 
$699 Monthly
Sq Ft Source 
Public Records
Friends & Family
Recent Activity
17 hours agoListing updated with changes from the MLS®
17 hours agoPrice changed to $209,900
a week agoListing first seen on site
General Features
Acres 
0.05
Attached Garage 
Yes
Direction Faces 
West
Foundation 
Slab
Garage 
Yes
Garage Spaces 
2
Levels 
One
Number Of Stories 
1
Parking 
Attached
Pets 
Cats OKDogs OKYes
Property Sub Type 
Condominium
Security 
Gated CommunitySmoke Detector(s)
Sewer 
Public Sewer
SqFt Total 
1674
Utilities 
Cable AvailableCable ConnectedElectricity ConnectedUnderground Utilities
Water Source 
Public
Zoning 
PD-MU
Interior Features
Appliances 
DishwasherDisposalDryerGas Water HeaterRangeRefrigeratorWasher
Cooling 
Central Air
Flooring 
Ceramic TileLaminate
Furnished 
Negotiable
Heating 
CentralElectricNatural Gas
Interior 
High CeilingsOpen FloorplanWalk-In Closet(s)
Laundry Features 
Inside
Window Features 
Blinds
Balcony/Porch/Lanai 
Dimensions - 12.9x16.2Level - First
Bedroom 2 
Dimensions - 10.2x11.2Level - First
Dining Room 
Dimensions - 9.3x11.1Level - First
Great Room 
Dimensions - 14.7x17.4Level - First
Kitchen 
Dimensions - 10.11x12.1Level - FirstFeatures - Pantry
Master Bathroom 
Dimensions - 7.2x10.1Level - First
Master Bedroom 
Dimensions - 12.9x19.9Level - First
Save
Ask
Tour
Hide
Share
Exterior Features
Construction Details 
BlockStucco
Exterior 
LightingRain Gutters
Lot Features 
Private
Patio And Porch 
DeckPatioPorchScreened
Roof 
Shingle
View 
Garden
Waterview 
Garden
Windows/Doors 
Blinds
Community Features
Association Amenities 
Cable TVClubhouseElevator(s)GatedMaintenancePoolRecreation FacilitiesSaunaSecurityShuffleboard CourtSpa/Hot TubTennis Court(s)
Community Features 
GatedClubhouseFitness CenterGolfPoolRestaurantTennis Court(s)Street Lights
Financing Terms Available 
CashConventional
HOA Fee Frequency 
Monthly
MLS Area 
33573 - Sun City Center / Ruskin
Roads 
Paved
Senior Community 
Yes
Township 
32
Listing courtesy of RE/MAX REALTY UNLIMITED (813) 763-3540


Listing information is provided by Participants of the Stellar MLS. IDX information is provided exclusively for personal, non-commercial use, and may not be used for any purpose other than to identify prospective properties consumers may be interested in purchasing. Information is deemed reliable but not guaranteed. Properties displayed may be listed or sold by various participants in the MLS Copyright 2026, Stellar MLS.
Last checked: 2026-09-06 05:18 AM EDT

Neighborhood & Commute
Source: Walkscore
Disclosure: Community information and market data powered by Constellation Data Labs. Information is deemed reliable but not guaranteed.
Save
Ask
Tour
Hide
Share