

20622 BROADWATER DRIVELAND O LAKES, FL 34638
Due to the health concerns created by Coronavirus we are offering personal 1-1 online video walkthough tours where possible.
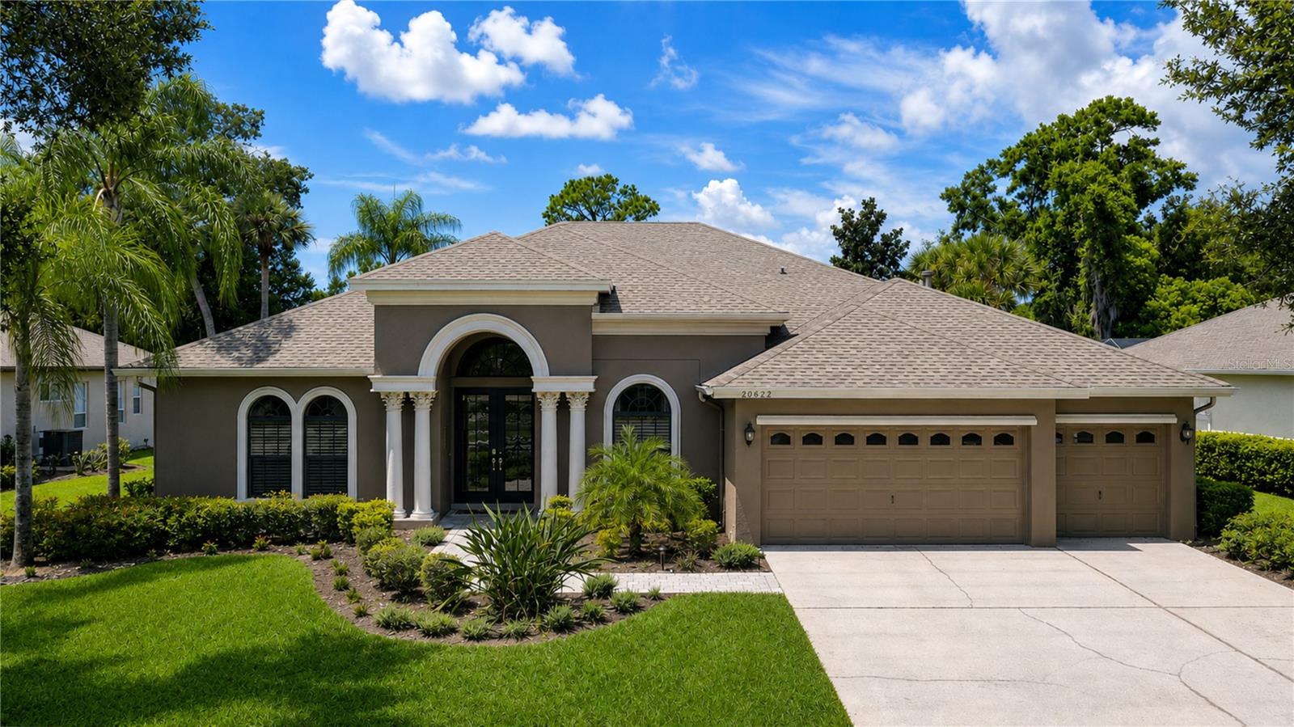
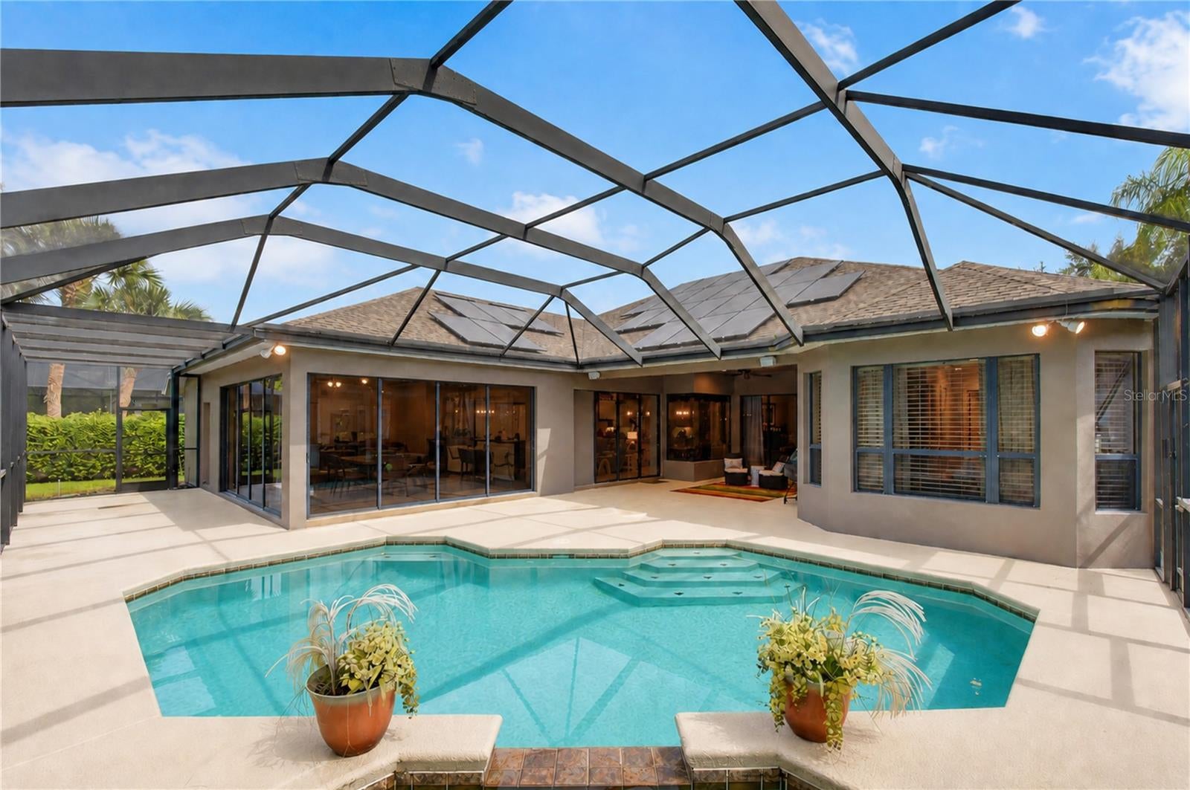
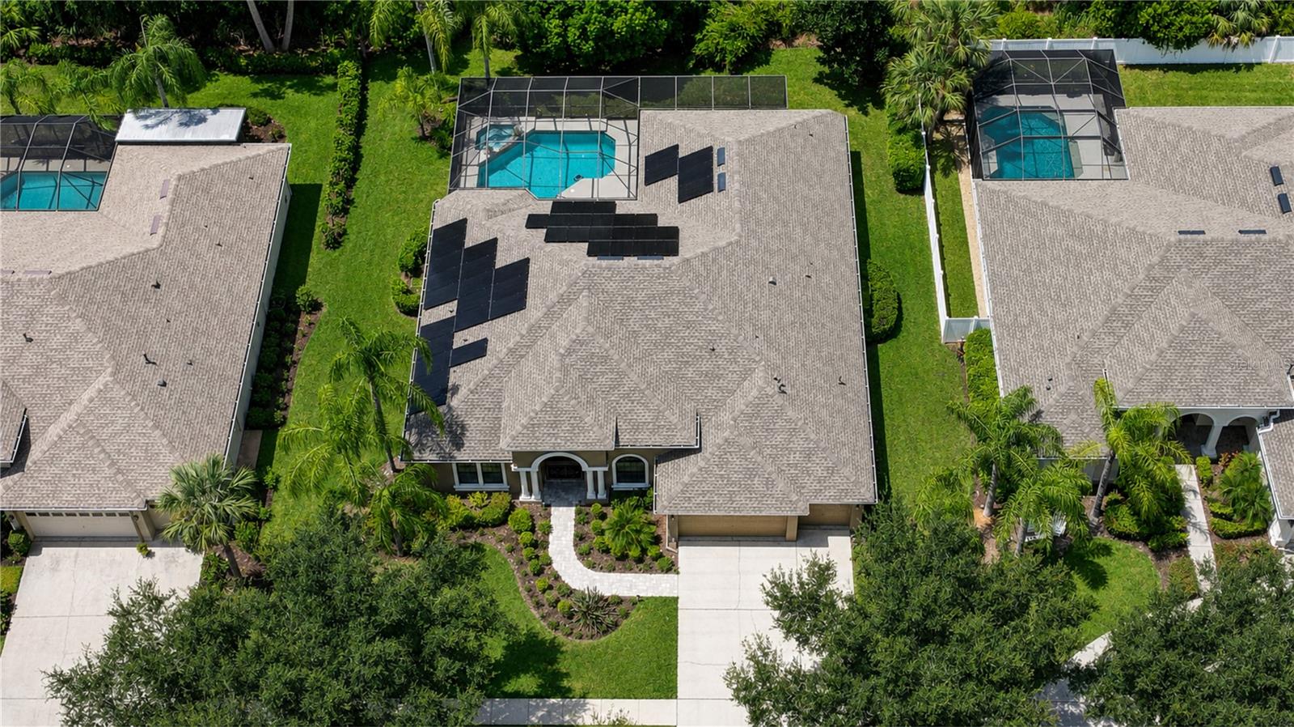
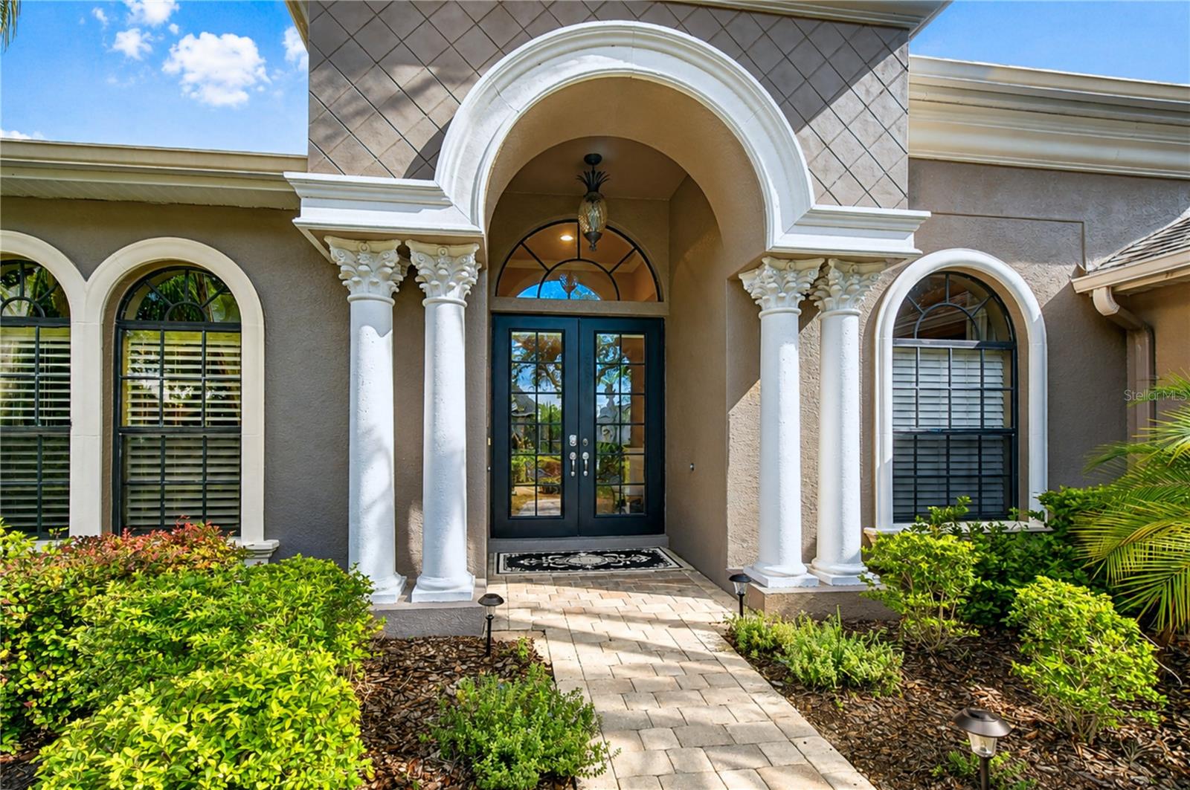
Rarely does a home combine this much space, flexibility, privacy, and long-term efficiency. Nestled within the coveted gated Pasco Sunset Lakes community, this stunning 4-bedroom, 3-bathroom Arthur Rutenberg home offers 3,314 square feet of beautiful living space, a dedicated home office, and a pre-plumbed bonus room that could easily accommodate a multigenerational living arrangement. One of the property's most valuable features is its fully paid-off 43-panel solar system. This system, supported and warranted by 5-star Transform Solar, keeps monthly energy bills low offering substantial long-term savings compared to homes of a similar size. Inside, large-format ceramic tile flooring flows throughout the main living areas. The warm and inviting formal dining and living rooms provide immediate views of the outdoors. Designed with a desirable three-way split floor plan, the home provides ideal privacy and flexibility for families and guests alike. The oversized primary suite features two walk-in closets and an ensuite bathroom complete with an enclosed shower, soaking tub, dual vanities, and a private water closet. The second and third bedrooms are equal in size and share a stylish bathroom with floating cabinets and an expansive countertop. The fourth bedroom is perfectly suited as a guest room or flex space and is located next to another full bathroom that also provides direct access to the outdoor patio. The spacious office, located behind double entry doors at the front of the home, features beautiful display shelving and an oversized built-in desk perfect for homeschooling or work-from-home professionals. This room also includes a closet, so it could easily be used as a fifth bedroom if desired. This beautiful property features a fully refreshed kitchen at the heart of the home. It includes granite countertops, newly painted cabinets, stunning stacked stone backsplash, gas range, a KitchenAid built-in double oven (that also air fries) and microwave, GE dishwasher, and Samsung stainless refrigerator, all arranged in an open, airy layout, perfect for entertaining and family gatherings. The outdoor oasis was designed for year-round Florida living. The large, angled pool with spill over spa is surrounded by an expansive lanai within a private backyard. Here are the key updates that set this home apart: New roof (2021), fully paid-off solar system (2023), upgraded electrical panel (2024), water heater (2022) dual A/C units (2025, 2019). Pasco Sunset Lakes is a golf cart–friendly, gated community known for its pristine lakes, private boat ramp with 42-acre ski-lake access, playground, and peaceful setting—minutes from top-rated schools, shopping, dining, major highways, and the Veterans Expressway for easy access to Tampa, Clearwater, and the beaches. Schedule your showing today!
| yesterday | Listing updated with changes from the MLS® | |
| 3 weeks ago | Status changed to Active | |
| 3 weeks ago | Listing first seen on site |

Listing information is provided by Participants of the Stellar MLS. IDX information is provided exclusively for personal, non-commercial use, and may not be used for any purpose other than to identify prospective properties consumers may be interested in purchasing. Information is deemed reliable but not guaranteed. Properties displayed may be listed or sold by various participants in the MLS Copyright 2026, Stellar MLS.
Last checked: 2026-09-21 10:51 AM EDT