

Save
Ask
Tour
Hide
$600,000
11 Days On Site
1886 ARGILE DRIVEDUNEDIN, FL 34698
For Sale|Single Family Residence|Active
3
Beds
2
Total Baths
2
Full Baths
1,818
SqFt
$330
/SqFt
1979
Built
Subdivision:
BRAE-MOOR SOUTH
County:
Pinellas
Due to the health concerns created by Coronavirus we are offering personal 1-1 online video walkthough tours where possible.
Call Now: 407-922-9767
Is this the listing for you? We can help make it yours.
407-922-9767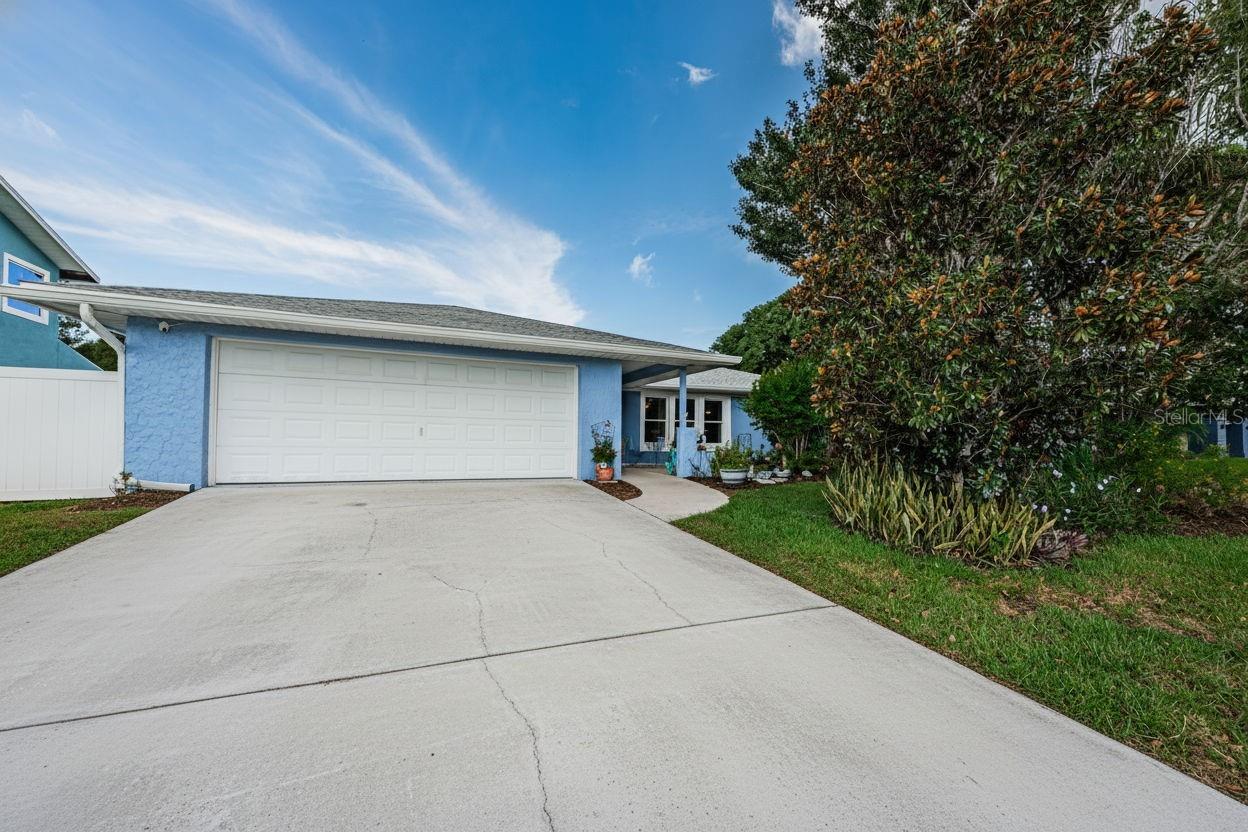
Save
Ask
Tour
Hide
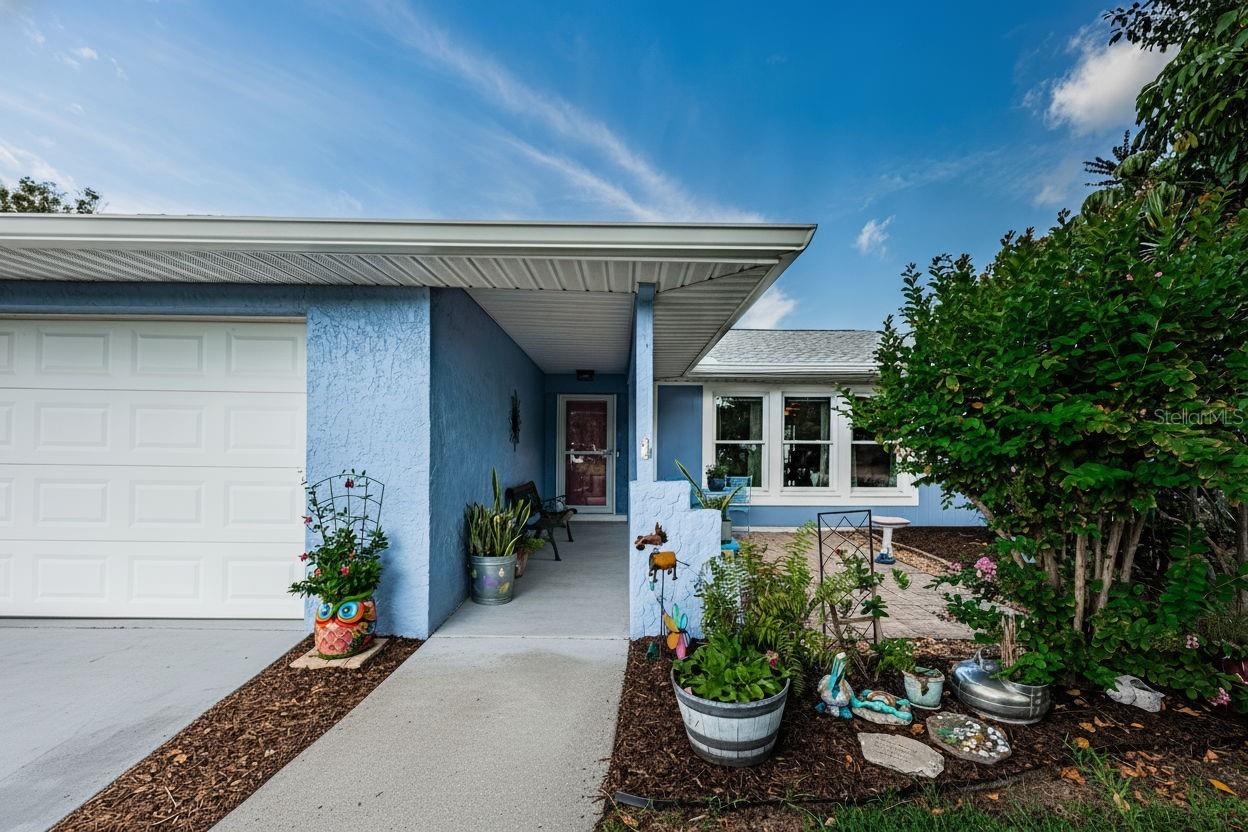
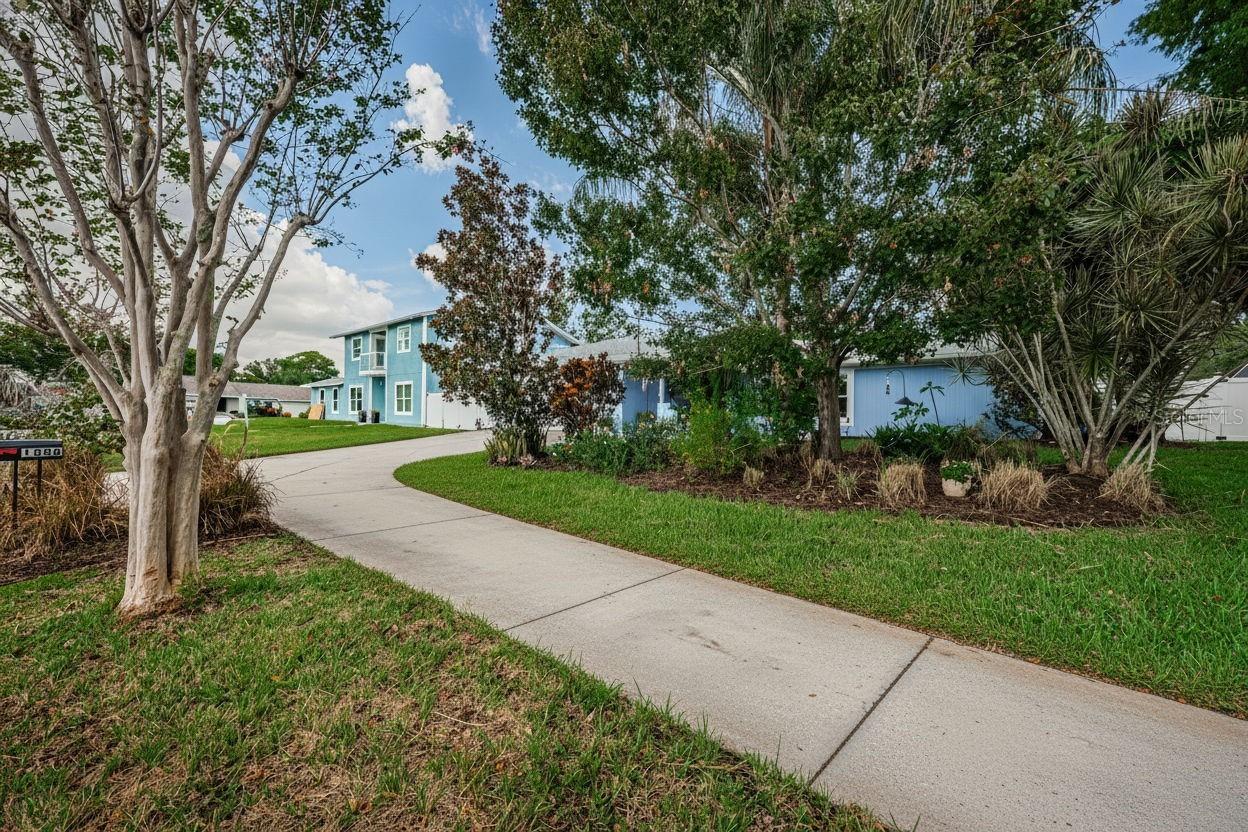
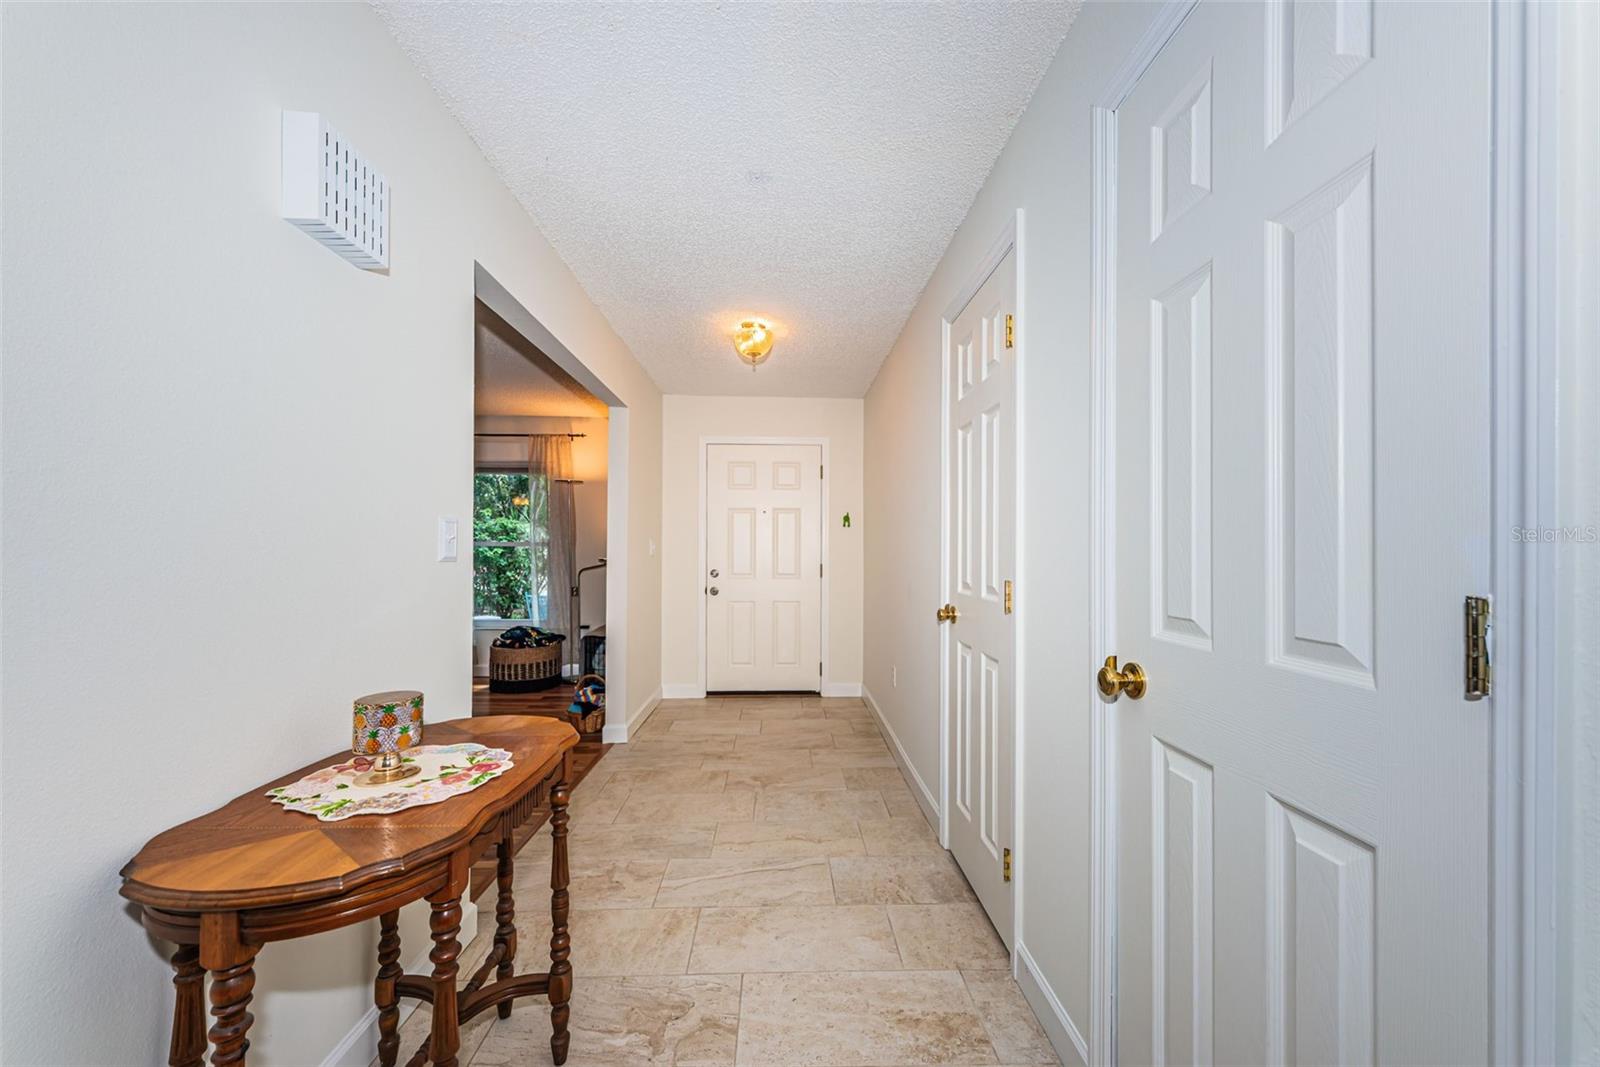
Looking for a 3/2/2 Pool home in desirable Dunedin? This one has an awesome split bedroom plan with 2 living areas. Plenty of room for everyone and perfect for entertaining around the pool. Lots of updates including; Roof 2024 HVAC 2018-19. Hot Water Heater 2026. Carpet 2026. Exterior paint 2024. Interior paint 2026. Large indoor laundry room. Oversized 2-car garage. Fenced yard with plenty of grass beyond the pool cage for activities and pets. Golf cart friendly area. Less than 5 min to Downtown Dunedin and 10 minutes from Honeymoon Island State Park. Come see what makes this one special.
Save
Ask
Tour
Hide
Listing Snapshot
Price
$600,000
Days On Site
11 Days
Bedrooms
3
Inside Area (SqFt)
1,818 sqft
Total Baths
2
Full Baths
2
Partial Baths
N/A
Lot Size
0.22 Acres
Year Built
1979
MLS® Number
TB8544993
Status
Active
Property Tax
$2,266
HOA/Condo/Coop Fees
$5 monthly
Sq Ft Source
Public Records
Friends & Family
Recent Activity
| 5 hours ago | Listing updated with changes from the MLS® | |
| 2 weeks ago | Listing first seen on site |
General Features
Acres
0.22
Attached Garage
Yes
Direction Faces
East
Foundation
Slab
Garage
Yes
Garage Spaces
2
Levels
One
Parking
Attached
Pets
Yes
Property Sub Type
Single Family Residence
Sewer
Public Sewer
SqFt Total
2912
Water Source
Public
Interior Features
Appliances
DishwasherElectric Water HeaterRangeRefrigerator
Cooling
Central Air
Flooring
CarpetCeramic Tile
Furnished
Unfurnished
Heating
CentralElectric
Laundry Features
InsideLaundry Room
Bedroom 2
Dimensions - 12x11Level - First
Bedroom 3
Dimensions - 13x11Level - First
Dining Room
Dimensions - 10x12Level - First
Family Room
Dimensions - 16x14Level - First
Kitchen
Dimensions - 12x9Level - First
Laundry
Dimensions - 18x7Level - First
Living Room
Dimensions - 19x14Level - First
Master Bedroom
Dimensions - 19x11Level - First
Save
Ask
Tour
Hide
Exterior Features
Construction Details
Block
Exterior
Lighting
Fencing
Fenced
Patio And Porch
CoveredEnclosedFront PorchRear Porch
Pool Features
GuniteIn GroundPrivate
Private Pool
Yes
Roof
Shingle
Community Features
Association Fee
$60.0
Association Fee Frequency
Annually
MLS Area
34698 - Dunedin
Township
28
Financing Terms Available
CashConventionalFHAVA Loan
Roads
Paved
Listing courtesy of CHARLES RUTENBERG REALTY INC (727) 543-1378

Listing information is provided by Participants of the Stellar MLS. IDX information is provided exclusively for personal, non-commercial use, and may not be used for any purpose other than to identify prospective properties consumers may be interested in purchasing. Information is deemed reliable but not guaranteed. Properties displayed may be listed or sold by various participants in the MLS Copyright 2026, Stellar MLS.
Last checked: 2026-09-13 08:30 PM EDT
Listing information is provided by Participants of the Stellar MLS. IDX information is provided exclusively for personal, non-commercial use, and may not be used for any purpose other than to identify prospective properties consumers may be interested in purchasing. Information is deemed reliable but not guaranteed. Properties displayed may be listed or sold by various participants in the MLS Copyright 2026, Stellar MLS.
Last checked: 2026-09-13 08:30 PM EDT
Neighborhood & Commute
Source: Walkscore
Disclosure: Community information and market data powered by Constellation Data Labs. Information is deemed reliable but not guaranteed.
Save
Ask
Tour
Hide