

11750 LAKE LUCAYA DRIVERIVERVIEW, FL 33579
Due to the health concerns created by Coronavirus we are offering personal 1-1 online video walkthough tours where possible.
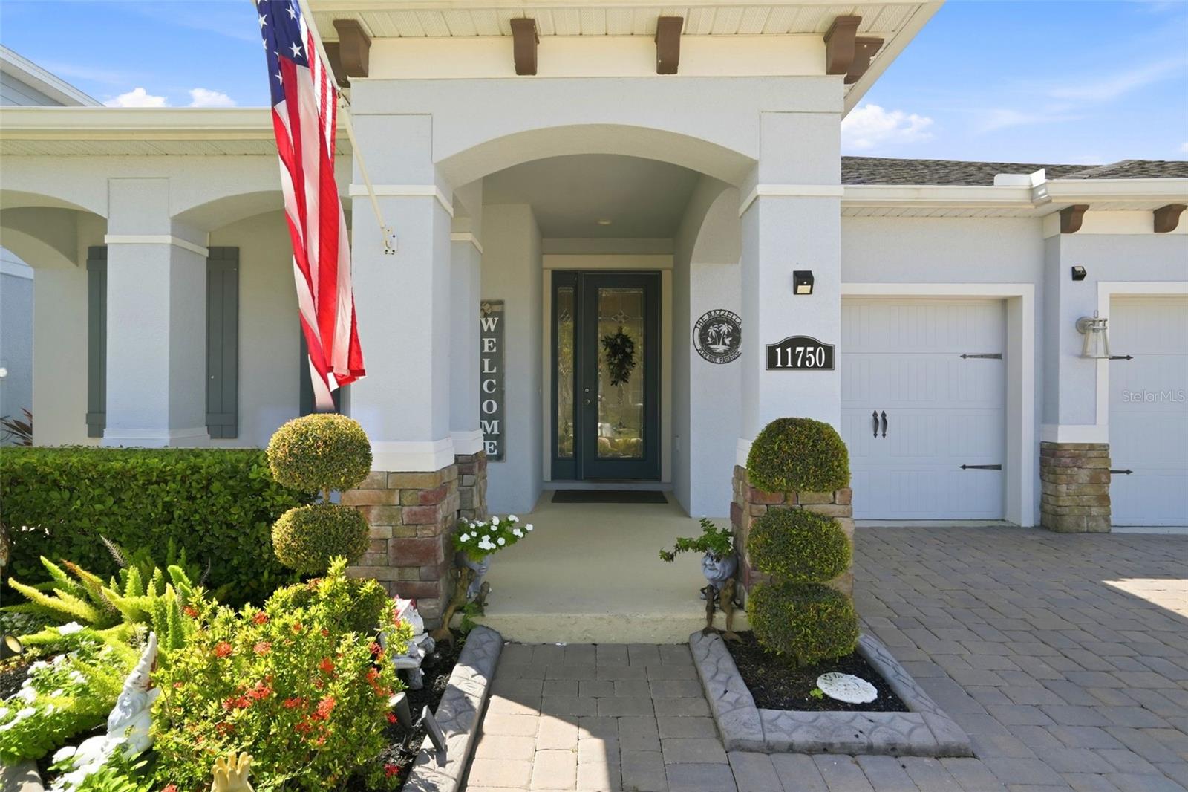
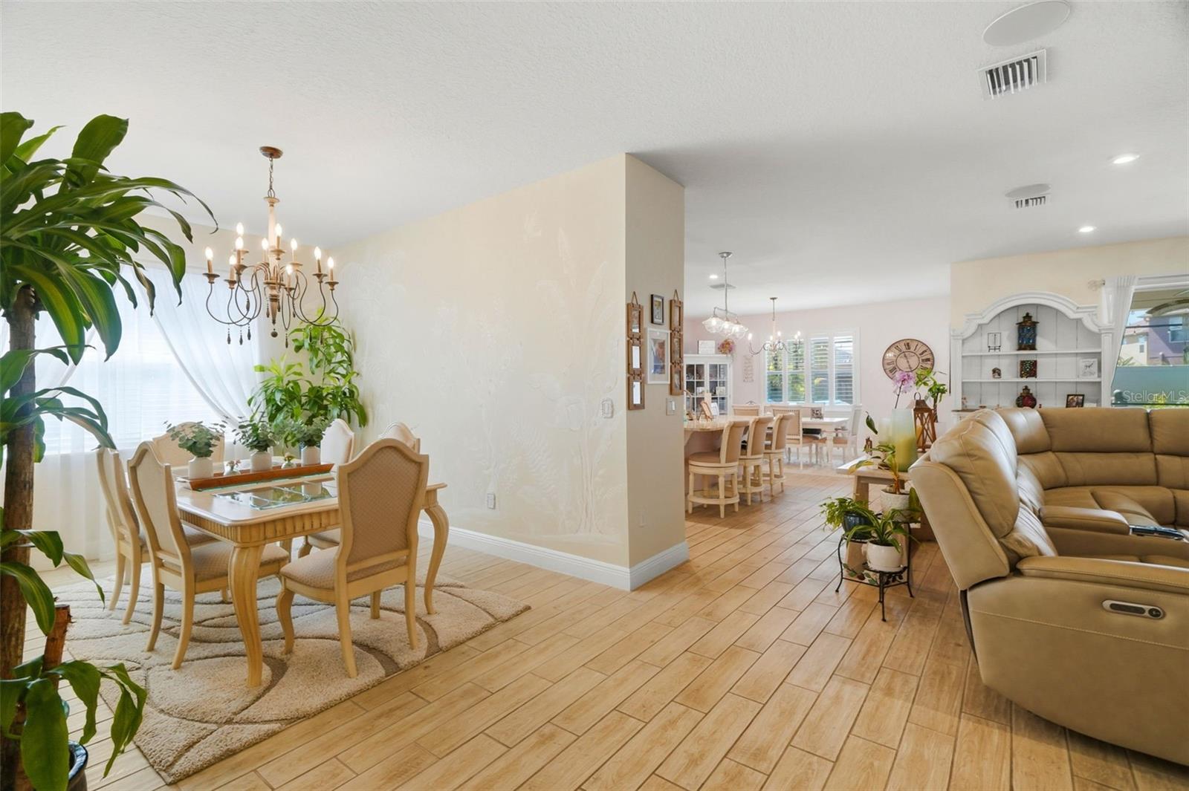
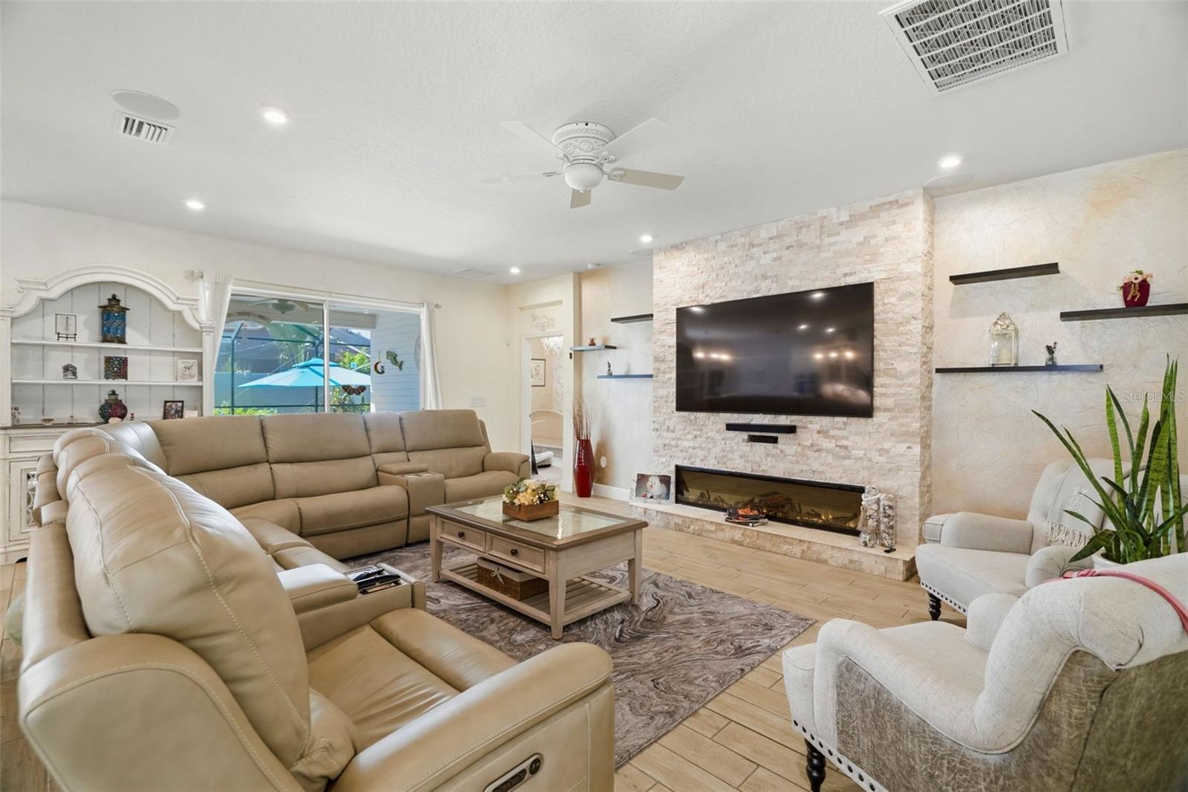
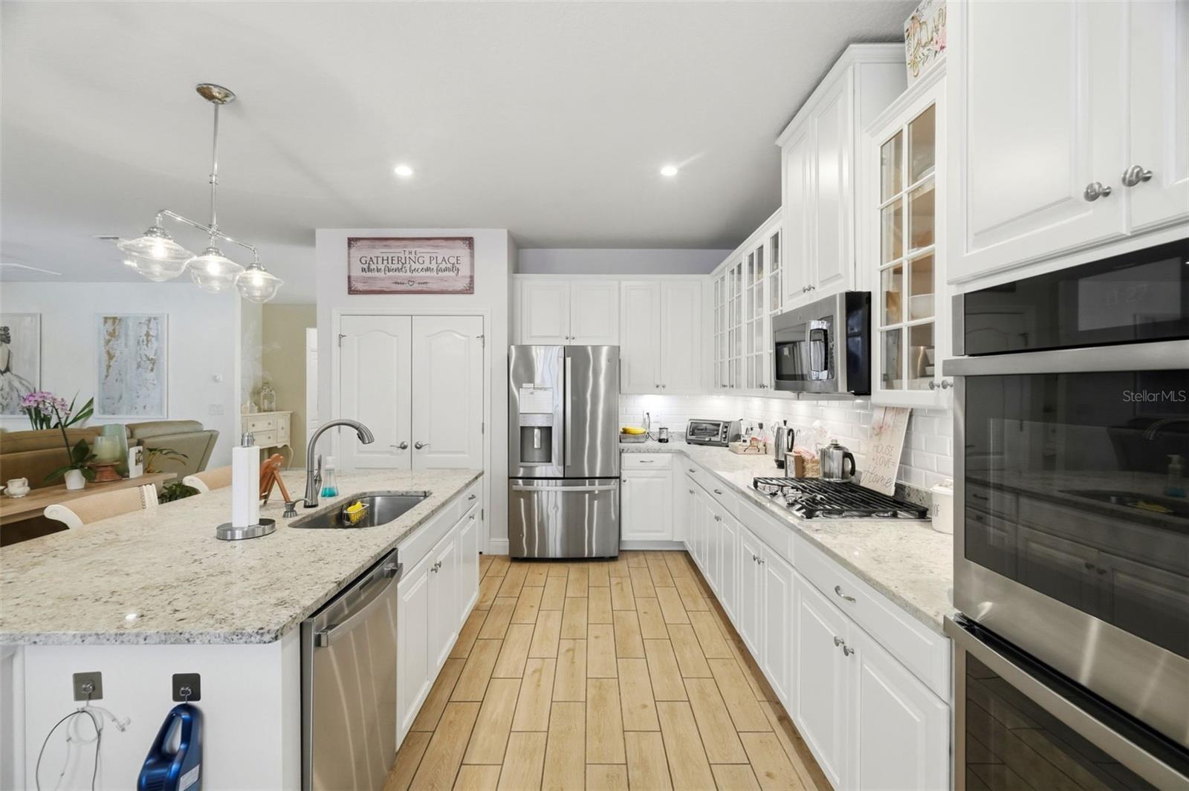
WHOLE-HOUSE GENERATOR, SALTWATER POOL & SPA, CUSTOM OUTDOOR KITCHEN, AND 3-CAR GARAGE — this original-owner home in Lucaya Lake Club has been thoughtfully upgraded inside and out since it was built in 2020. Offering 4 bedrooms, 3 bathrooms, 2,514 square feet and a 3-car garage, the single-story layout combines generous living space with an exceptional outdoor setup designed for Florida living. Inside, the open-concept kitchen anchors the main living area with granite countertops, an oversized island with seating, stainless steel appliances, cooktop, double wall ovens, glass-front cabinetry and abundant storage. The adjoining living room features a striking stacked-stone fireplace wall with floating shelves, while custom window shutters throughout most of the home, dimmer lighting and decorative wall finishes add character beyond the standard builder package. The primary suite features a tray ceiling and a spacious bath with an oversized tiled walk-in shower. The outdoor living space is a standout. The covered lanai features a custom outdoor kitchen complete with granite countertops, built-in grill, refrigerator and sink, all overlooking the screened saltwater pool and raised spa. The pool includes a sun shelf with an oversized umbrella, multiple water features and a pool heating circulator pump replaced in 2025. The pool deck was also recently cleaned and sealed, while lighting around the screened enclosure creates additional ambiance after sunset. Additional upgrades continue throughout the property, including a whole-house generator with dedicated panel, Culligan water softener, Rain Bird irrigation system, Guardian security system, added gutters, upgraded exterior electrical outlets, decorative landscape curbing and mature landscaping. The 3-car garage is equally well finished with built-in shelving and a premium professionally installed epoxy floor coating completed in 2025. Lucaya Lake Club offers an impressive resort-style amenity package centered around a 78-acre boatable lake, including a community pool with cabanas, clubhouse, fitness center, splash park, playground and floating dock. All outdoor furniture conveys. Some furnishings are optional; please inquire for details.
| 19 hours ago | Listing updated with changes from the MLS® | |
| 3 weeks ago | Listing first seen on site |

Listing information is provided by Participants of the Stellar MLS. IDX information is provided exclusively for personal, non-commercial use, and may not be used for any purpose other than to identify prospective properties consumers may be interested in purchasing. Information is deemed reliable but not guaranteed. Properties displayed may be listed or sold by various participants in the MLS Copyright 2026, Stellar MLS.
Last checked: 2026-09-22 08:41 AM EDT
Did you know? You can invite friends and family to your search. They can join your search, rate and discuss listings with you.