

2219 PARROT FISH DRHOLIDAY, FL 34691
Due to the health concerns created by Coronavirus we are offering personal 1-1 online video walkthough tours where possible.
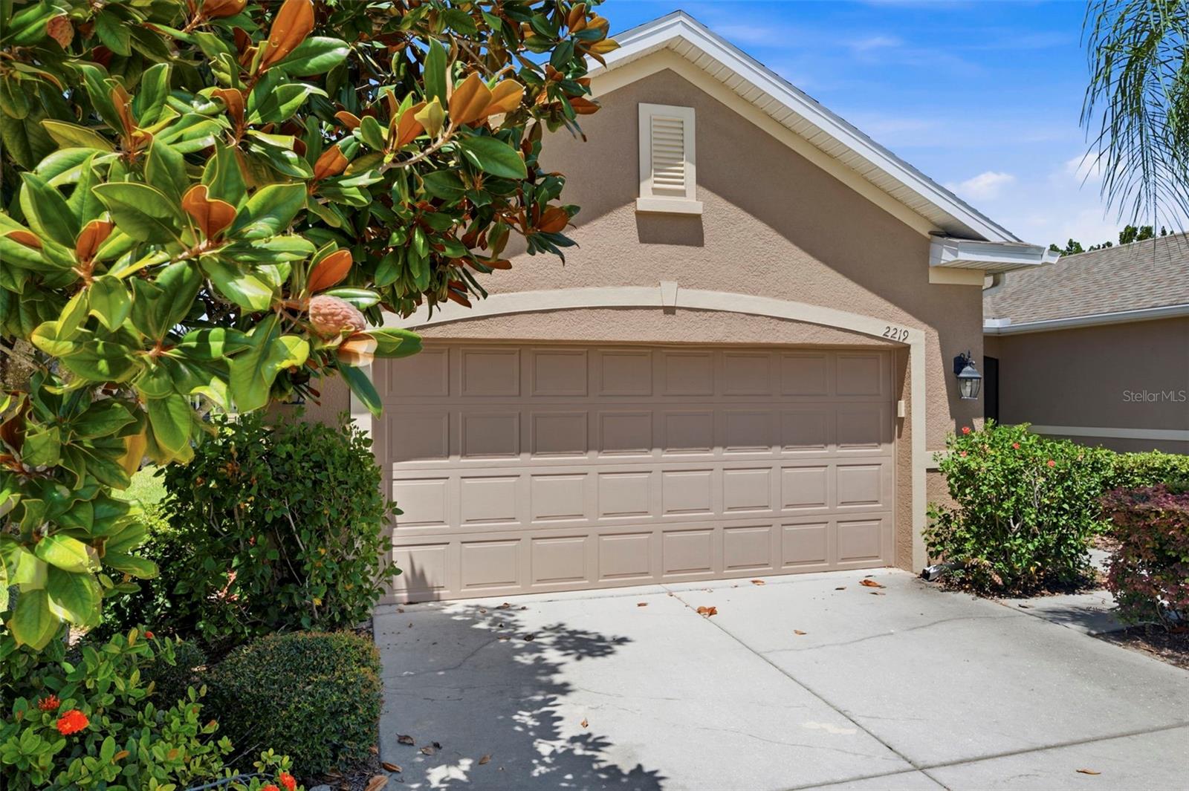
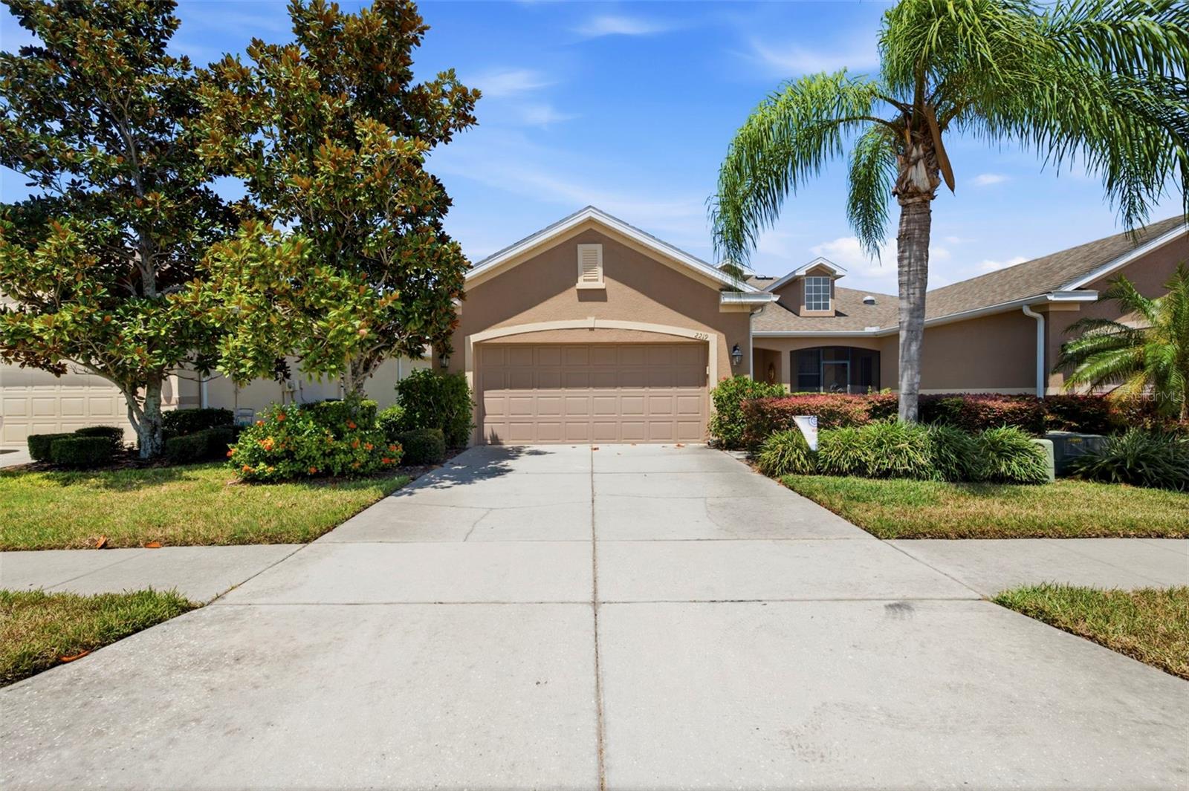
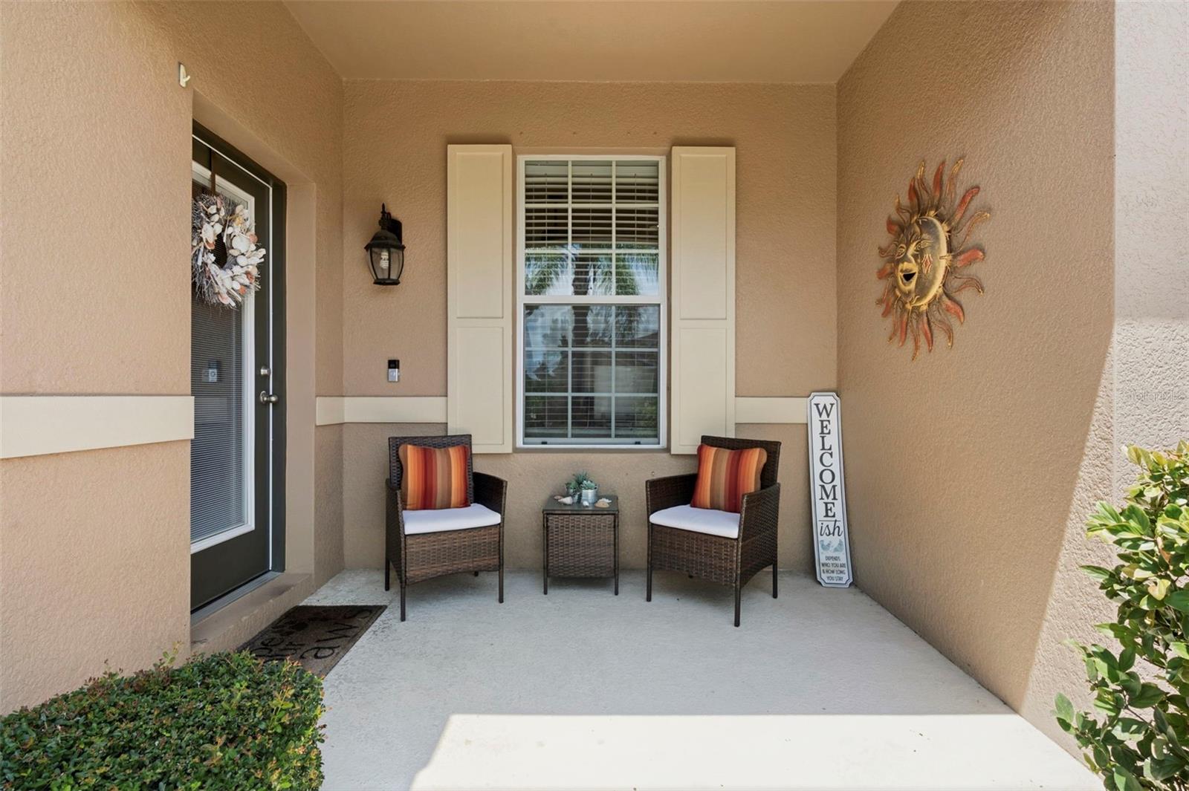
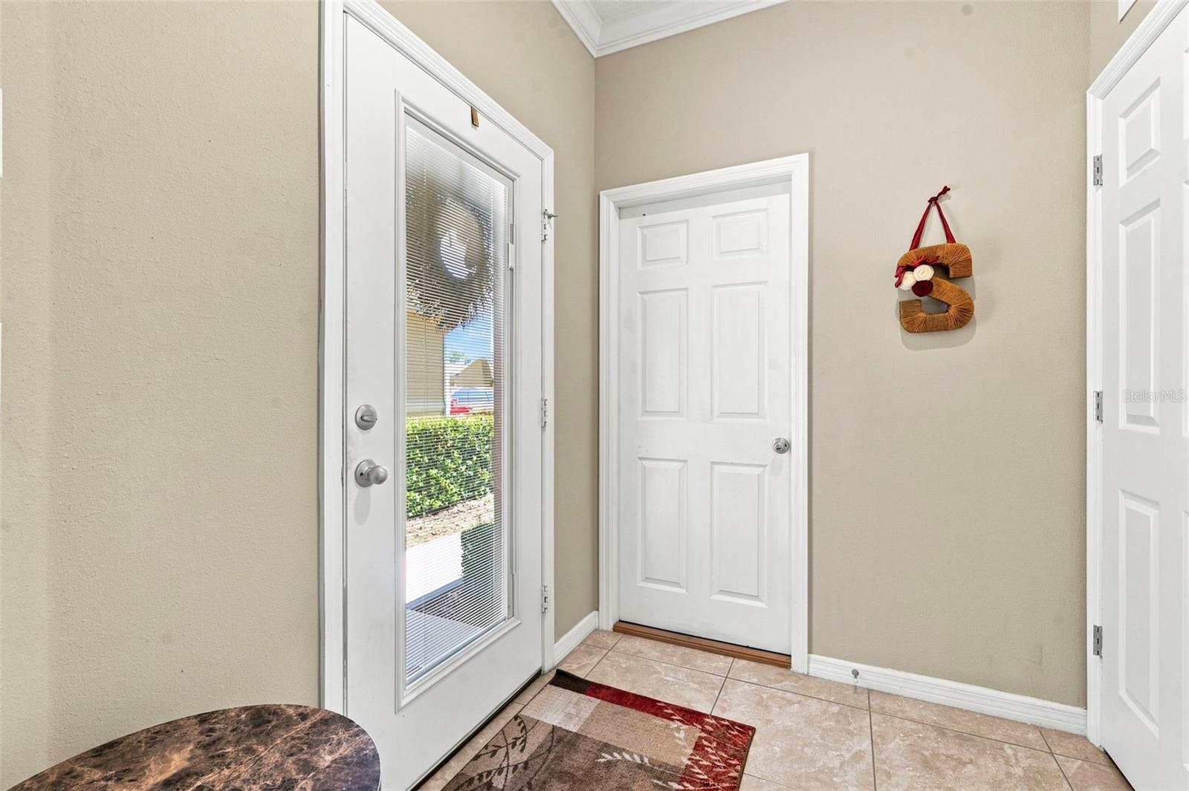
Under contract-accepting backup offers. Welcome to effortless Florida living in this meticulously maintained 3-bedroom, 2-bath, single-story villa, offering approximately 1,740 square feet of spacious, maintenance free living with the comfort and feel of a single-family home. Situated on a premium pond-view lot in the desirable Gulfwinds community, this inviting residence combines thoughtful upgrades, stylish finishes, and a carefree Florida lifestyle. From the moment you enter, the open-concept kitchen, dining, and family room create a warm and welcoming space designed for both everyday living and entertaining. The well-appointed kitchen features 42-inch nutmeg hardwood cabinetry, Caledonia granite countertops, an undermount double sink, modern appliances, glass-top range, microwave/exhaust hood, dishwasher, and a convenient closet pantry. Beautiful 18-inch ceramic tile extends through the wet areas and hallways, while crown molding, pendant lighting, and recessed lighting add a sophisticated finishing touch. The main living area features hand-scraped engineered hardwood flooring and a contemporary industrial-style ceiling fan. Sliding glass doors open to an extended screened lanai and oversized paver patio, creating an exceptional outdoor living space overlooking the peaceful pond—a perfect setting for morning coffee, evening gatherings, or simply enjoying the beautiful Florida surroundings. The spacious primary suite continues the engineered hardwood flooring and offers a generous walk-in closet and an ensuite bath with dual vanities, a relaxing garden tub, and a separate step-in shower. Two additional bedrooms provide excellent flexibility for family, guests, hobbies, or a home office. One bedroom is currently configured as a craft room, with cabinetry that can remain or be removed to suit the new owner's needs. Energy efficiency and peace of mind are also priorities here, with double-pane insulated windows, R-38 attic insulation, and advanced air-sealing techniques. The HVAC SYSTEM WAS REPLACED IN 2022, and the home carries an ENERGY STAR rating. Additional benefits include no CDD fees and a location that is not in a Special Flood Hazard Area. Gulfwinds offers the ultimate in low-maintenance living. Residents enjoy a heated community pool and beautifully maintained grounds, while the HOA takes care of many of the major exterior responsibilities, including lawn and shrub care, roof repair and replacement, exterior painting, high-speed internet, and cable service, including Hulu, Disney+, and ESPN. It's an ideal lock-and-leave lifestyle for seasonal residents, frequent travelers, or anyone who simply wants to spend less time on home maintenance and more time enjoying Florida. Conveniently located near marinas, parks, golf, shopping, and dining, this home is just minutes from the Gulf of Mexico and the world-famous Tarpon Springs Sponge Docks. Enjoy the tranquility of a beautifully maintained community while remaining close to the very best of the Florida lifestyle.
| 5 days ago | Listing updated with changes from the MLS® | |
| 5 days ago | Status changed to Active Under Contract | |
| 3 weeks ago | Listing first seen on site |

Listing information is provided by Participants of the Stellar MLS. IDX information is provided exclusively for personal, non-commercial use, and may not be used for any purpose other than to identify prospective properties consumers may be interested in purchasing. Information is deemed reliable but not guaranteed. Properties displayed may be listed or sold by various participants in the MLS Copyright 2026, Stellar MLS.
Last checked: 2026-09-24 08:30 PM EDT