Save
Ask
Tour
Hide
Share
$639,900
10 Days On Site

1101 HALEY LANE
DUNEDIN, FL 34698

For Sale|Single Family Residence|Active
3
Beds
2
Total Baths
2
Full Baths
2,036
SqFt
$314
/SqFt
2001
Built
Subdivision:
VIRGINIA CROSSING
County:
Pinellas

Due to the health concerns created by Coronavirus we are offering personal 1-1 online video walkthough tours where possible.
Call Now: 407-922-9767
Is this the listing for you? We can help make it yours.
407-922-9767
1101 HALEY LANE1101 HALEY LANE1101 HALEY LANE1101 HALEY LANE
Save
Ask
Tour
Hide
Share

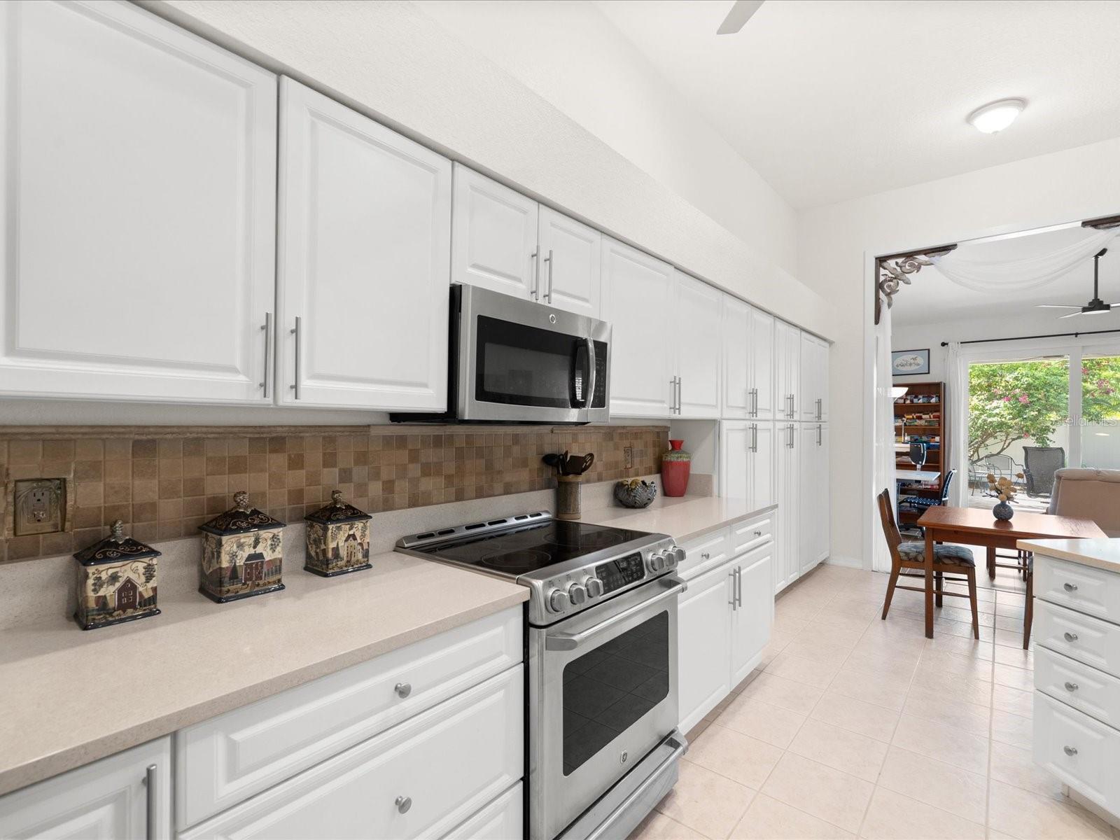
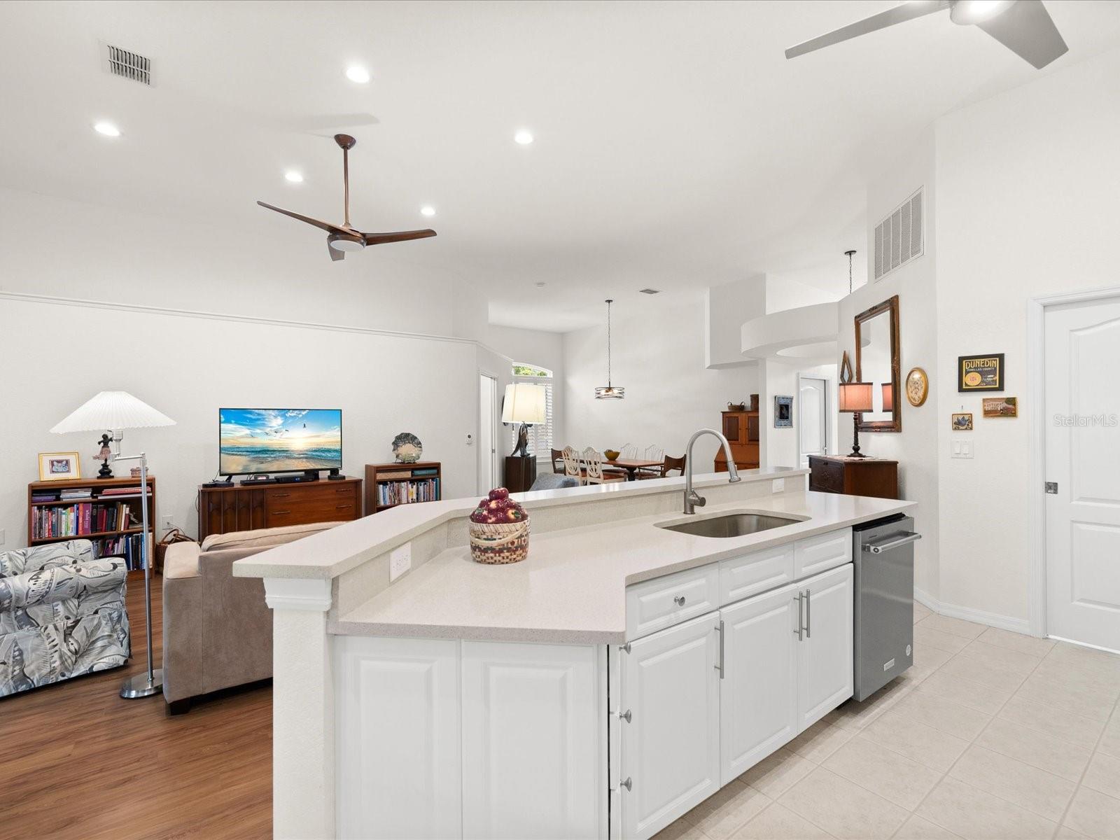
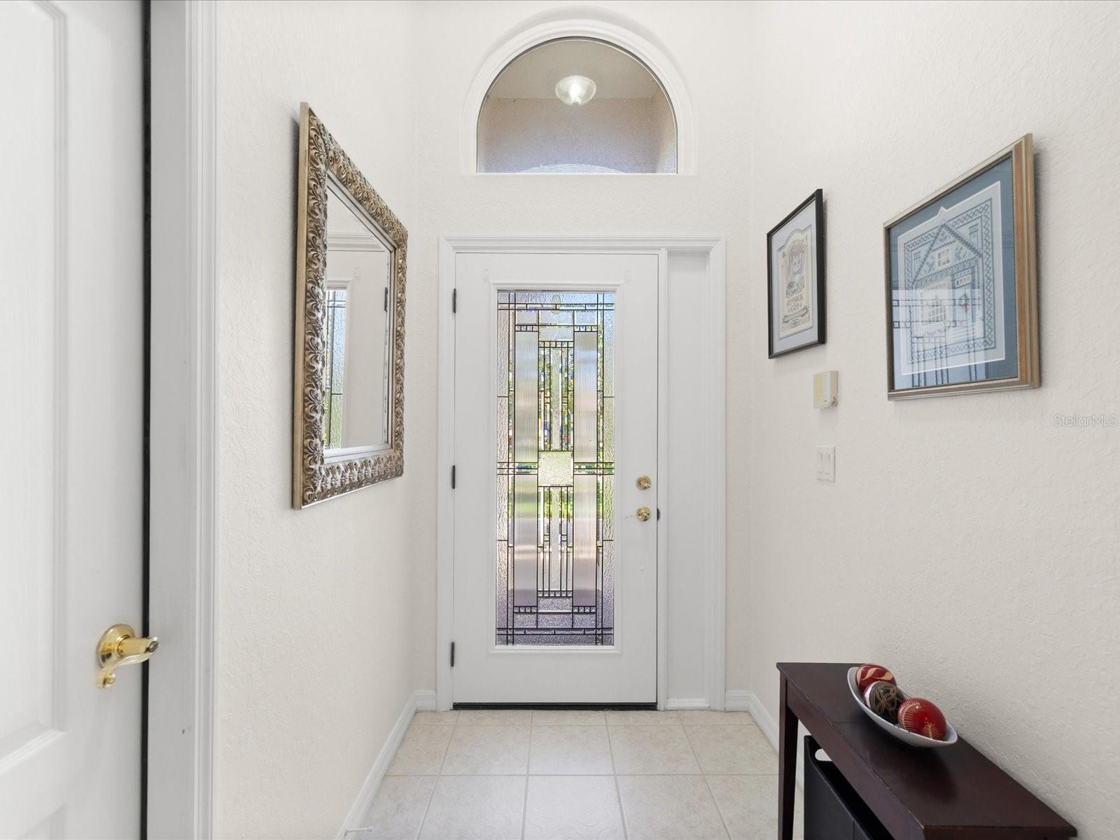
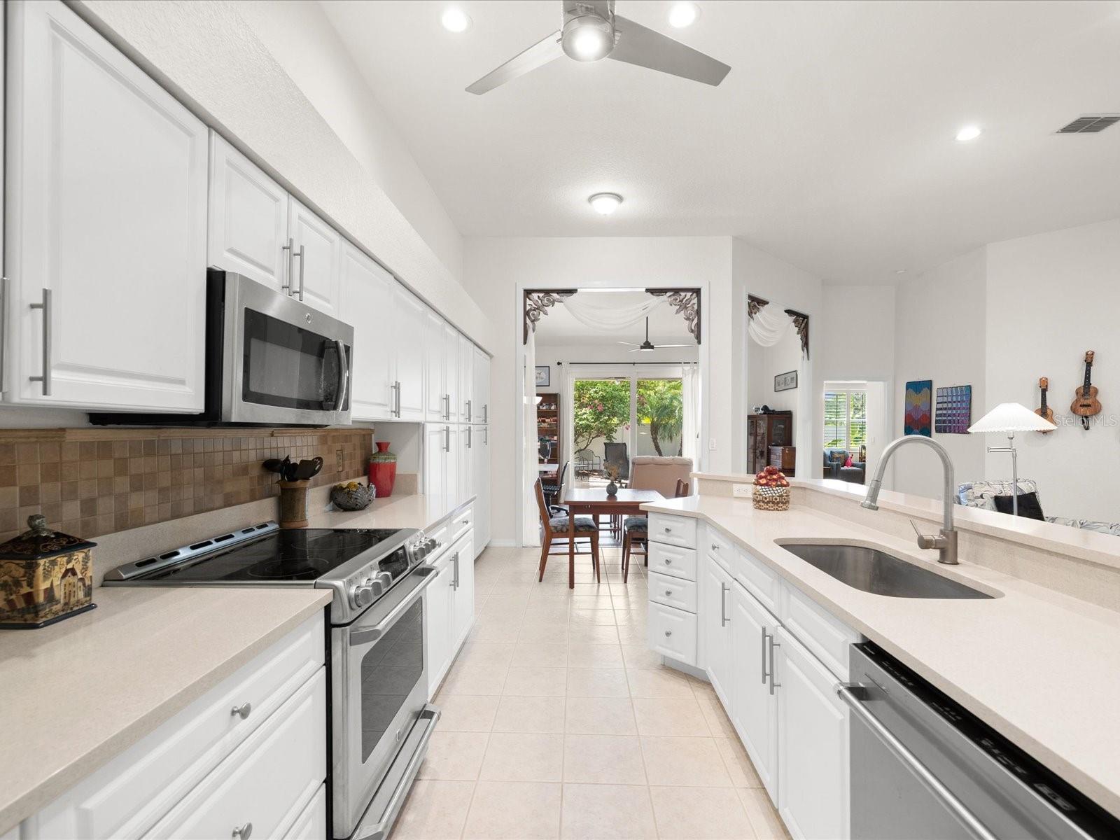
Welcome to this beautifully maintained, move-in-ready 3 bedroom, 2 bath home offering 2,036 square feet of comfortable living space in desirable Dunedin. From the moment you arrive, you'll appreciate the inviting curb appeal, mature landscaping, and the many thoughtful updates throughout. Inside, the spacious open-concept layout features a desirable split bedroom floor plan designed for both everyday living an entertaining. The updated kitchen offers an abundance of cabinetry, beautiful quartz countertops, stainless steel appliances, a pantry, and convenient access to the separate walk-in laundry room. Updated bathrooms and newer flooring create a fresh, modern feel with minimal maintenance. Hurricane windows and slider throughout the home provide added peace of mind, energy efficiency, and a quieter, more peaceful interior. The spacious living areas are filled with natural light and offer plenty of room to gather with family and friends. Step outside to your own private retreat featuring a beautiful paver patio surrounded by lush, established landscaping-the perfect setting for morning coffee, al fresco dining, or relaxing and entertaining in the Florida sunshine. The two car garage provides excellent storage and everyday convenience. Additional highlights include the roof (2016), HVAC (2017), and NO FLOOD ZONE. The HOA provides added convenience by covering exterior lawn care, pest control, roofs and painting. The clubhouse has a variety of activities, a library, space to host events, and a heated pool and spa. Ideally located near downtown Dunedin, gorgeous Gulf beaches, parks, restaurants, shopping, and the Pinellas trail, this home offers the perfect combination of comfort, convenience, and the laid back Dunedin lifestyle.

Save
Ask
Tour
Hide
Share
Listing Snapshot
Price 
$639,900
Days On Site 
10 Days
Bedrooms 
3
Inside Area (SqFt) 
2,036 sqft
Total Baths 
2
Full Baths 
2
Partial Baths 
N/A
Lot Size 
0.15 Acres
Year Built 
2001
MLS® Number 
TB8545299
Status 
Active
Property Tax 
$7,241.6
HOA/Condo/Coop Fees 
$400 monthly
Sq Ft Source 
Public Records
Friends & Family
Recent Activity
a week agoListing updated with changes from the MLS®
a week agoListing first seen on site
General Features
Acres 
0.15
Attached Garage 
Yes
Direction Faces 
North
Foundation 
Slab
Garage 
Yes
Garage Spaces 
2
Levels 
One
Number Of Stories 
1
Parking 
Garage Door OpenerAttached
Pets 
Breed RestrictionsNumber LimitSize LimitYes
Property Sub Type 
Single Family Residence
Security 
Fire AlarmSmoke Detector(s)
Sewer 
Public Sewer
SqFt Total 
2631
Style 
Florida
Utilities 
Cable AvailableCable ConnectedElectricity ConnectedPhone AvailableSewer ConnectedUnderground UtilitiesWater Connected
Water Source 
Public
Zoning 
SFR
Interior Features
Appliances 
Convection OvenDishwasherElectric Water HeaterMicrowaveRangeRefrigerator
Cooling 
Central Air
Flooring 
TileVinyl
Furnished 
Unfurnished
Heating 
CentralElectric
Interior 
Built-in FeaturesEat-in KitchenHigh CeilingsOpen FloorplanTray Ceiling(s)Walk-In Closet(s)
Laundry Features 
Electric Dryer HookupInsideLaundry Room
Spa 
Yes
Window Features 
Window CoveringsBlindsInsulated WindowsLow Emissivity WindowsShuttersStorm Window(s)Window Treatments
Balcony/Porch/Lanai 
Dimensions - 10x15Level - FirstFeatures - Ceiling Fan(s)
Bedroom 2 
Dimensions - 11x12Level - FirstFeatures - Ceiling Fan(s)
Bedroom 3 
Dimensions - 11x15Level - FirstFeatures - Ceiling Fan(s)
Dining Room 
Dimensions - 8x18Level - First
Great Room 
Dimensions - 14x29Level - FirstFeatures - Ceiling Fan(s)
Kitchen 
Dimensions - 9x14Level - FirstFeatures - Granite Counters
Laundry 
Dimensions - 7x9Level - First
Master Bathroom 
Dimensions - 9x10Level - First
Master Bedroom 
Dimensions - 12x19Level - FirstFeatures - Ceiling Fan(s)
Office 
Dimensions - 11x15Level - FirstFeatures - Ceiling Fan(s)
Save
Ask
Tour
Hide
Share
Exterior Features
Construction Details 
BlockStucco
Exterior 
Gray Water SystemRain Gutters
Fencing 
FencedVinylWood
Lot Features 
Corner LotLevelNear Public TransitPaved
Patio And Porch 
CoveredPatio
Pool Features 
HeatedIn Ground
Roof 
Shingle
Spa 
Yes
Spa Features 
HeatedIn Ground
View 
Garden
Waterview 
Garden
Windows/Doors 
Window CoveringsBlindsInsulated WindowsLow Emissivity WindowsShuttersStorm Window(s)Window Treatments
Community Features
Association Amenities 
Cable TVClubhouseMaintenanceParkPoolSpa/Hot Tub
Association Fee 
$400.0
Association Fee Frequency 
Monthly
Community Features 
ClubhouseParkPoolSidewalksStreet Lights
MLS Area 
34698 - Dunedin
Township 
28
Financing Terms Available 
CashConventionalFHAVA Loan
Roads 
Paved
Schools
School District
Unknown
Elementary School
Garrison-Jones Elementary-PN
Middle School
Dunedin Highland Middle-PN
High School
Dunedin High-PN
Listing courtesy of REAL BROKER, LLC (727) 207-1723


Listing information is provided by Participants of the Stellar MLS. IDX information is provided exclusively for personal, non-commercial use, and may not be used for any purpose other than to identify prospective properties consumers may be interested in purchasing. Information is deemed reliable but not guaranteed. Properties displayed may be listed or sold by various participants in the MLS Copyright 2026, Stellar MLS.
Last checked: 2026-09-13 07:52 PM EDT

Neighborhood & Commute
Source: Walkscore
Disclosure: Community information and market data powered by Constellation Data Labs. Information is deemed reliable but not guaranteed.
Save
Ask
Tour
Hide
Share