

300 43RD AVENUE NST PETERSBURG, FL 33703
Due to the health concerns created by Coronavirus we are offering personal 1-1 online video walkthough tours where possible.
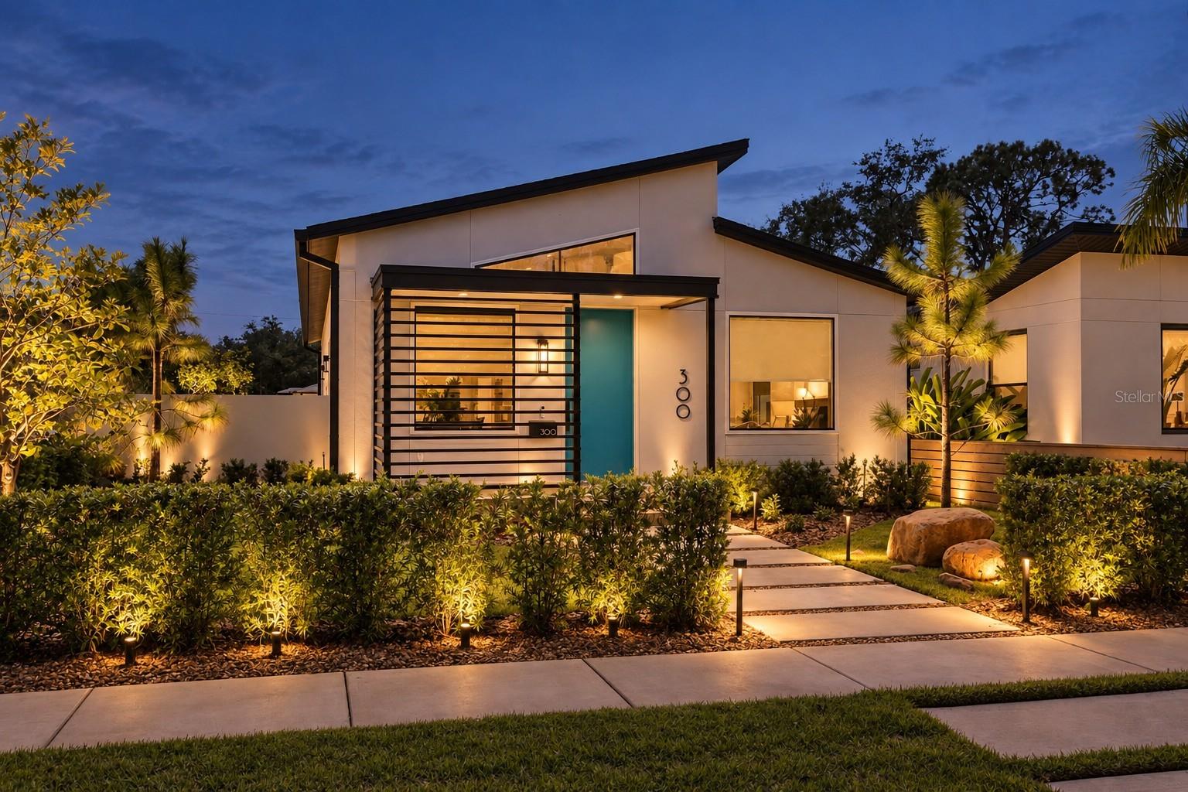
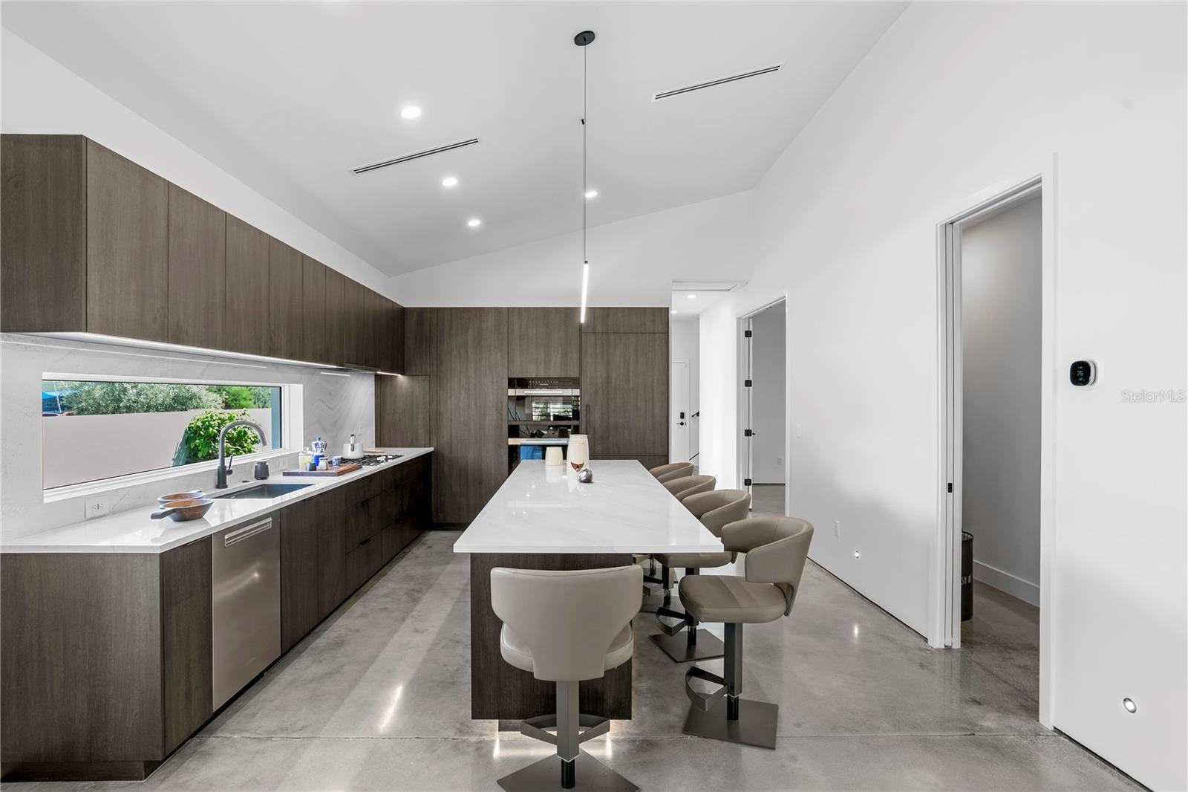
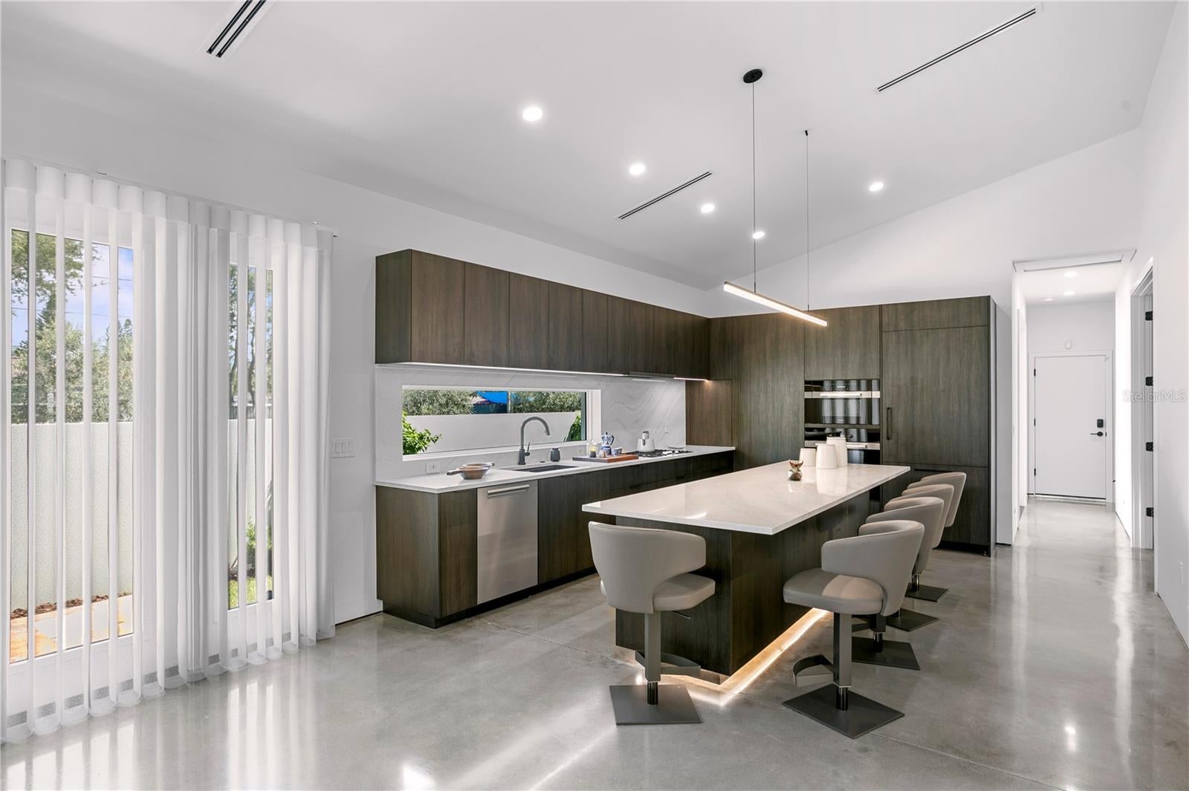
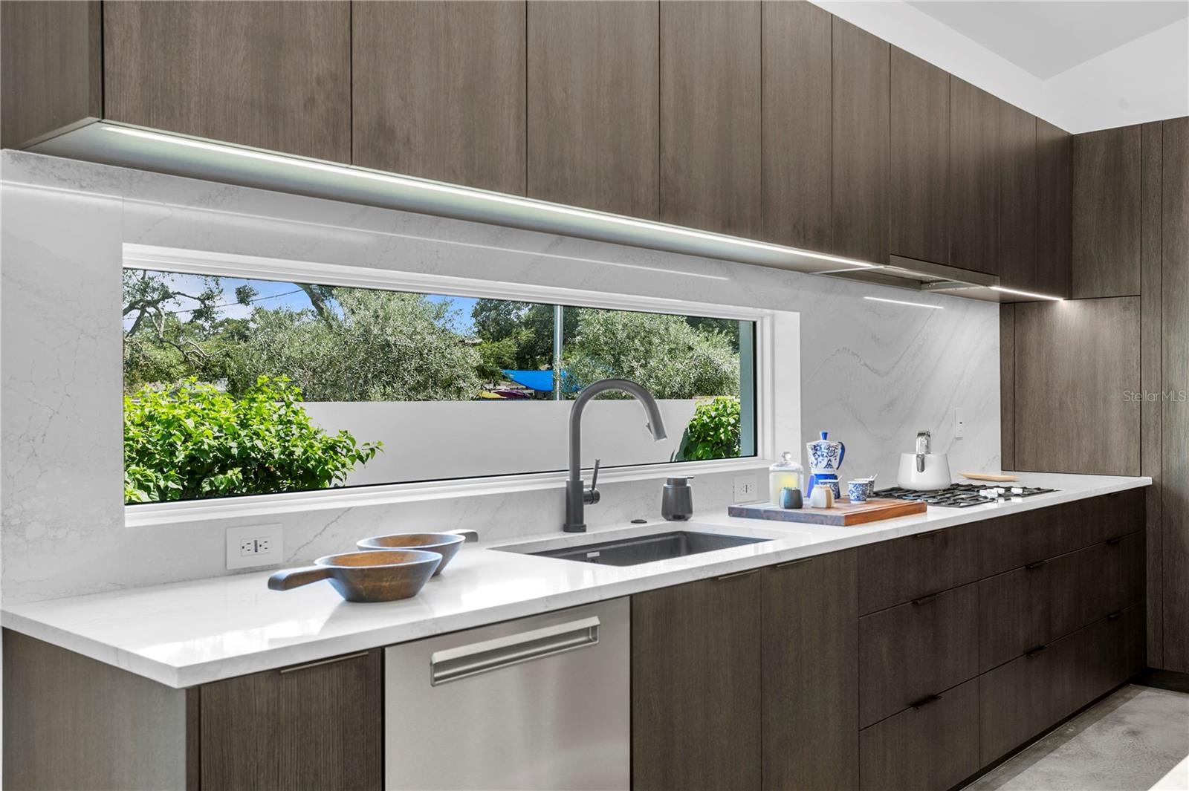
Stunning custom home built by an award-winning builder with designer-selected finishes and thoughtful details throughout! This 4-bedroom, 3-bath home offers 1,974 sq ft of living space and 2,692 total sq ft on a corner lot, with a unique split living arrangement featuring two bedrooms upstairs and a private primary suite downstairs. Polished concrete floors flow throughout the main living areas, paired with museum-finish drywall, shadow-bead detailing, linear A/C vents, and custom window treatments for a clean, modern aesthetic. Wood stair treads, indoor step lighting, and a custom metal handrail add warmth and architectural interest. The kitchen features custom cabinetry, Miele appliances, under-cabinet lighting, a solid-surface backsplash with an integrated window, and an oversized island designed for gathering and entertaining. The adjacent laundry is equally considered, with custom cabinetry and storage, a built-in front-load washer and dryer, stone countertop, and concealed access panel. The primary suite creates a private retreat with a custom-designed walk-in closet and beautifully finished bath. Custom tilework and LED mirrors continue throughout the bathrooms, with a TOTO Aquia toilet and Washlet in the primary. Outside, custom landscaping by Randy Lee is complemented by full low-voltage landscape lighting, brick pavers, travertine patios, and a custom metal rainscreen on the front façade. A block privacy wall and custom metal gate frame the property and were designed with a future pool in mind. Plans for either a pool or glass-front spool have already been designed and are available. The landscaping is also serviced by its own dedicated well. Additional features include gas service, impact windows, a water softener, EV charger, garage utility sink, and custom storage throughout. From the architectural finishes to the carefully designed indoor and outdoor spaces, this home offers the craftsmanship and attention to detail of a truly custom residence. Many of the home's brand-new luxury furniture pieces are also negotiable with an acceptable offer. Balance of Builder 2-10 warranty can be transferred.
| 16 hours ago | Listing updated with changes from the MLS® | |
| yesterday | Listing first seen on site |

Listing information is provided by Participants of the Stellar MLS. IDX information is provided exclusively for personal, non-commercial use, and may not be used for any purpose other than to identify prospective properties consumers may be interested in purchasing. Information is deemed reliable but not guaranteed. Properties displayed may be listed or sold by various participants in the MLS Copyright 2026, Stellar MLS.
Last checked: 2026-10-06 11:04 PM EDT
Did you know? You can invite friends and family to your search. They can join your search, rate and discuss listings with you.