

926 11TH AVENUE SST PETERSBURG, FL 33705
Due to the health concerns created by Coronavirus we are offering personal 1-1 online video walkthough tours where possible.
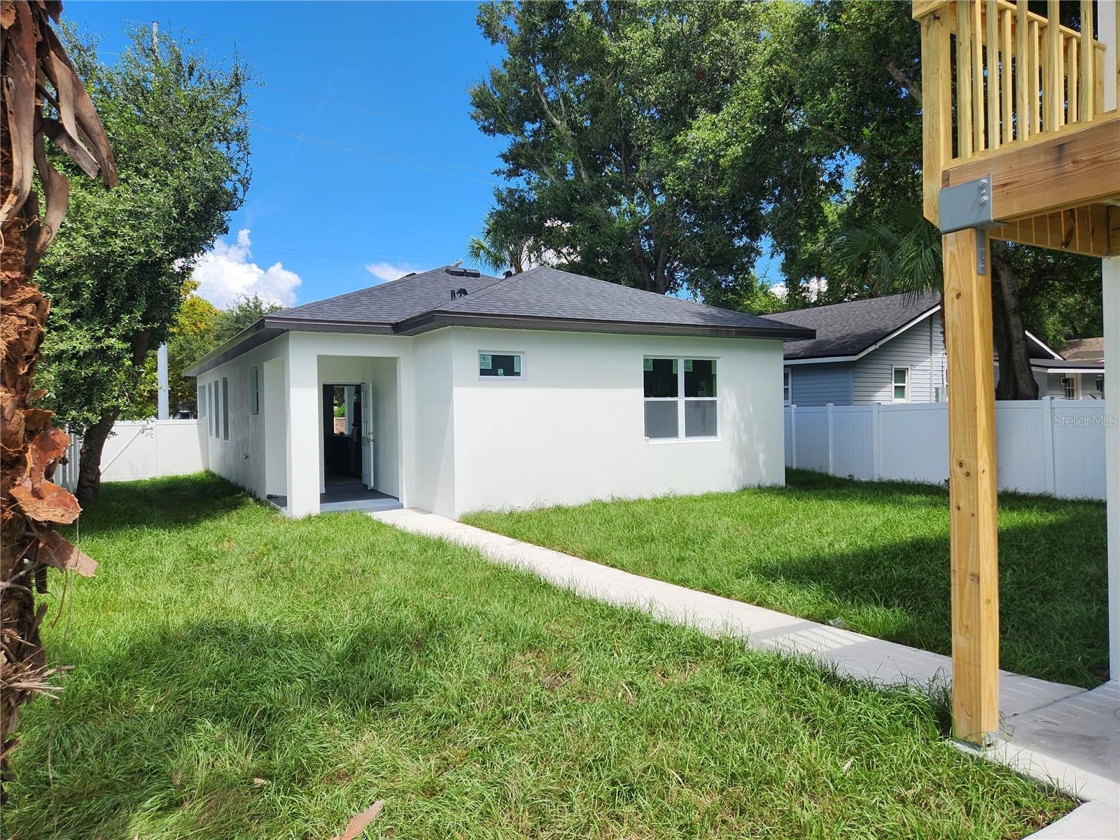
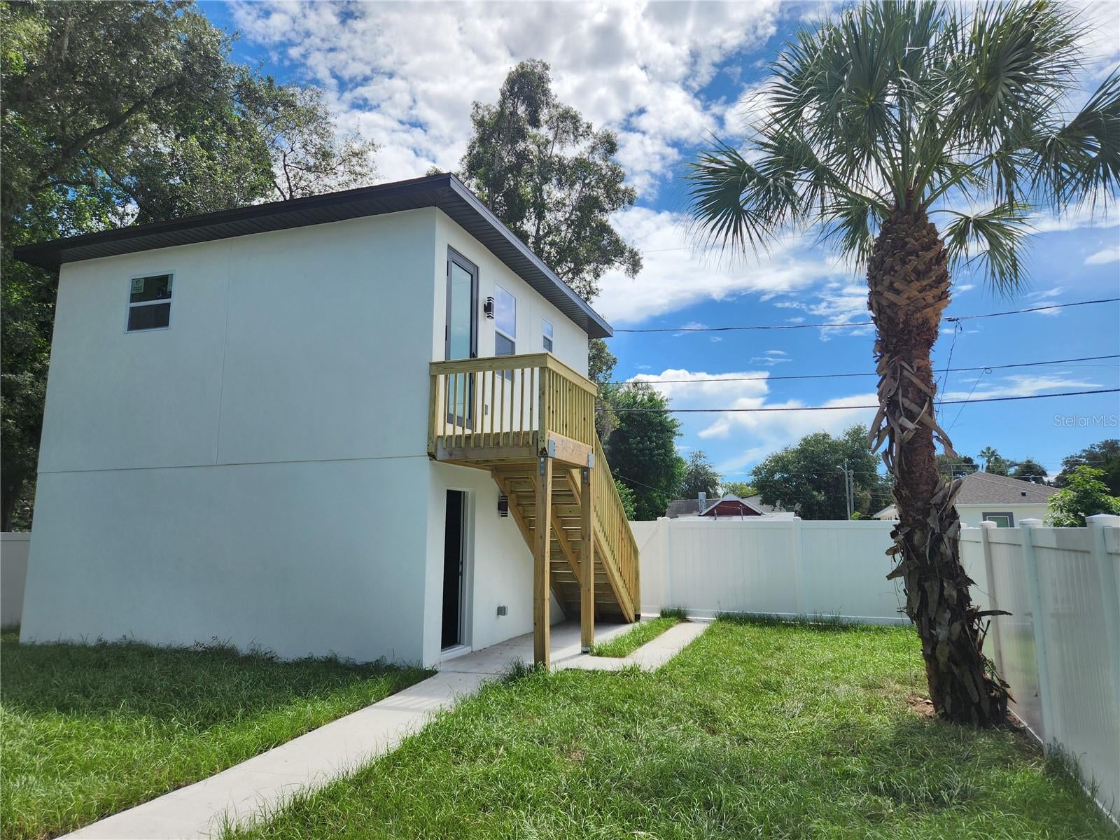
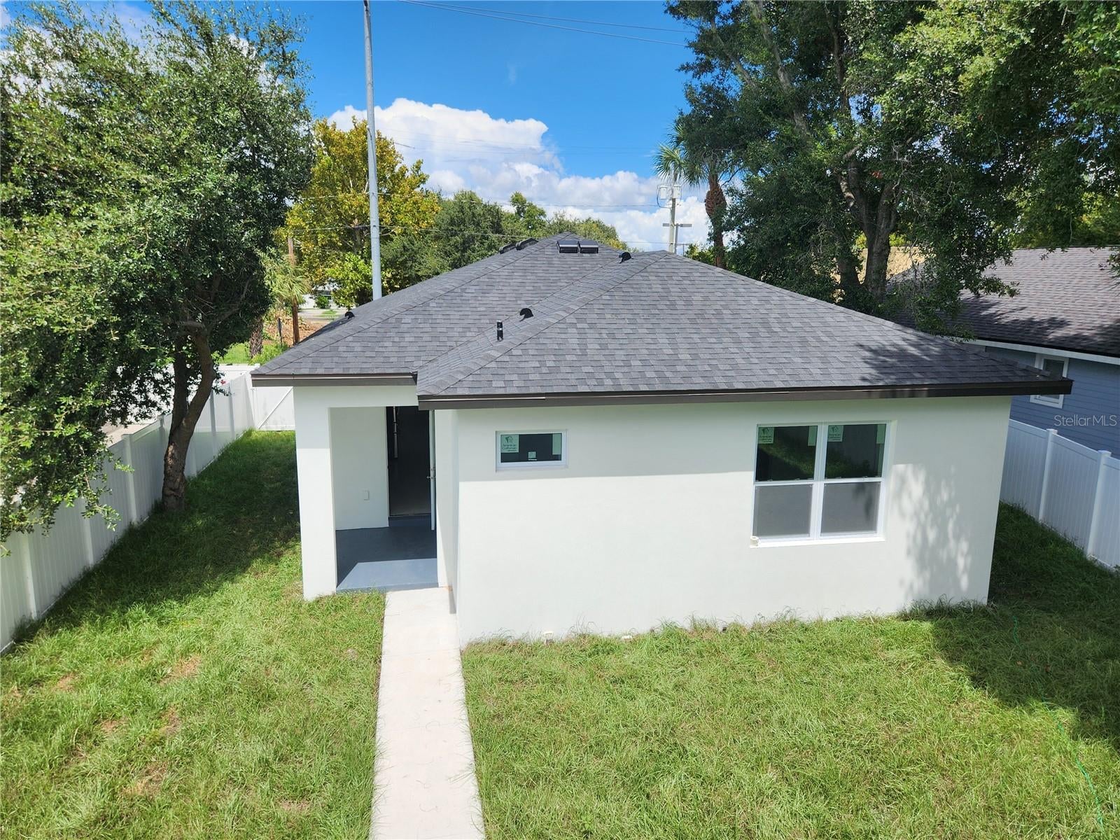
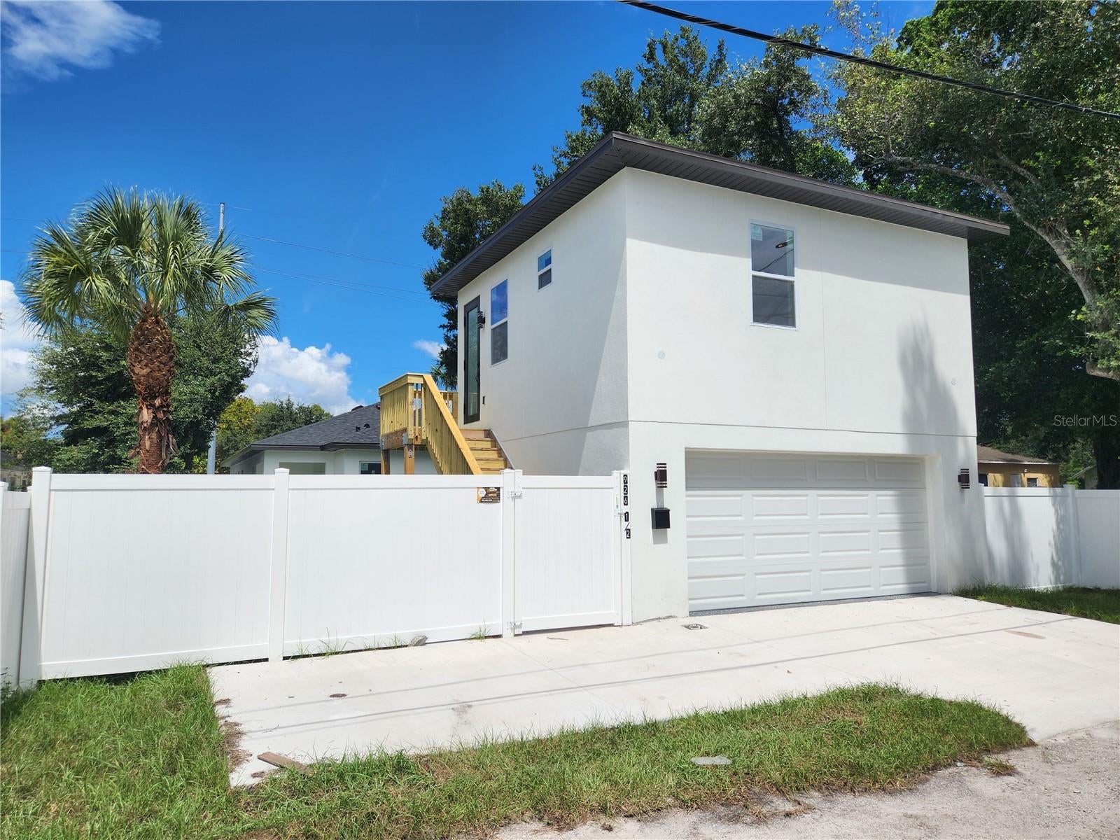
Under Construction. New Construction! Come see this wonderful 3-Bedroom, 2-bath main residence with a 2-car garage, plus a separate 455 SQ FT 1-bedroom, 1-bath and a great room with a full functional kitchen- ADU! Experience the Best of Modern St. Pete Living with this BRAND NEW 2026 BUILT home. Thoughtfully designed with both comfort and opportunity in mind, this property is perfect for multi-generational living or generating additional rental income ($1800/month). Nestled just minutes from the vibrant energy of Downtown St. Petersburg and with easy access to I-275, you’ll enjoy the perfect balance of city convenience and residential tranquility. Step onto the welcoming front porch and into the main home, where you’re greeted by high ceilings, impact-rated windows, and an open-concept floor plan ideal for entertaining. The chef’s kitchen is a true showpiece featuring quartz countertops, an oversized island, upgraded finishes, and a space that flows seamlessly into the living area for effortless hosting. The first-floor primary suite offers an oversized tiled shower, and a vanity with tower cabinet bathroom. The detached garage structure with alley access, houses a 2-car garage with epoxy painted floors, an a 455 sq. ft. 1-bedroom, 1-bath apartment above—ideal for extended family, extra space for guests, a home office space, personal studio, or as a high-demand RENTAL OPPORTUNITY. A new fence has been added to provide privacy and a finished look. This property truly captures the essence of St. Pete living: modern construction, upscale finishes, and income-producing potential—all in a prime location. This emerging neighborhood is mere blocks from the world-class waterfront of St. Petersburg including Harborage Marina, USF St. Pete Campus and John Hopkins /All Children's Hospital/ Bayfront Hospital & Medical Research facility. Major League Baseball's Rays play their home games only 10 blocks away at Tropicana field as well as the burgeoning Central Avenue corridor, Edge District and the Arts & Warehouse District are equally close by offering dining, shopping, parks, dog bars, coffee shops, and over 15 local breweries. Each unit has separate utilities: water and electric service. Don’t miss the chance to make it yours!
| 51 minutes ago | Listing updated with changes from the MLS® | |
| 3 hours ago | Listing first seen on site |

Listing information is provided by Participants of the Stellar MLS. IDX information is provided exclusively for personal, non-commercial use, and may not be used for any purpose other than to identify prospective properties consumers may be interested in purchasing. Information is deemed reliable but not guaranteed. Properties displayed may be listed or sold by various participants in the MLS Copyright 2026, Stellar MLS.
Last checked: 2026-09-15 07:29 PM EDT
Did you know? You can invite friends and family to your search. They can join your search, rate and discuss listings with you.