Save
Ask
Tour
Hide
Share
$339,900
New Listing

4014 22ND AVENUE N
ST PETERSBURG, FL 33713

For Sale|Single Family Residence|Active
3
Beds
2
Total Baths
2
Full Baths
1,056
SqFt
$322
/SqFt
1958
Built
Subdivision:
HARSHAW LAKE REP ADD
County:
Pinellas

Due to the health concerns created by Coronavirus we are offering personal 1-1 online video walkthough tours where possible.
Call Now: 407-922-9767
Is this the listing for you? We can help make it yours.
407-922-9767
4014 22ND AVENUE N4014 22ND AVENUE N4014 22ND AVENUE N4014 22ND AVENUE N
Save
Ask
Tour
Hide
Share

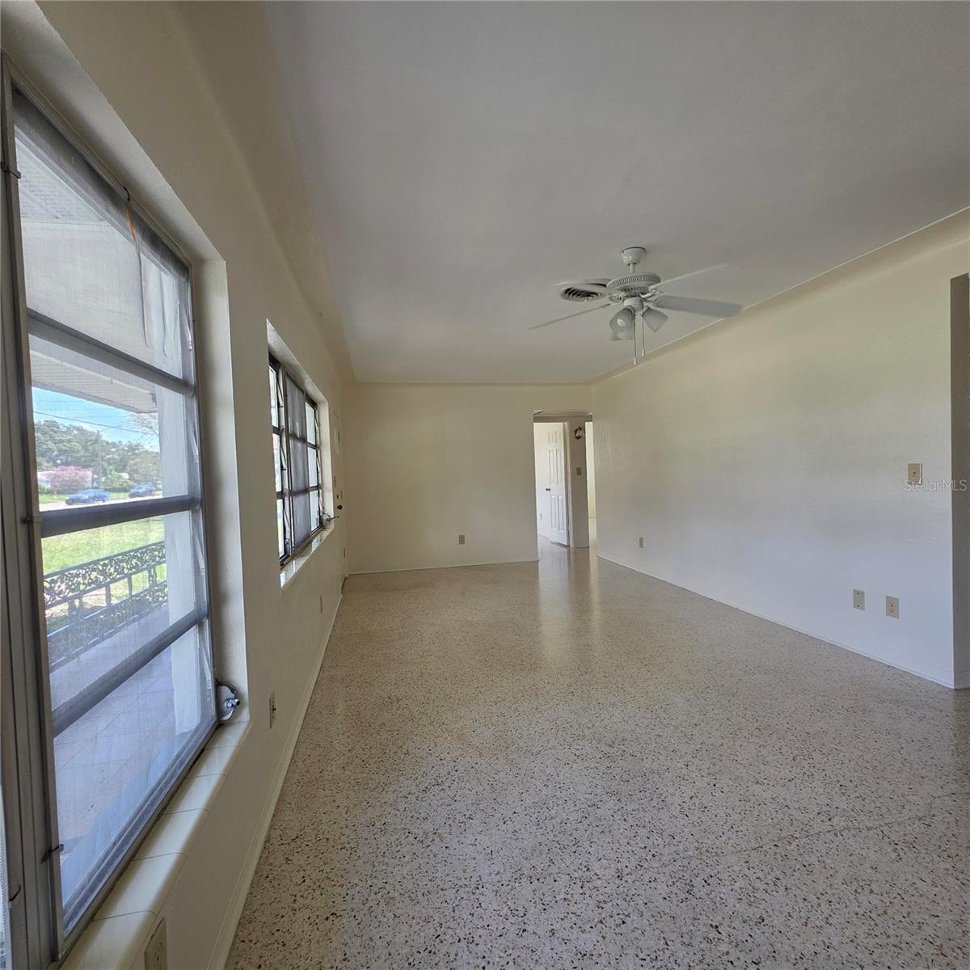
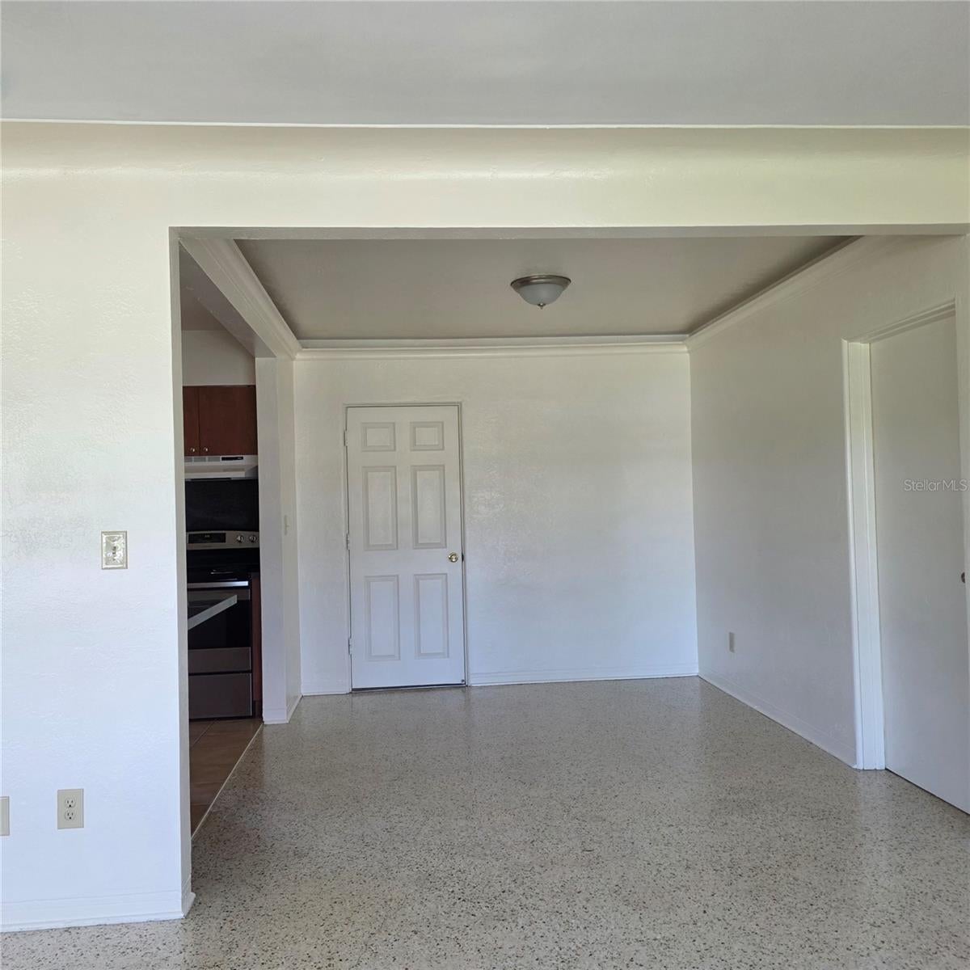
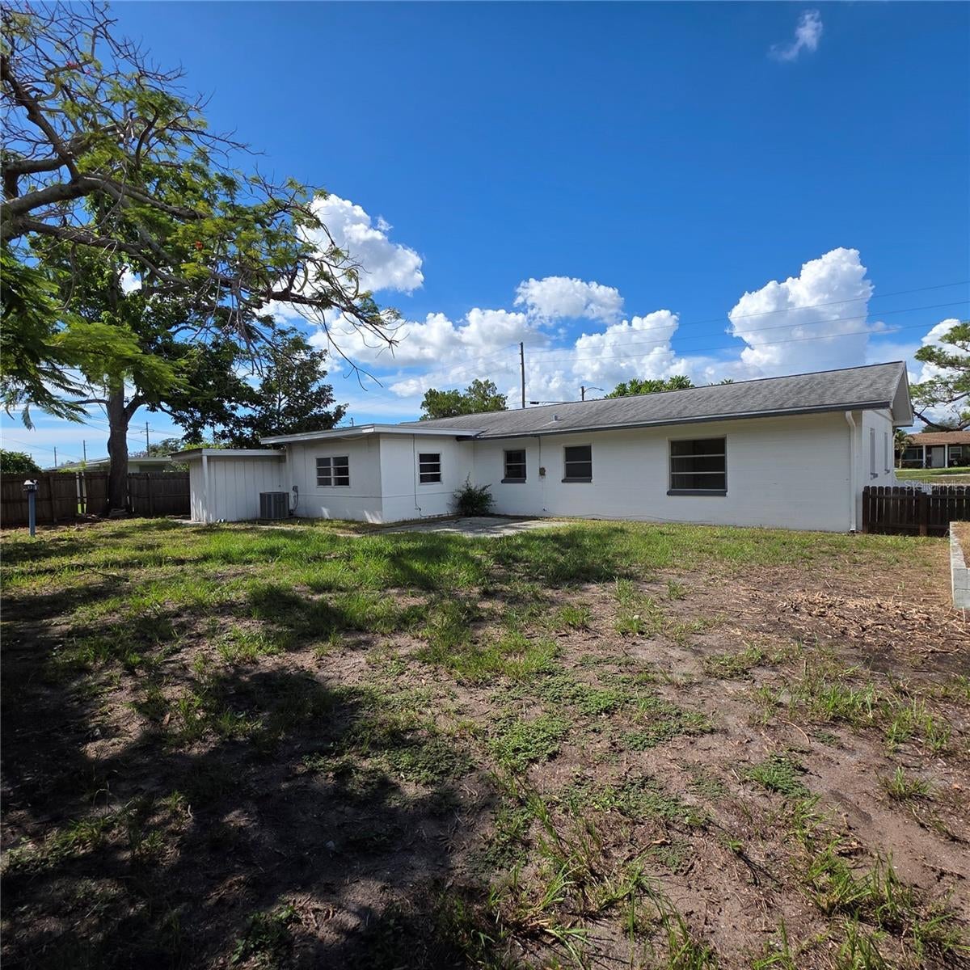
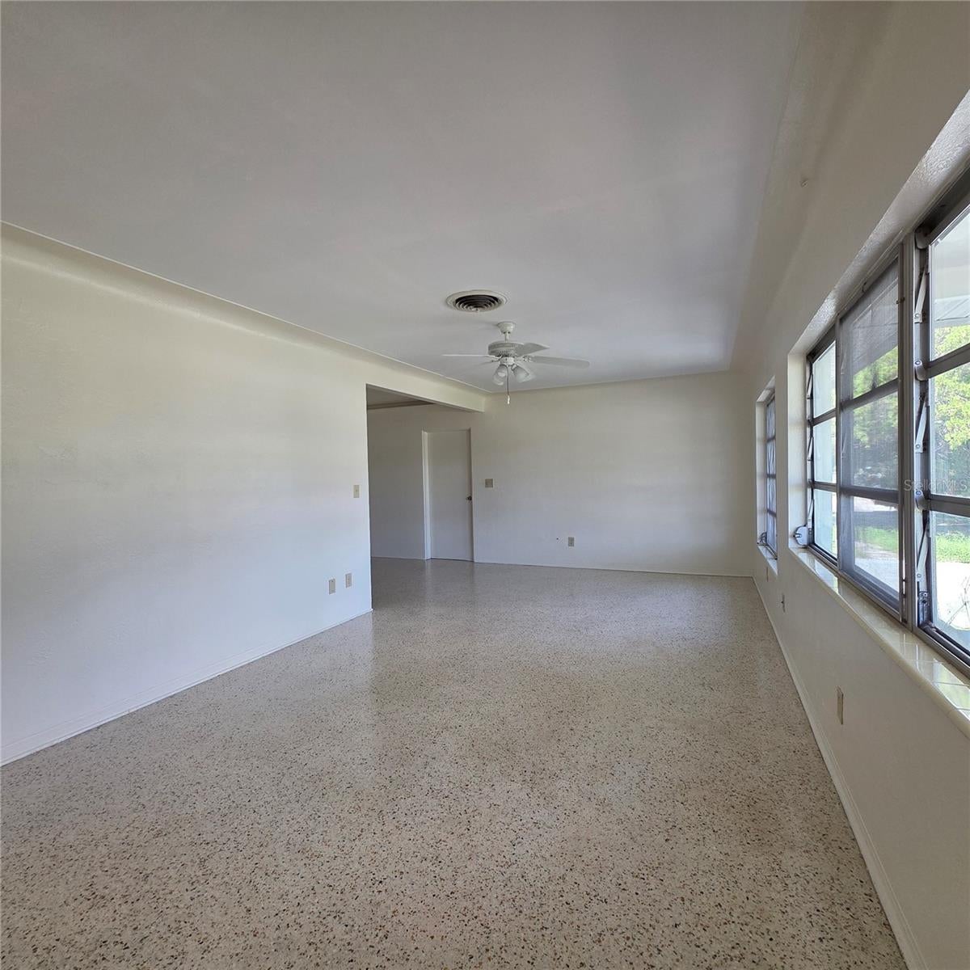
This well-built 3-bedroom, 2-bath home offers exceptional bones with durable concrete block and SIP construction. Inside, you'll find original terrazzo floors throughout most of the home, complemented by tile flooring in the kitchen and bathrooms. The spacious primary bedroom features plush carpeting for added comfort. The floor plan includes a full dining room conveniently located just off the kitchen, making it ideal for family meals and entertaining. A large living room provides ample space for gathering and relaxation. The main bathroom showcases classic mid-century modern design elements, adding unique character and vintage appeal. The home's most significant improvement need has been reflected in the listing price. The insurance company has indicated that a new roof is required, with an estimated replacement cost of approximately $11,000. Additionally, the original 1950s awning-style windows on the block portion of the home are outdated, with several currently secured shut. Replacing these windows with hurricane-rated units is estimated at approximately $12,000. For buyers seeking a solidly constructed home with architectural character and the opportunity to build equity through improvements, this property presents a compelling value.

Save
Ask
Tour
Hide
Share
Listing Snapshot
Price 
$339,900
Days On Site 
0 Days
Bedrooms 
3
Inside Area (SqFt) 
1,056 sqft
Total Baths 
2
Full Baths 
2
Partial Baths 
N/A
Lot Size 
0.19 Acres
Year Built 
1958
MLS® Number 
TB8548331
Status 
Active
Property Tax 
$4,807
HOA/Condo/Coop Fees 
N/A
Sq Ft Source 
Public Records
Friends & Family
Recent Activity
10 hours agoListing updated with changes from the MLS®
17 hours agoListing first seen on site
General Features
Acres 
0.19
Attached Garage 
Yes
Direction Faces 
North
Foundation 
Slab
Garage 
Yes
Garage Spaces 
1
Levels 
One
Parking 
Attached
Property Condition 
FixerNew Construction
Property Sub Type 
Single Family Residence
Sewer 
Public Sewer
SqFt Total 
1720
Utilities 
Cable AvailableElectricity ConnectedSewer ConnectedWater Connected
Water Source 
None
Interior Features
Appliances 
DishwasherDisposalElectric Water HeaterRangeRange HoodRefrigerator
Cooling 
Central Air
Flooring 
CarpetCeramic TileTerrazzo
Furnished 
Unfurnished
Heating 
Central
Laundry Features 
Electric Dryer HookupIn GarageWasher Hookup
Bathroom 1 
Dimensions - 6x7Level - First
Bedroom 1 
Dimensions - 11x15Level - First
Bedroom 2 
Dimensions - 12x10Level - First
Dining Room 
Dimensions - 10x9Level - First
Kitchen 
Dimensions - 9x10Level - First
Living Room 
Dimensions - 11x24Level - First
Master Bathroom 
Level - First
Master Bedroom 
Dimensions - 15x11Level - First
Save
Ask
Tour
Hide
Share
Exterior Features
Construction Details 
Block
Exterior 
None
Roof 
MembraneShingle
Community Features
MLS Area 
33713 - St Pete
Township 
31
Financing Terms Available 
CashConventional
Roads 
Asphalt
Schools
School District
Unknown
Elementary School
Northwest Elementary-PN
Middle School
Tyrone Middle-PN
High School
St. Petersburg High-PN
Listing courtesy of REX RENTALS & REALTY INC (727) 867-3767


Listing information is provided by Participants of the Stellar MLS. IDX information is provided exclusively for personal, non-commercial use, and may not be used for any purpose other than to identify prospective properties consumers may be interested in purchasing. Information is deemed reliable but not guaranteed. Properties displayed may be listed or sold by various participants in the MLS Copyright 2026, Stellar MLS.
Last checked: 2026-09-14 04:51 PM EDT

Neighborhood & Commute
Source: Walkscore
Disclosure: Community information and market data powered by Constellation Data Labs. Information is deemed reliable but not guaranteed.
Save
Ask
Tour
Hide
Share