Save
Ask
Tour
Hide
Share
$925,000
6 Days On Site

3275 COBBS DRIVE
PALM HARBOR, FL 34684

For Sale|Single Family Residence|Active
4
Beds
2
Total Baths
2
Full Baths
2,756
SqFt
$336
/SqFt
1987
Built
Subdivision:
ESTATES AT COBBS LANDING THE PH II
County:
Pinellas

Due to the health concerns created by Coronavirus we are offering personal 1-1 online video walkthough tours where possible.
Call Now: 407-922-9767
Is this the listing for you? We can help make it yours.
407-922-9767
3275 COBBS DRIVE3275 COBBS DRIVE3275 COBBS DRIVE3275 COBBS DRIVE
Save
Ask
Tour
Hide
Share

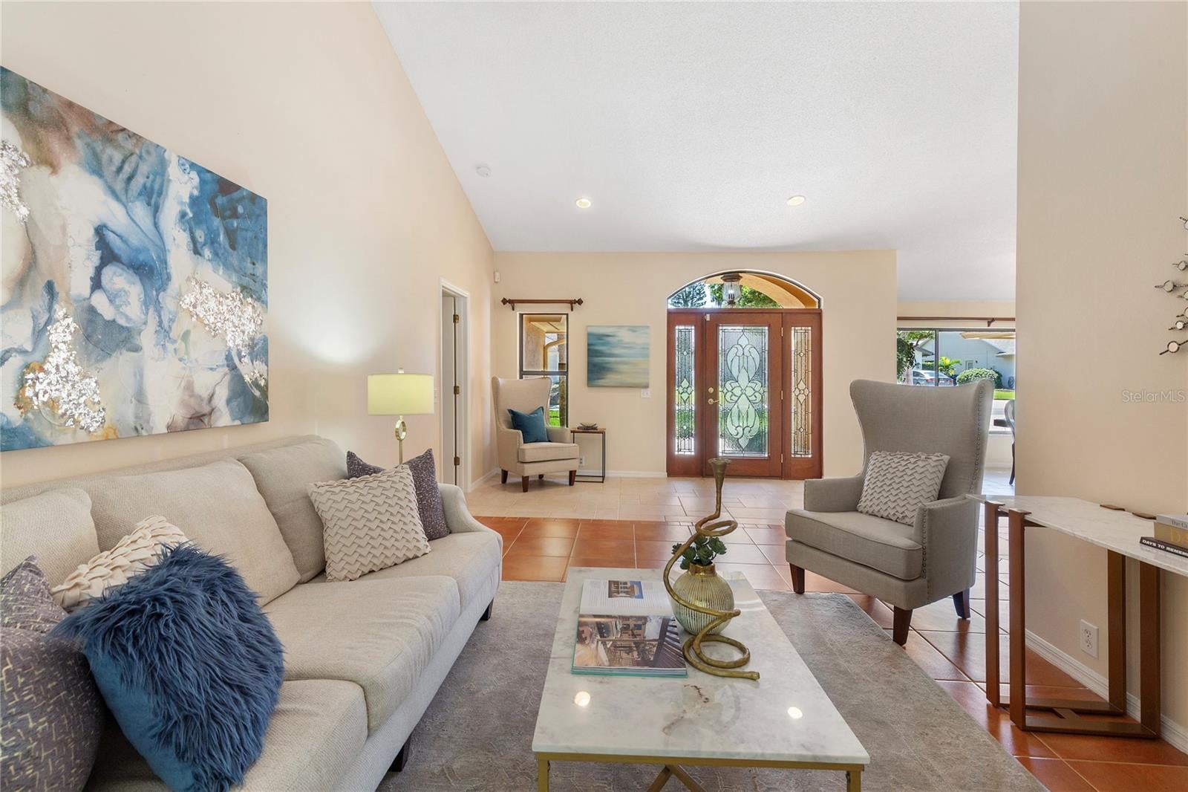
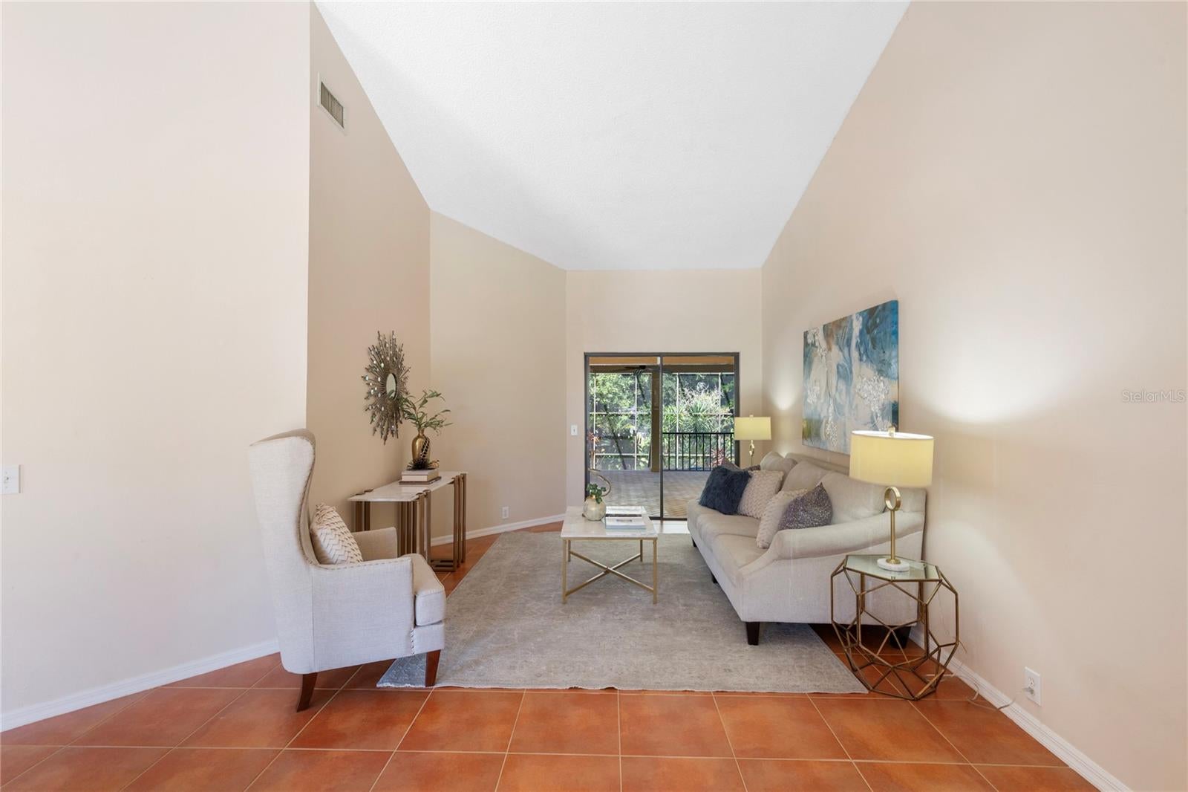
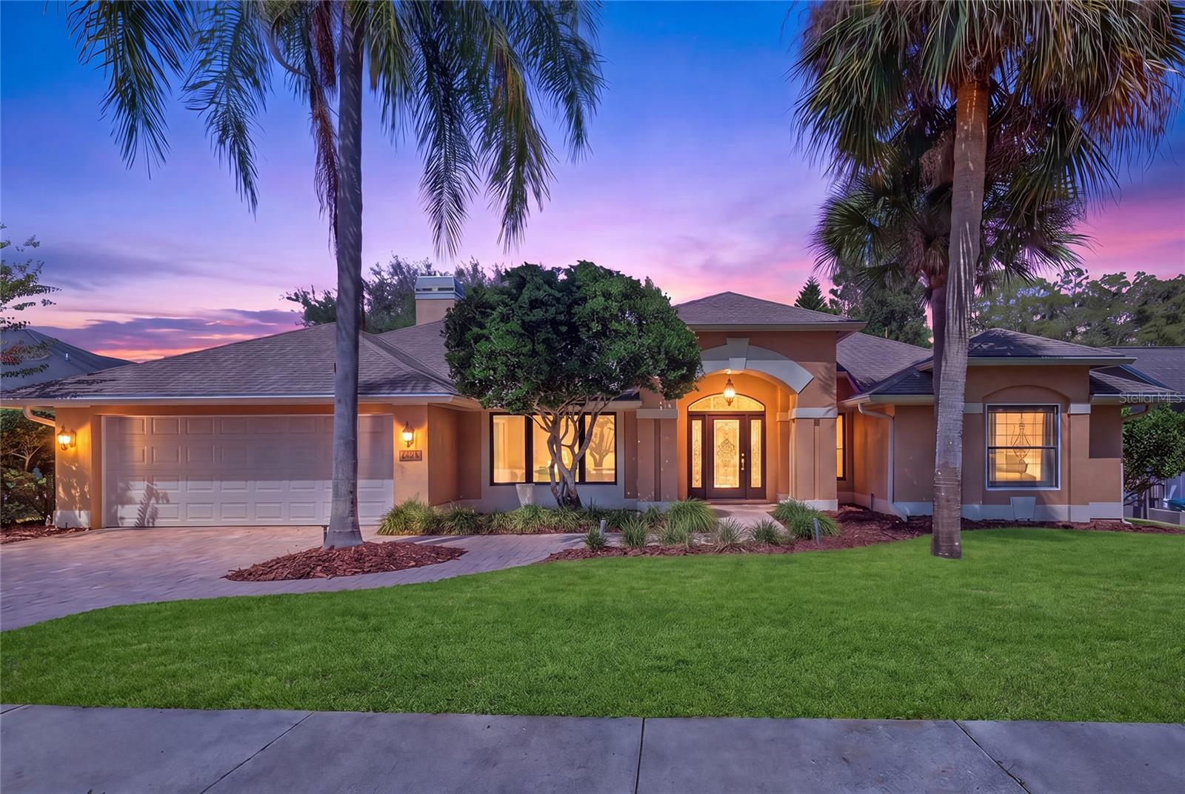
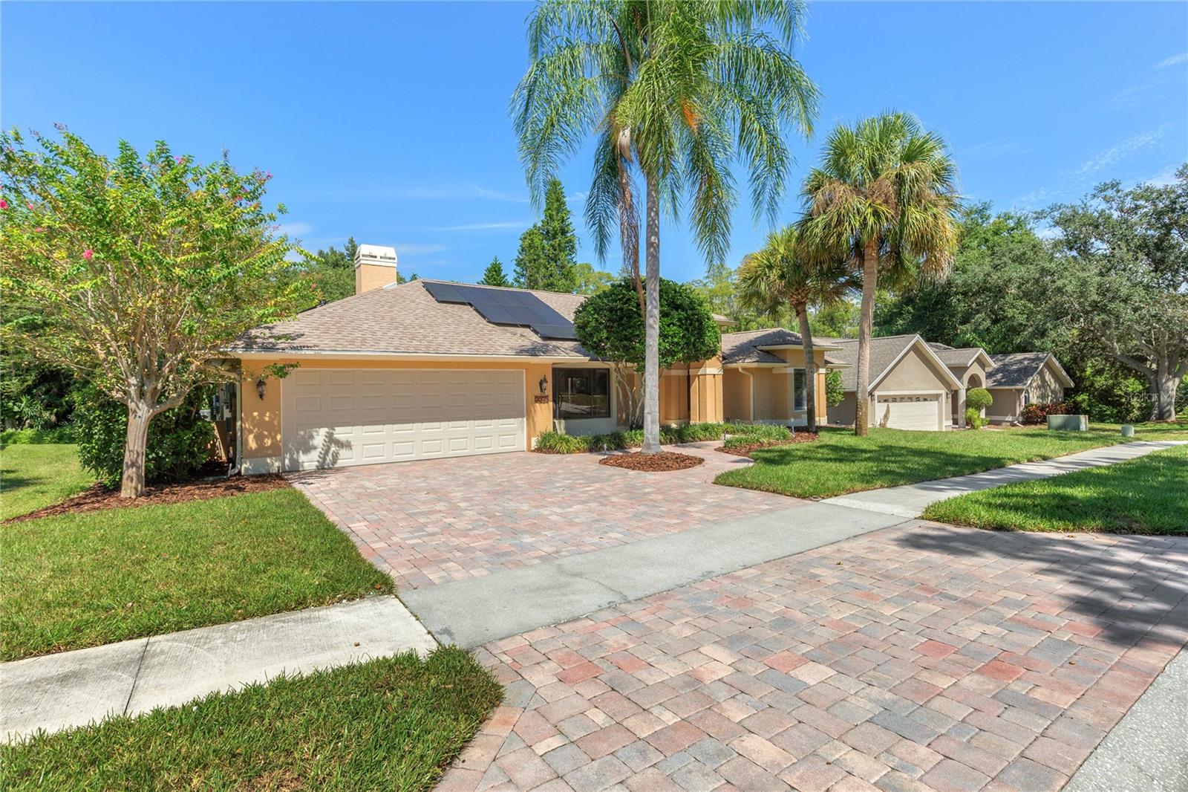
Welcome to 3275 Cobbs Dr, a spacious Palm Harbor residence offering an exceptional blend of generous living spaces, outdoor living, Lake Tarpon access, and energy-efficient features. Located in Estates at Cobbs Landing, this 4-bedroom, 2-bath home offers 2,756 heated square feet and sits on an expansive 0.34-acre lot measuring approximately 89 x 167 feet. The interior features an open floor plan with vaulted and high ceilings, skylights, solid wood cabinetry, stone and solid-surface countertops, walk-in closets, and a kitchen and family room combination designed for comfortable everyday living and entertaining. A separate formal dining room provides additional space for gatherings, while the family room features a stone wood-burning fireplace. The primary bedroom is conveniently located on the main floor. Outdoor living takes center stage with a private 25x10 heated pool featuring a child safety fence, pool lighting, and a solar-powered pool pump. The pool area is complemented by mature landscaping, fruit trees, and a screened rear porch for enjoying the Florida outdoors. Water access adds another dimension to the lifestyle, with access to the Bay/Harbor, a private boat ramp, fishing pier, and skiing allowed. Adding valuable energy efficiency, the property features a fully paid, owned SOLAR energy system, which can significantly reduce electricity costs depending on energy usage and solar production. The home also features reclaimed-water irrigation, irrigation systems, rain gutters, exterior lighting, sliding doors, underground utilities, and sits above the flood plain. Set on a paved dead-end street with a south-facing front exposure, 3275 Cobbs Dr offers substantial indoor and outdoor space, a private heated pool, water-access amenities. Enjoy Cobb's Landing Amenities: Lake Tarpon access, community boat/ramp/wet slips available for annual lease, park, playground, 2-tennis courts, basketball court.

Save
Ask
Tour
Hide
Share
Listing Snapshot
Price 
$925,000
Days On Site 
6 Days
Bedrooms 
4
Inside Area (SqFt) 
2,756 sqft
Total Baths 
2
Full Baths 
2
Partial Baths 
N/A
Lot Size 
0.34 Acres
Year Built 
1987
MLS® Number 
TB8549277
Status 
Active
Property Tax 
$11,242.11
HOA/Condo/Coop Fees 
$175 monthly
Sq Ft Source 
Public Records
Friends & Family
Recent Activity
yesterdayListing updated with changes from the MLS®
6 days agoListing first seen on site
General Features
Acres 
0.34
Attached Garage 
Yes
Direction Faces 
South
Energy Features 
Solar
Foundation 
Slab
Garage 
Yes
Garage Spaces 
2
Home Warranty 
Yes
Levels 
One
Parking 
DrivewayGarage Door OpenerAttached
Pets 
Yes
Property Sub Type 
Single Family Residence
Sewer 
Public Sewer
SqFt Total 
3840
Style 
FloridaTraditional
Utilities 
Cable AvailableCable ConnectedElectricity ConnectedPhone AvailableSewer ConnectedUnderground UtilitiesWater Connected
Water Source 
Public
Zoning 
RPD-7.5
Interior Features
Appliances 
DishwasherDisposalDryerElectric Water HeaterMicrowaveRangeRefrigeratorWasherWater Softener
Cooling 
Central Air
Fireplace 
Yes
Fireplace Features 
Family RoomWood Burning
Flooring 
Tile
Furnished 
Unfurnished
Heating 
CentralElectric
Interior 
Cathedral Ceiling(s)Eat-in KitchenOpen FloorplanStone CountersWalk-In Closet(s)
Laundry Features 
InsideLaundry Room
Window Features 
Skylight(s)Tinted Windows
Bedroom 2 
Dimensions - 16x11Level - First
Bedroom 3 
Dimensions - 16x11Level - First
Bedroom 4 
Dimensions - 14x11Level - First
Dining Room 
Dimensions - 13x12Level - First
Family Room 
Dimensions - 20x16Level - First
Kitchen 
Dimensions - 26x13Level - First
Living Room 
Dimensions - 16x14Level - First
Master Bedroom 
Dimensions - 18x12Level - FirstFeatures - Double Vanity
Save
Ask
Tour
Hide
Share
Exterior Features
Construction Details 
BlockConcreteStucco
Exterior 
Rain Gutters
Lot Features 
LandscapedNear Golf CourseNear Public Transit
Patio And Porch 
CoveredRear PorchScreened
Pool Features 
GuniteHeatedIn GroundSalt WaterScreen EnclosurePrivate
Private Pool 
Yes
Roof 
Shingle
View 
GardenPoolTrees/Woods
Waterfront Features 
Lake Privileges
Waterview 
GardenPoolTrees/Woods
Windows/Doors 
Skylight(s)Tinted Windows
Community Features
Association Amenities 
Basketball CourtParkPlaygroundTrail(s)
Association Fee 
$135.0
Association Fee Frequency 
Quarterly
Additional Association Fee 
$390.0
Additional Association Fee Frequency 
Quarterly
Community Features 
ParkPlaygroundSidewalksTennis Court(s)Street Lights
MLS Area 
34684 - Palm Harbor
Township 
27
Financing Terms Available 
CashConventionalVA Loan
Roads 
Paved
Schools
School District
Unknown
Elementary School
Highland Lakes Elementary-PN
Middle School
Carwise Middle-PN
High School
Palm Harbor Univ High-PN
Listing courtesy of EXP REALTY LLC (727) 479-4548


Listing information is provided by Participants of the Stellar MLS. IDX information is provided exclusively for personal, non-commercial use, and may not be used for any purpose other than to identify prospective properties consumers may be interested in purchasing. Information is deemed reliable but not guaranteed. Properties displayed may be listed or sold by various participants in the MLS Copyright 2026, Stellar MLS.
Last checked: 2026-10-06 11:04 PM EDT

Neighborhood & Commute
Source: Walkscore
Disclosure: Community information and market data powered by Constellation Data Labs. Information is deemed reliable but not guaranteed.
Save
Ask
Tour
Hide
Share