

1598 VIRGINIA AVENUEPALM HARBOR, FL 34683
Due to the health concerns created by Coronavirus we are offering personal 1-1 online video walkthough tours where possible.
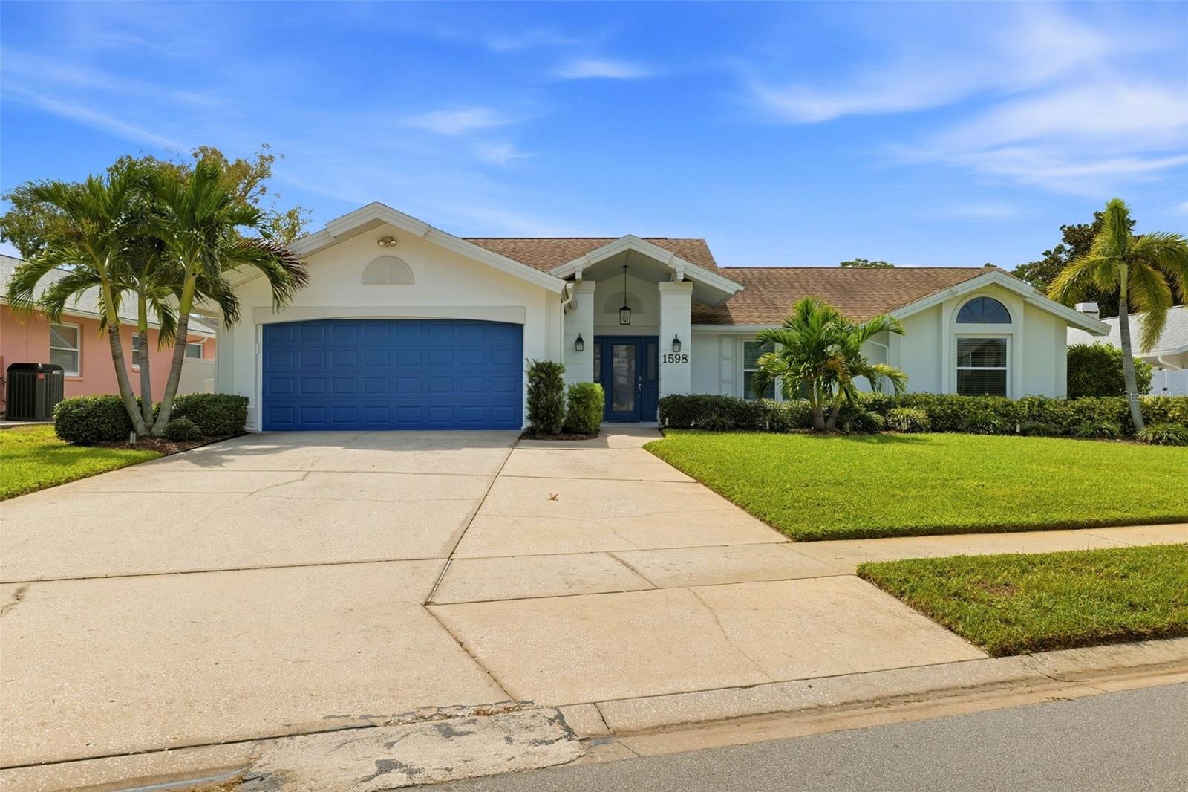
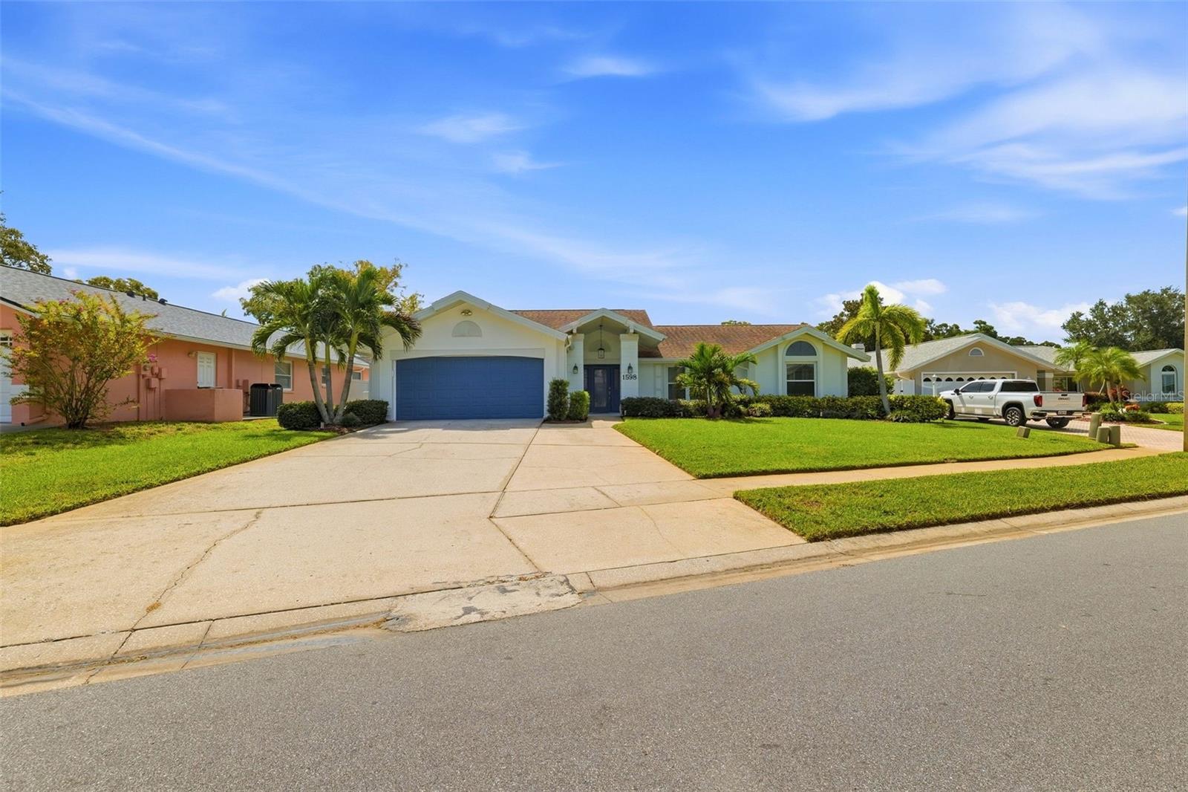
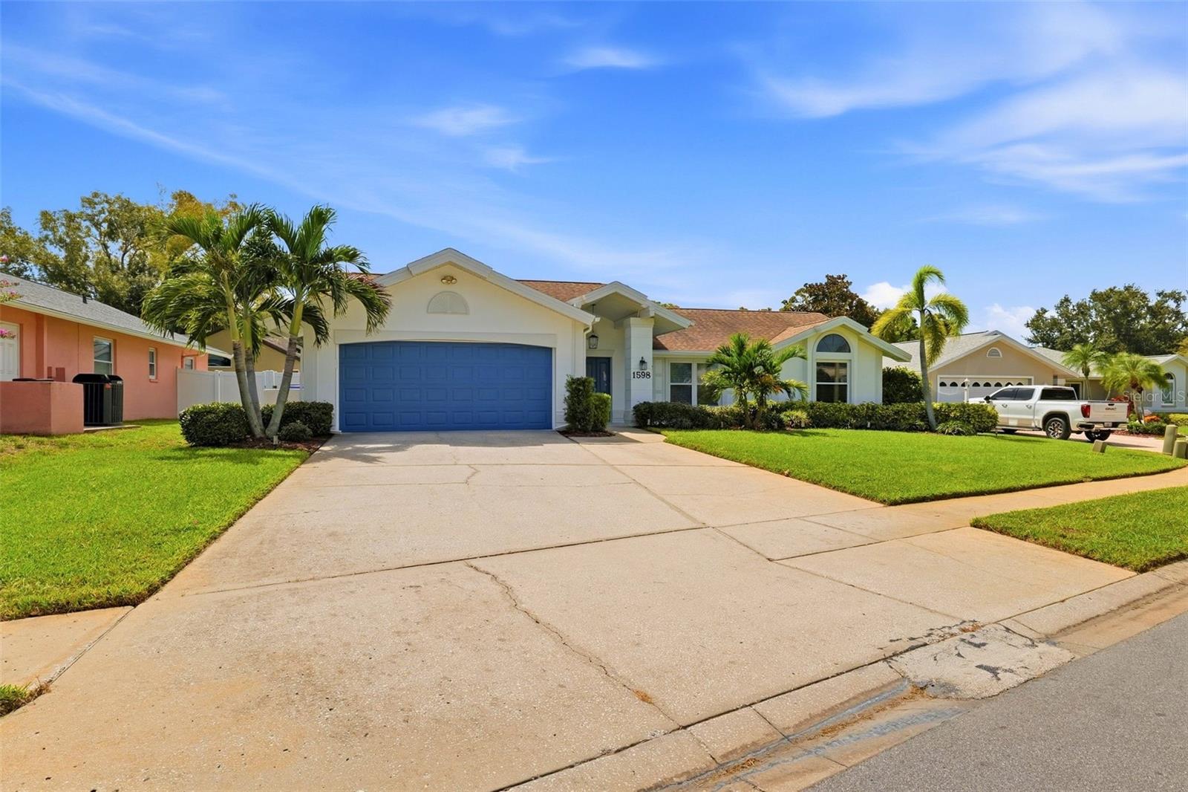
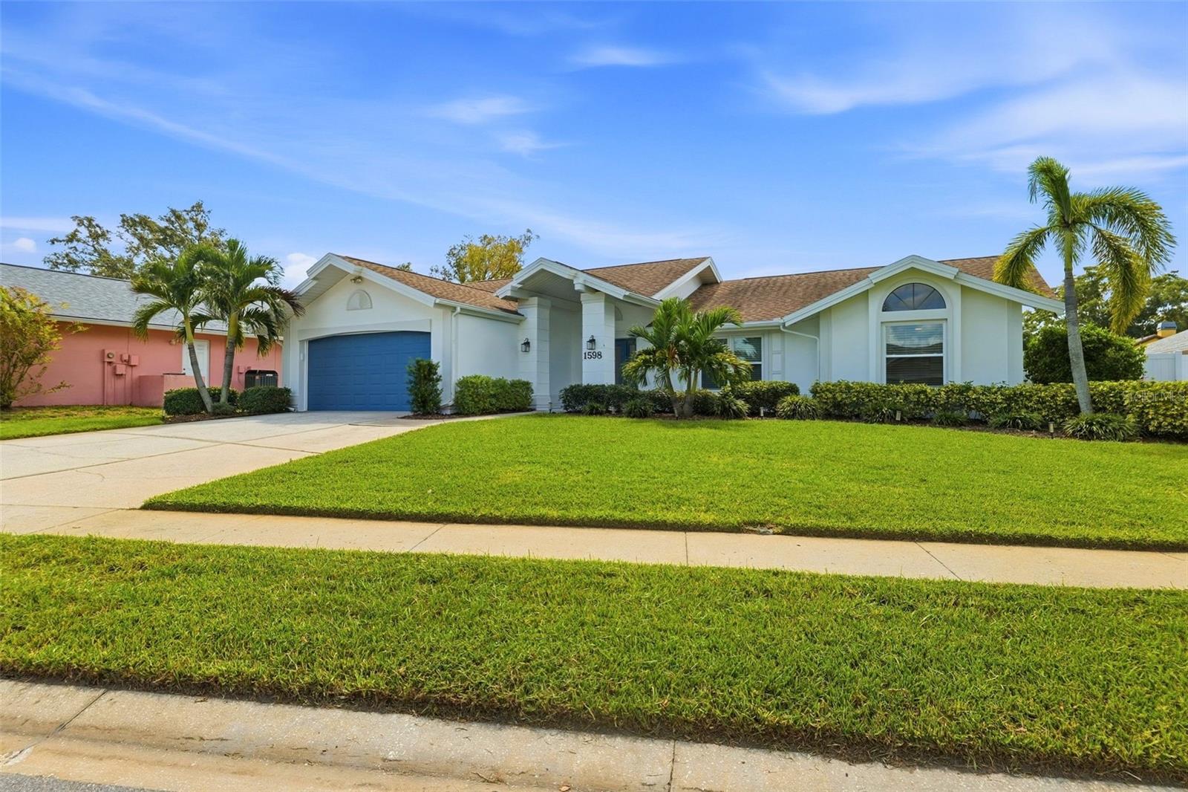
Welcome to your Palm Harbor oasis, where everyday living feels a little more like a vacation! This beautifully maintained 3-bedroom, 2-bath home offers 1,870 sq ft of living space plus an approximately 350 sq ft enclosed Florida room that is not included in the listed square footage, giving you even more room to live, work and entertain. Step outside and you’ll find the true showstopper: a newly resurfaced heated saltwater pool and spa with a brand-new pool heater, all surrounded by a spacious screened lanai with full sliders overlooking the pool. Whether you’re hosting friends, enjoying a quiet morning coffee or cooling off after a day at the beach, this outdoor space is designed for Florida living. Low-maintenance landscaping makes it easy to enjoy without spending your weekends working in the yard. This home has been thoughtfully updated over the years, including a 2016 roof, 2018 fence, 2019 windows, 2019 AC, and 2025 pool deck and Florida Room windows. Additional recent improvements include a brand-new washer and dryer, new water heater, new water softener and a freshly painted exterior with paint specifically designed for Florida’s elements. The location is where this home really shines! Situated in a quiet, golf-cart-friendly neighborhood, you’re just moments from Palm Harbor’s restaurants, bars, shops and coffee shops. Hop on your golf cart and head to nearby Ozona for even more great restaurants, bars and a charming waterfront downtown. For those who love being on the water, three marinas and a boat ramp are less than a mile away, with the marinas also accessible by golf cart, making it easy to enjoy everything the Florida lifestyle has to offer. You’re also close to the Pinellas Trail and only about 3 miles from the Dunedin Causeway and Honeymoon Island for beach days, sunsets and everything in between. Several highly sought-after schools are nearby, including Elisa Nelson Elementary Center for Gifted Studies and Literacy Innovation and Palm Harbor University High School. Best of all, this home is located outside the flood zone with an elevation of over 60 feet, offering added peace of mind. With its thoughtful updates, flexible living space, resort-style outdoor living, golf-cart-friendly location and easy access to beaches, boating, dining and downtown amenities, this Palm Harbor gem is ready to be enjoyed!
| yesterday | Listing updated with changes from the MLS® | |
| 2 weeks ago | Listing first seen on site |

Listing information is provided by Participants of the Stellar MLS. IDX information is provided exclusively for personal, non-commercial use, and may not be used for any purpose other than to identify prospective properties consumers may be interested in purchasing. Information is deemed reliable but not guaranteed. Properties displayed may be listed or sold by various participants in the MLS Copyright 2026, Stellar MLS.
Last checked: 2026-10-06 11:04 PM EDT
Did you know? You can invite friends and family to your search. They can join your search, rate and discuss listings with you.