Save
Ask
Tour
Hide
Share
$575,000
1 Day On Site

913 WESTWINDS BOULEVARD
TARPON SPRINGS, FL 34689

For Sale|Single Family Residence|Active
4
Beds
2
Total Baths
2
Full Baths
2,001
SqFt
$287
/SqFt
1993
Built
Subdivision:
WESTWINDS PH I
County:
Pinellas

Due to the health concerns created by Coronavirus we are offering personal 1-1 online video walkthough tours where possible.
Call Now: 407-922-9767
Is this the listing for you? We can help make it yours.
407-922-9767
913 WESTWINDS BOULEVARD913 WESTWINDS BOULEVARD913 WESTWINDS BOULEVARD913 WESTWINDS BOULEVARD
Save
Ask
Tour
Hide
Share

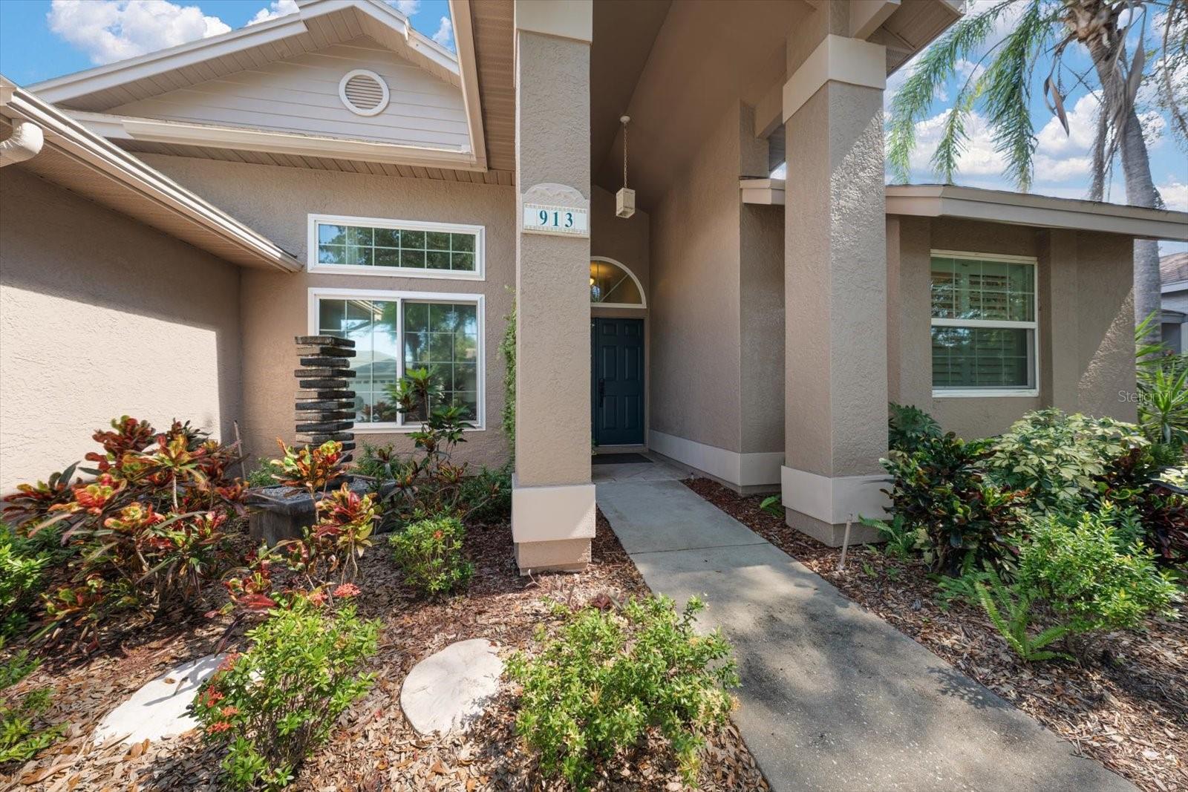
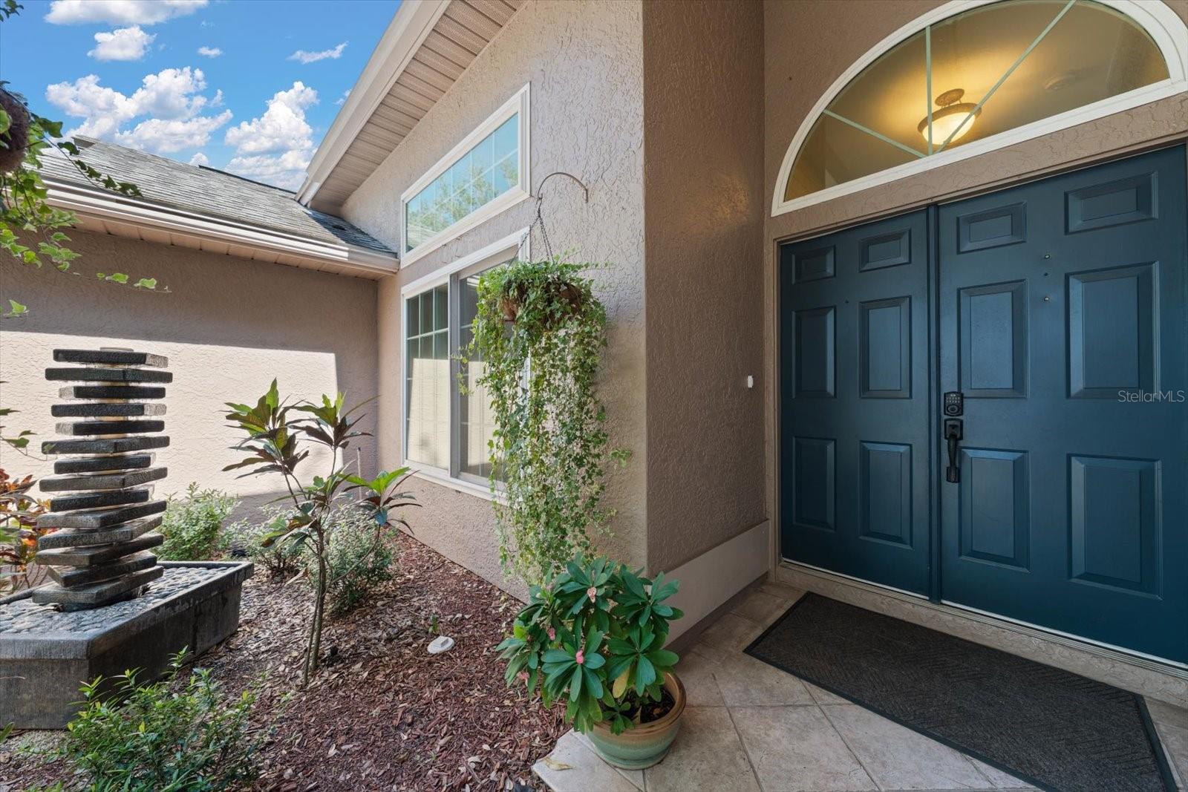
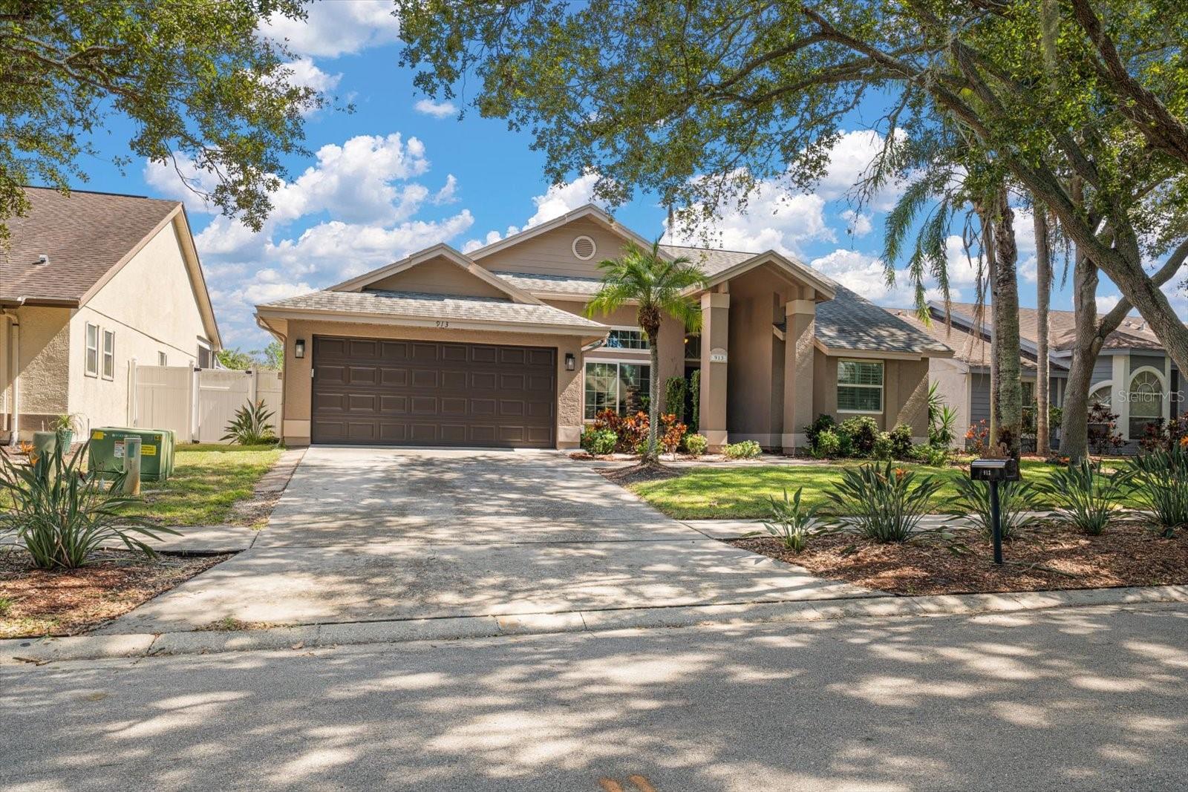
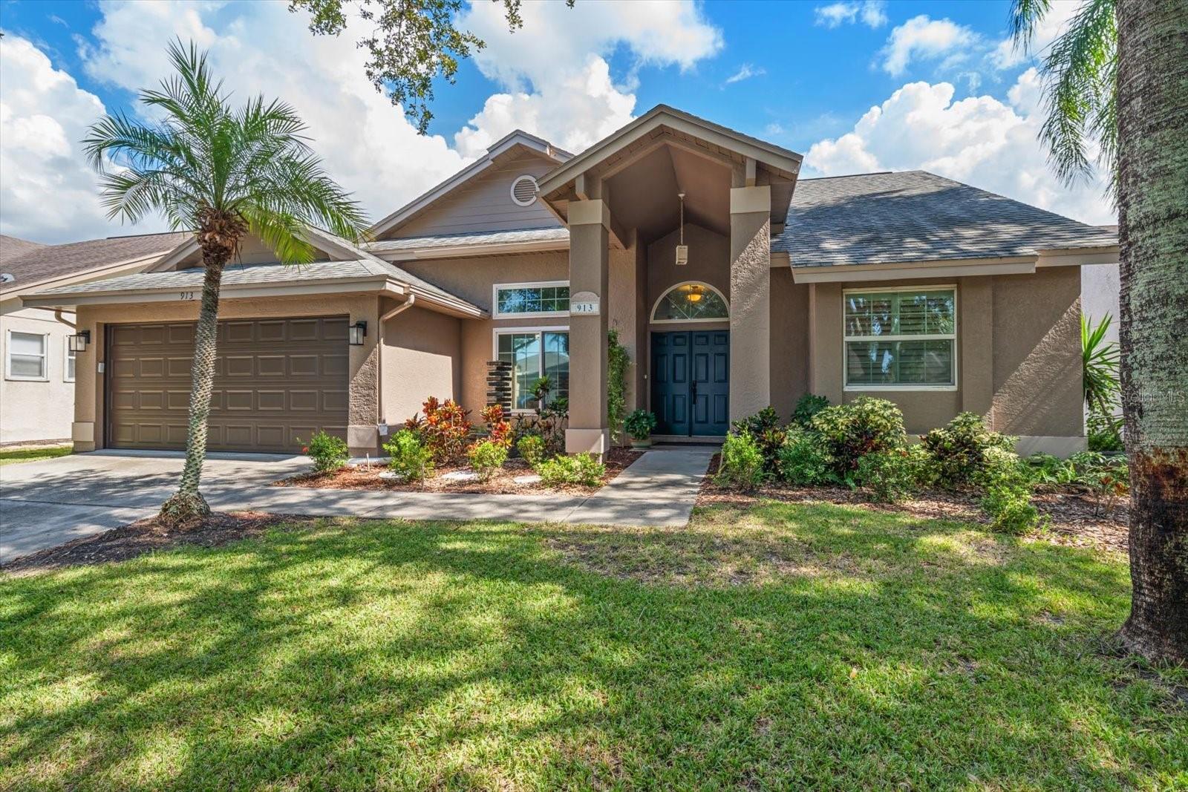
Welcome to your private Florida oasis in the desirable Westwinds community of Tarpon Springs! This beautifully updated and meticulously maintained 4 bedroom, 2 bath, 2 car garage pool home offers 2,001 sq. ft. of thoughtfully designed living space, a desirable split bedroom floor plan, and an incredible backyard setting overlooking a peaceful conservation area. From the moment you arrive, the attractive curb appeal and new fountain water feature create a welcoming first impression. Step inside to a light and inviting interior featuring spacious living areas and a functional split floor plan offering privacy for family and guests. The secondary bedrooms include a convenient Jack and Jill bath arrangement. The backyard is where this home truly shines! Step through the impact glass sliders to your screened in pool and brick paver outdoor living area. With the home backing directly to a conservation area, you'll enjoy a tranquil natural backdrop and exceptional privacy with no rear neighbors. Solar panels help heat the gorgeous pool while also helping reduce energy costs. When it comes to peace of mind, there are a few great upgrades in past few years! All windows and sliders are hurricane impact glass, plus a new hurricane rated garage door, new A/C in 2024, new hot water heater in 2025, and freshly painted exterior. The location puts you close to everything that makes Tarpon Springs special, including the famous Sponge Docks, charming historic downtown, Sunset Beach, Fred Howard Park, the Tarpon Springs bayous, shopping, dining, golf and more.

Save
Ask
Tour
Hide
Share
Listing Snapshot
Price 
$575,000
Days On Site 
1 Day
Bedrooms 
4
Inside Area (SqFt) 
2,001 sqft
Total Baths 
2
Full Baths 
2
Partial Baths 
N/A
Lot Size 
0.17 Acres
Year Built 
1993
MLS® Number 
TB8552166
Status 
Active
Property Tax 
$5,441
HOA/Condo/Coop Fees 
$74 monthly
Sq Ft Source 
Public Records
Friends & Family
Recent Activity
yesterdayListing updated with changes from the MLS®
yesterdayListing first seen on site
General Features
Acres 
0.17
Attached Garage 
Yes
Direction Faces 
West
Foundation 
Slab
Garage 
Yes
Garage Spaces 
2
Levels 
One
Number Of Stories 
1
Parking 
DrivewayGarage Door OpenerAttached
Pets 
Yes
Property Sub Type 
Single Family Residence
Sewer 
Public Sewer
SqFt Total 
2001
Style 
ContemporaryFlorida
Utilities 
Cable AvailableNatural Gas AvailableCable ConnectedElectricity ConnectedNatural Gas ConnectedSewer ConnectedUnderground UtilitiesWater Connected
Water Source 
Public
Interior Features
Appliances 
DishwasherDisposalDryerGas Water HeaterMicrowaveRangeRefrigeratorWasherWine Refrigerator
Cooling 
Central Air
Flooring 
Ceramic TileLaminate
Furnished 
Unfurnished
Heating 
Central
Interior 
Eat-in KitchenHigh CeilingsOpen FloorplanStone CountersVaulted Ceiling(s)Walk-In Closet(s)
Laundry Features 
InsideLaundry Room
Window Features 
Window CoveringsBlindsENERGY STAR Qualified WindowsStorm Window(s)Window Treatments
Bathroom 1 
Dimensions - 12x6Level - First
Bedroom 1 
Dimensions - 15x10Level - FirstFeatures - Ceiling Fan(s)
Bedroom 2 
Dimensions - 12x11Level - FirstFeatures - Ceiling Fan(s)
Dinette 
Dimensions - 9x6Level - First
Dining Room 
Dimensions - 12x11Level - First
Family Room 
Dimensions - 19x15Level - FirstFeatures - Ceiling Fan(s)
Foyer 
Dimensions - 6x6Level - First
Kitchen 
Dimensions - 12x12Level - First
Laundry 
Dimensions - 8x6Level - First
Living Room 
Dimensions - 18x12Level - FirstFeatures - Ceiling Fan(s)
Master Bathroom 
Dimensions - 13x12Level - FirstFeatures - Double Vanity
Master Bedroom 
Dimensions - 18x12Level - FirstFeatures - Ceiling Fan(s)
Save
Ask
Tour
Hide
Share
Exterior Features
Construction Details 
StuccoFrame
Lot Features 
Paved
Patio And Porch 
CoveredFront PorchPatioPorchScreened
Pool Features 
GuniteIn GroundScreen EnclosureSolar HeatPrivate
Private Pool 
Yes
Roof 
Shingle
View 
GardenPark/GreenbeltPoolTrees/Woods
Waterview 
GardenPark/GreenbeltPoolTrees/Woods
Windows/Doors 
Window CoveringsBlindsENERGY STAR Qualified WindowsStorm Window(s)Window Treatments
Community Features
Association Amenities 
Maintenance
Association Fee 
$74.0
Association Fee Frequency 
Monthly
Community Features 
Street Lights
MLS Area 
34689 - Tarpon Springs
Township 
27
Financing Terms Available 
CashConventionalFHAVA Loan
Roads 
Asphalt
Schools
School District
Unknown
Elementary School
Sunset Hills Elementary-PN
Middle School
Tarpon Springs Middle-PN
High School
Tarpon Springs High-PN
Listing courtesy of COASTAL PROPERTIES GROUP INTERNATIONAL (727) 410-6310


Listing information is provided by Participants of the Stellar MLS. IDX information is provided exclusively for personal, non-commercial use, and may not be used for any purpose other than to identify prospective properties consumers may be interested in purchasing. Information is deemed reliable but not guaranteed. Properties displayed may be listed or sold by various participants in the MLS Copyright 2026, Stellar MLS.
Last checked: 2026-09-27 06:29 PM EDT

Neighborhood & Commute
Source: Walkscore
Disclosure: Community information and market data powered by Constellation Data Labs. Information is deemed reliable but not guaranteed.
Save
Ask
Tour
Hide
Share