
Save
Ask
Tour
Hide
Share
$3,450,000
1 Day On Site

315 FREMANTLE WAY
REDINGTON SHORES, FL 33708

For Sale|Single Family Residence|Active
4
Beds
4
Total Baths
4
Full Baths
3,814
SqFt
$905
/SqFt
2015
Built
Subdivision:
REDINGTON SHORES YACHT & TENNIS CLUB
County:
Pinellas

Due to the health concerns created by Coronavirus we are offering personal 1-1 online video walkthough tours where possible.
Call Now: 407-922-9767
Is this the listing for you? We can help make it yours.
407-922-9767
315 FREMANTLE WAY315 FREMANTLE WAY315 FREMANTLE WAY315 FREMANTLE WAY
Save
Ask
Tour
Hide
Share

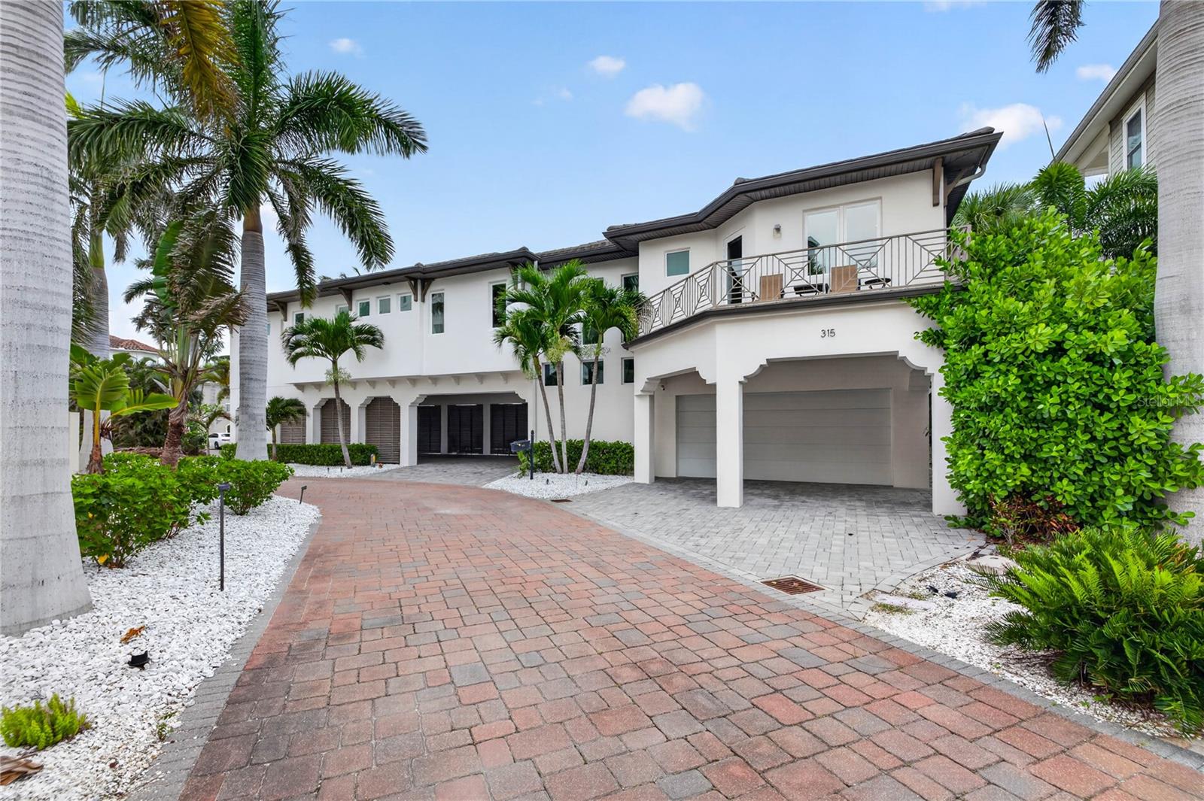
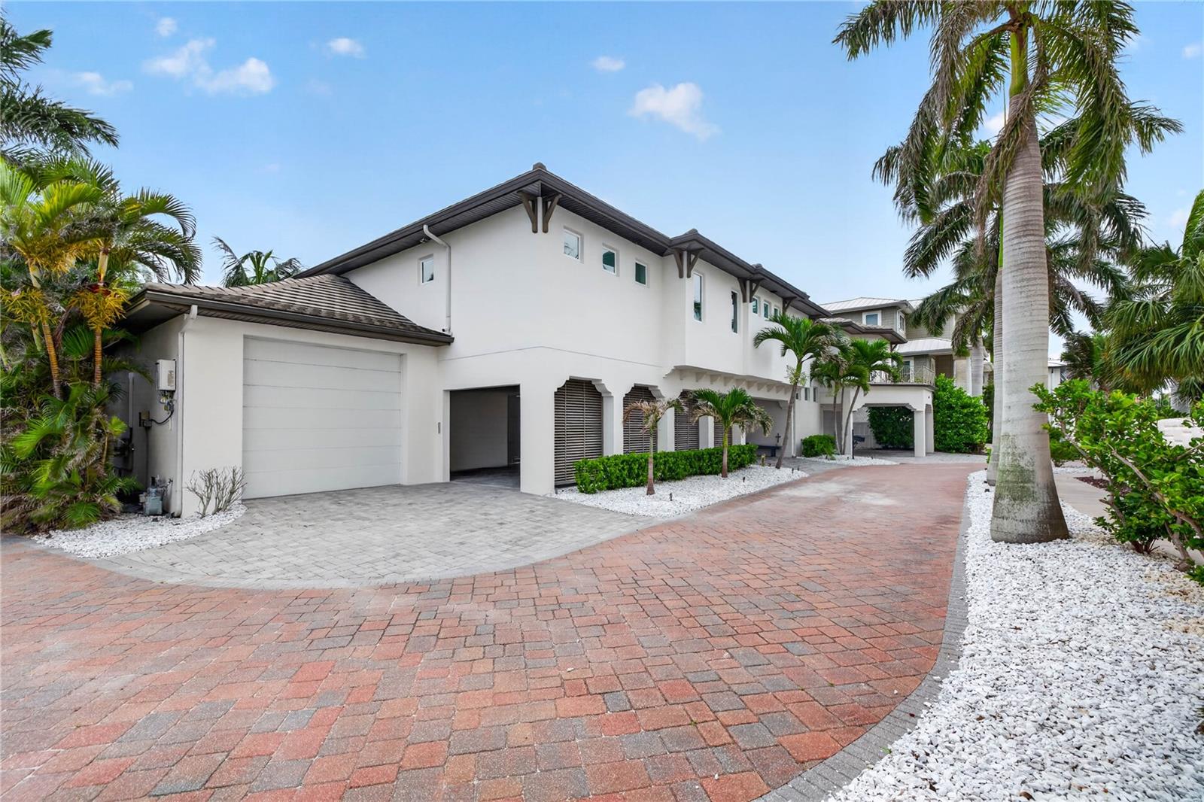
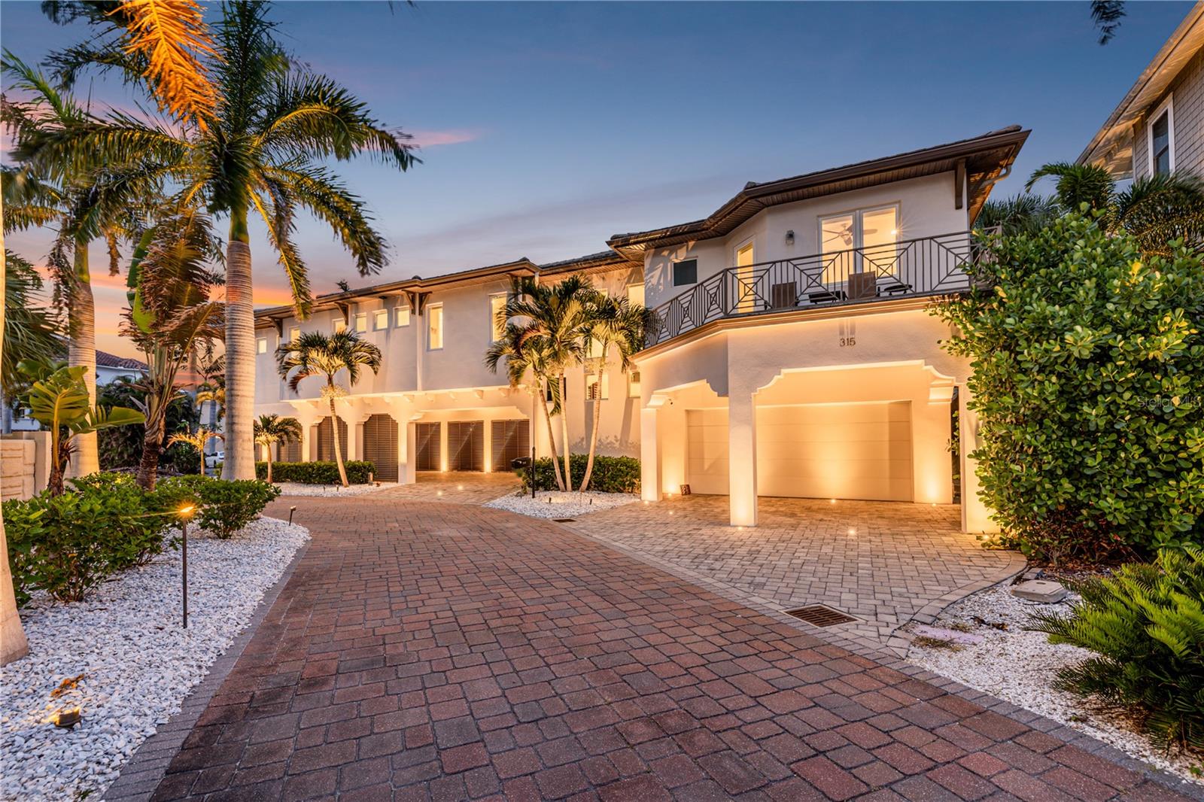
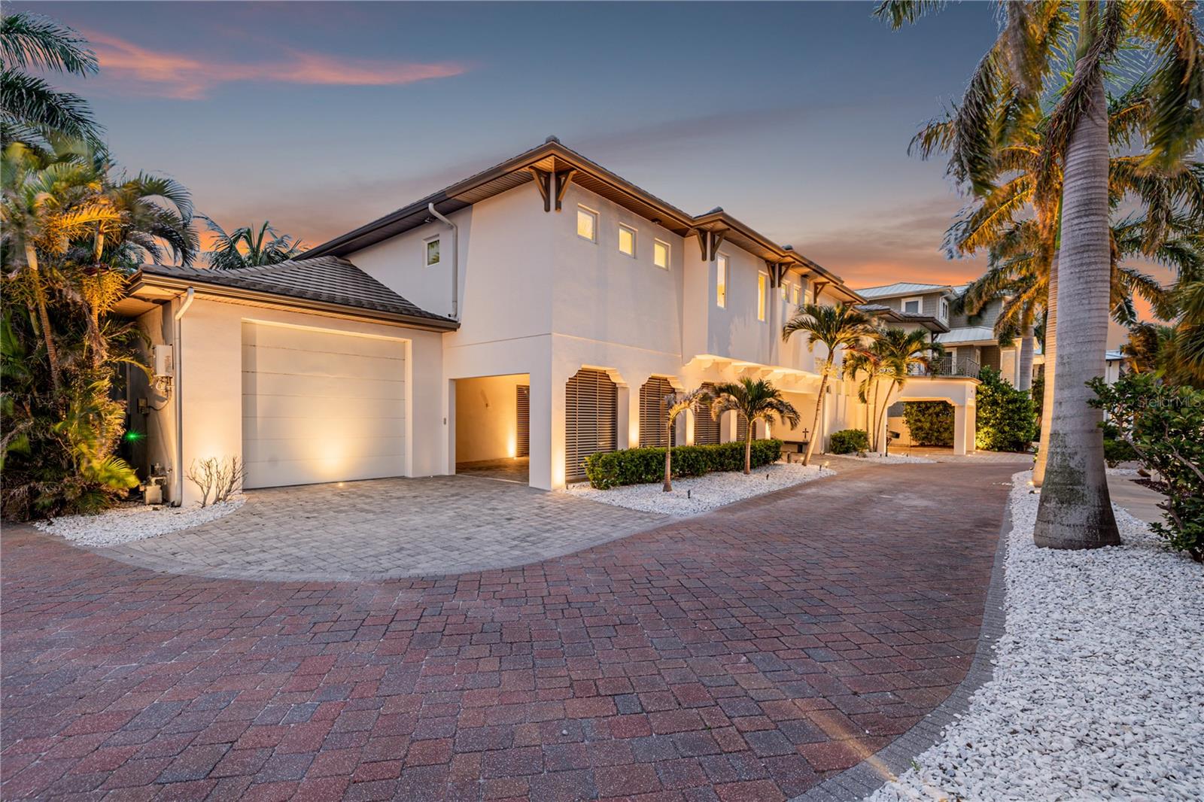
Located within the gated Redington Yacht & Tennis Club community, this custom-built waterfront residence offers an impressive combination of elevated living, boating access, and exceptional garage and entertaining spaces. Built in 2015 and meticulously maintained, the home features four bedrooms, four bathrooms, 3,732 square feet of living space, and 120 feet of canal frontage with access to the Intracoastal Waterway. The elevated ranch-style design places the main living areas on the second level, with an elevator providing convenient access between floors. An expansive paver driveway, landscaped grounds, exterior lighting, and covered porte-cochère create a welcoming arrival. Upstairs, the open living and dining areas are complemented by an expansive living room with an open-to-below architectural feature and a separate family room. A covered patio extends the living space outdoors. The kitchen features commercial-sized appliances and a gas cooktop, while the well-appointed butler's pantry offers additional cabinetry, counter space, beverage refrigerators, microwave, and oven. A separate laundry room adds convenience. The primary suite features two walk-in closets with custom-built closet organization and an ensuite bath with a soaking tub and oversized walk-in shower with dual showerheads. Three additional bedrooms provide room for family and guests, including one with a private balcony. Two secondary bedrooms share a Jack-and-Jill bathroom, and custom-built closet organization is found throughout the home. The ground level is equally well suited for entertaining, featuring a finished bar with two refrigerators, an ice maker, and a sink. Covered patio areas open to the heated saltwater pool and spa, surrounded by lounging space and a designated outdoor grilling area. A dedicated pool bath completes the outdoor setup. The waterfront includes two dock areas, one with a boat lift and another with a platform lift. Enjoy boating access to the Intracoastal, fishing, kayaking, or paddleboarding right from your backyard. Garage accommodations include a four-car tandem garage with a dedicated EV electrical connection and a separate RV garage with dedicated RV hookups. Both garage areas feature rear garage doors for additional access. Additional features include hurricane-impact windows, generator, water treatment system, and elevator access. With its gated setting, canal frontage, extensive garage capacity, and well-equipped entertaining spaces, 315 Fremantle Way offers a combination of features rarely found together in Redington Shores.

Save
Ask
Tour
Hide
Share
Listing Snapshot
Price 
$3,450,000
Days On Site 
1 Day
Bedrooms 
4
Inside Area (SqFt) 
3,814 sqft
Total Baths 
4
Full Baths 
4
Partial Baths 
N/A
Lot Size 
0.24 Acres
Year Built 
2015
MLS Number 
TB8553557
Status 
Active
Property Tax 
$24,772
HOA/Condo/Coop Fees 
$362 monthly
Sq Ft Source 
Appraiser
Friends & Family
Recent Activity
yesterdayListing updated with changes from the MLS
yesterdayListing first seen on site
General Features
Acres 
0.24
Attached Garage 
Yes
Direction Faces 
West
Foundation 
BlockSlab
Garage 
Yes
Garage Spaces 
5
Levels 
Two
Number Of Stories 
2
Parking 
BoatCircular DrivewayCoveredDrivewayElectric Vehicle Charging Station(s)Garage Door OpenerOtherRV GarageRV Access/ParkingTandemAttached
Pets 
Yes
Property Sub Type 
Single Family Residence
Security 
Fire AlarmGated CommunitySecured Garage/ParkingSecurity SystemSmoke Detector(s)
Sewer 
Public Sewer
SqFt Total 
7347
Style 
Contemporary
Utilities 
Cable AvailableNatural Gas AvailableCable ConnectedElectricity AvailableElectricity ConnectedNatural Gas ConnectedPhone AvailableSewer AvailableSewer ConnectedUnderground UtilitiesWater AvailableWater Connected
Water Source 
Public
Interior Features
Appliances 
Bar FridgeCooktopDishwasherDisposalDryerExhaust FanFreezerGas CooktopIce MakerMicrowaveRefrigeratorTankless Water HeaterWasherWater SoftenerWine Refrigerator
Cooling 
Central AirZoned
Flooring 
MarbleTileWood
Furnished 
Unfurnished
Heating 
CentralZoned
Interior 
Built-in FeaturesCoffered Ceiling(s)Crown MoldingDry BarElevatorHigh CeilingsOpen FloorplanStone CountersTray Ceiling(s)Walk-In Closet(s)Wet Bar
Laundry Features 
InsideLaundry Room
Spa 
Yes
Window Features 
Window CoveringsInsulated WindowsStorm Window(s)Window Treatments
Bathroom 1 
Dimensions - 8x9Level - Second
Bathroom 2 
Dimensions - 11x10Level - Second
Bathroom 4 
Dimensions - 7x12Level - First
Bedroom 1 
Dimensions - 13x21Level - Second
Bedroom 2 
Dimensions - 13x13Level - Second
Bedroom 3 
Dimensions - 11x15Level - Second
Dining Room 
Dimensions - 12x15Level - Second
Family Room 
Dimensions - 14x18Level - Second
Foyer 
Dimensions - 17x21Level - First
Kitchen 
Dimensions - 16x10Level - Second
Living Room 
Dimensions - 22x18Level - Second
Master Bathroom 
Dimensions - 12x14Level - Second
Master Bedroom 
Dimensions - 32x13Level - Second
Save
Ask
Tour
Hide
Share
Exterior Features
Construction Details 
Stucco
Exterior 
BalconyLightingOutdoor KitchenPrivate EntranceRain GuttersRV HookupDock
Fencing 
Vinyl
Lot Features 
Cul-De-SacLevelWaterfront
Patio And Porch 
CoveredFront PorchPatioPorchRear Porch
Pool Features 
In GroundGuniteHeatedSalt WaterPrivate
Private Pool 
Yes
Roof 
ConcreteTile
Spa 
Yes
Spa Features 
HeatedIn Ground
View 
CanalWater
Waterfront 
Yes
Waterfront Features 
Canal Front
Waterview 
CanalWater
Windows/Doors 
Window CoveringsInsulated WindowsStorm Window(s)Window Treatments
Community Features
Accessibility Features 
Accessible EntranceAccessible Approach with RampAccessible BedroomAccessible ClosetsAccessible Common AreaAccessible Elevator InstalledVisitor BathroomAccessible Hallway(s)Accessible KitchenCentral Living AreaAccessible Doors
Association Amenities 
BarbecueFitness CenterGatedPoolTennis Court(s)
Association Fee 
$289.0
Association Fee Frequency 
Monthly
Additional Association Fee 
$73.0
Additional Association Fee Frequency 
Monthly
Community Features 
GatedClubhousePoolTennis Court(s)Street Lights
MLS Area 
33708 - St Pete/Madeira Bch/N Redington Bch/Shores
Township 
30
Financing Terms Available 
CashConventional
Roads 
Paved
Schools
School District
Unknown
Elementary School
Bauder Elementary-PN
Middle School
Seminole Middle-PN
High School
Seminole High-PN
Listing courtesy of KINEST REALTY (727) 212-0021


Listing information is provided by Participants of the Stellar MLS. IDX information is provided exclusively for personal, non-commercial use, and may not be used for any purpose other than to identify prospective properties consumers may be interested in purchasing. Information is deemed reliable but not guaranteed. Properties displayed may be listed or sold by various participants in the MLS Copyright 2026, Stellar MLS.
Last checked: 2026-11-06 10:44 AM EST

Neighborhood & Commute
Source: Walkscore
Disclosure: Community information and market data powered by Constellation Data Labs. Information is deemed reliable but not guaranteed.
Save
Ask
Tour
Hide
Share