
Save
Ask
Tour
Hide
Share
$685,000
25 Days On Site

1187 BLACKRUSH DRIVE
TARPON SPRINGS, FL 34689

For Sale|Single Family Residence|Active
4
Beds
3
Total Baths
2
Full Baths
1
Partial Bath
2,917
SqFt
$235
/SqFt
1996
Built
Subdivision:
RIVER WATCH
County:
Pinellas

Due to the health concerns created by Coronavirus we are offering personal 1-1 online video walkthough tours where possible.
Call Now: 407-922-9767
Is this the listing for you? We can help make it yours.
407-922-9767
1187 BLACKRUSH DRIVE1187 BLACKRUSH DRIVE1187 BLACKRUSH DRIVE1187 BLACKRUSH DRIVE
Save
Ask
Tour
Hide
Share

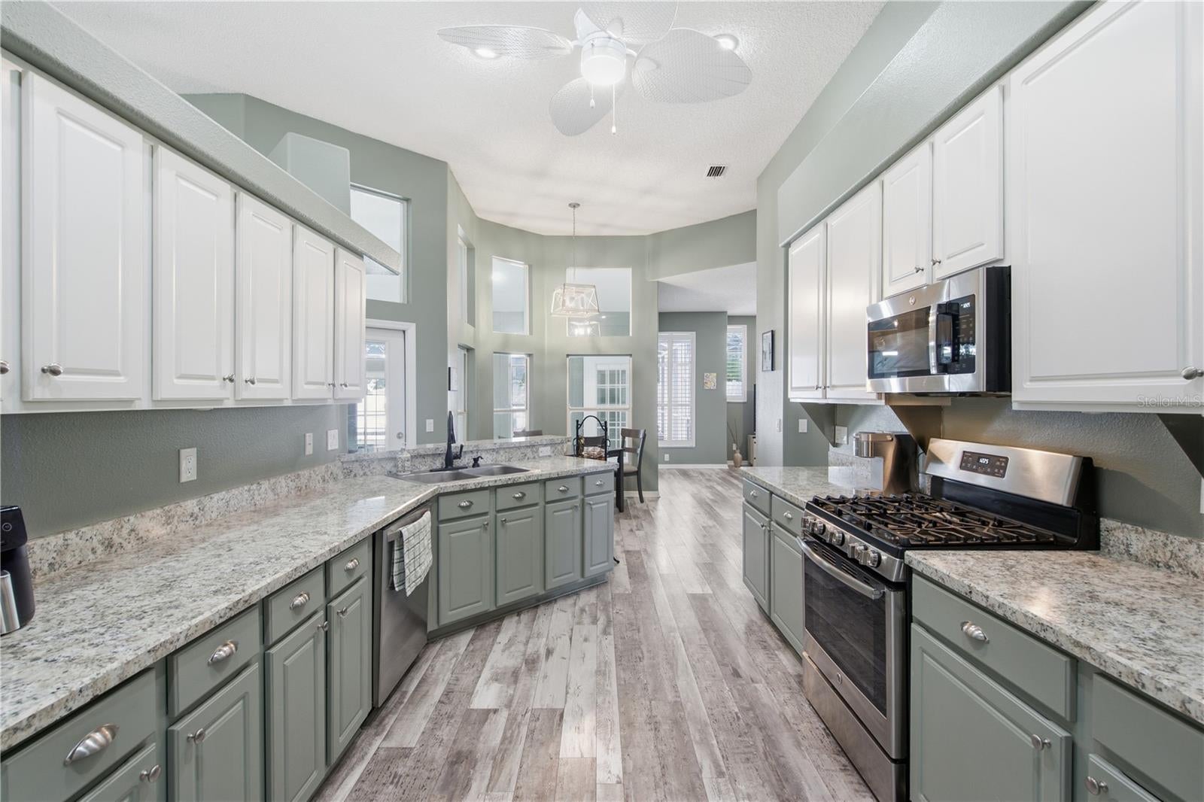
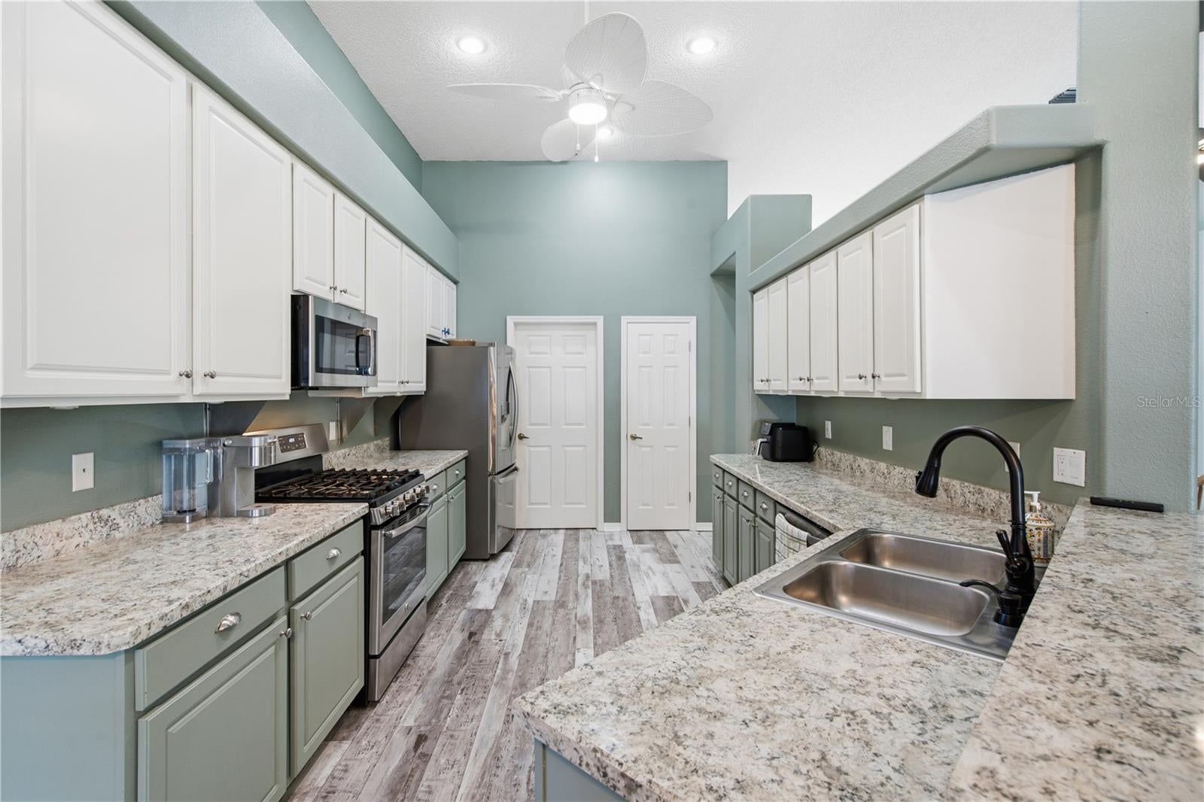
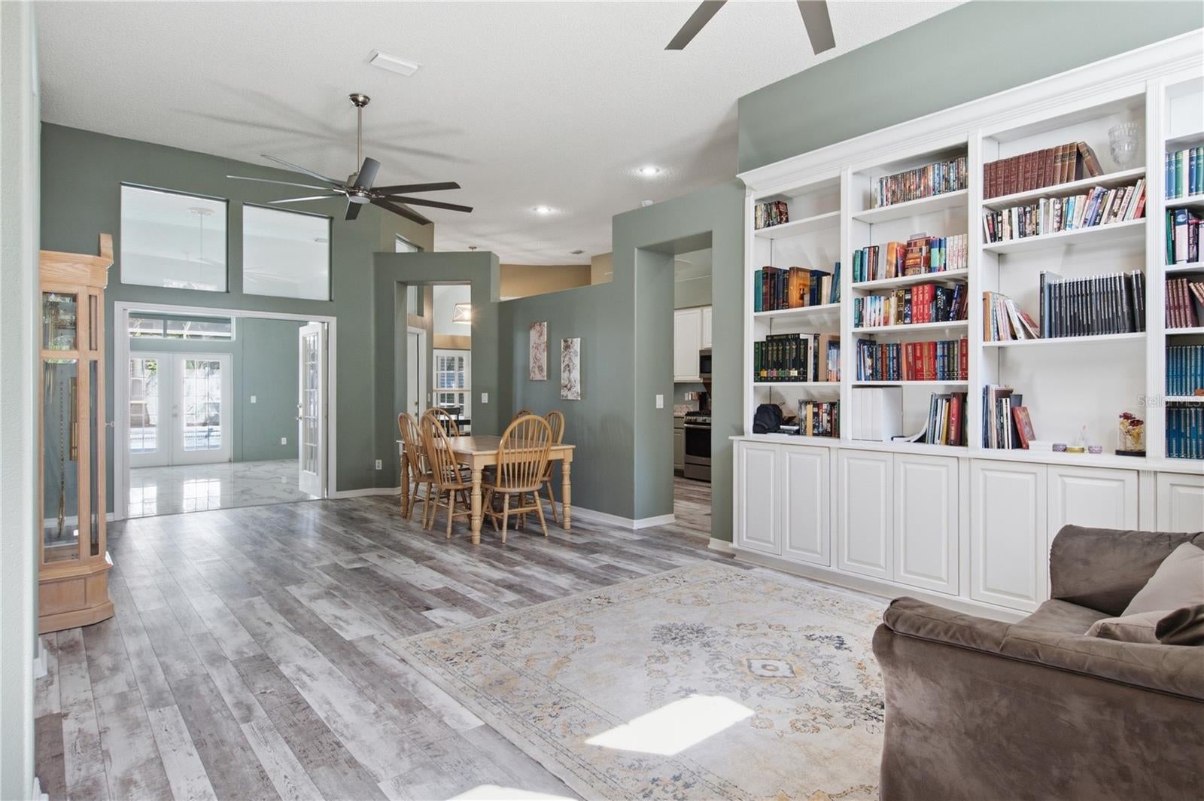
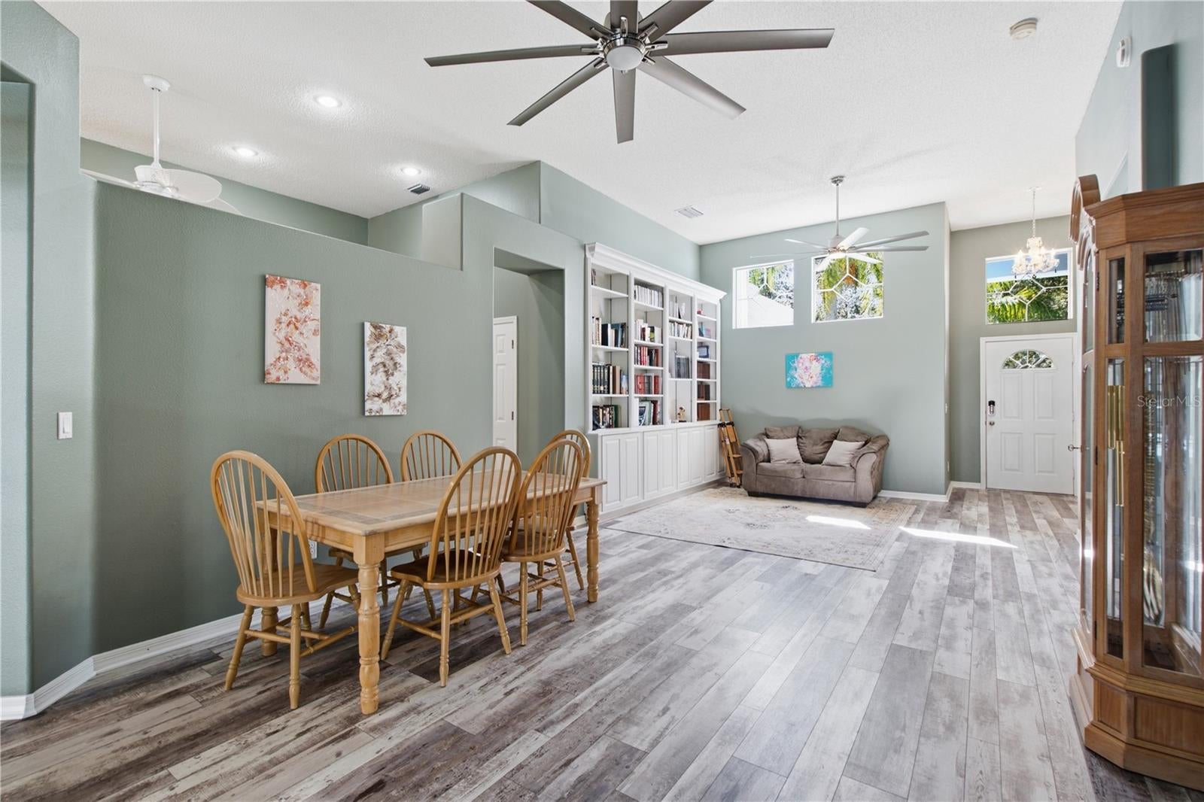
Wow! Feel the space!!! Almost 3,000 sq ft super spacious beautiful home! 4 bedroom PLUS bonus room PLUS 29-foot-wide super large sun room ready to become your home office, gym, hobby room, or whatever your lifestyle needs! Absolutely gorgeous!!! 11-foot high ceiling living room, family room, kitchen and sunroom! The kitchen is tastefully updated, and did I tell you it has a NATURAL GAS STOVE? Both primary bath and hallway bath are beautifully updated also. Outside is just as great! The screened-in salt pool, fire pit and fenced backyard are ready for Florida sunshine, and perfect for relaxation and weekend gatherings! From the front patio, you can enjoy the beautiful pond views! And here is the BONUS: River Watch community offers community water access, a private boat ramp and dock, a playground, and a picnic area! Close to the Tarpon Springs Sponge Docks, restaurants, shopping, parks, and beaches! Low HOA fee. NO FLOOD ZONE.

Save
Ask
Tour
Hide
Share
Listing Snapshot
Price 
$685,000
Days On Site 
25 Days
Bedrooms 
4
Inside Area (SqFt) 
2,917 sqft
Total Baths 
3
Full Baths 
2
Partial Baths 
1
Lot Size 
0.21 Acres
Year Built 
1996
MLS Number 
TB8556738
Status 
Active
Property Tax 
$7,276.73
HOA/Condo/Coop Fees 
$73.17 monthly
Sq Ft Source 
Public Records
Friends & Family
Recent Activity
24 hours agoListing updated with changes from the MLS
2 weeks agoStatus changed to Active
2 weeks agoPrice changed to $685,000
4 weeks agoListing first seen on site
General Features
Acres 
0.21
Attached Garage 
Yes
Direction Faces 
South
Foundation 
Slab
Garage 
Yes
Garage Spaces 
2
Levels 
One
Number Of Stories 
1
Parking 
Attached
Pets 
Yes
Property Sub Type 
Single Family Residence
Sewer 
Public Sewer
SqFt Total 
3687
Utilities 
Cable AvailableNatural Gas AvailableCable ConnectedElectricity ConnectedNatural Gas ConnectedSewer Connected
Water Source 
Public
Interior Features
Appliances 
DishwasherDryerGas Water HeaterIce MakerMicrowaveRangeRefrigeratorWasher
Cooling 
Central Air
Flooring 
Ceramic Tile
Furnished 
Unfurnished
Heating 
Electric
Interior 
High CeilingsStone Counters
Laundry Features 
InsideLaundry Room
Window Features 
BlindsShutters
Bathroom 2 
Dimensions - 13x11Features - Ceiling Fan(s)
Bedroom 3 
Dimensions - 11x9Features - Ceiling Fan(s)
Bedroom 4 
Dimensions - 10x10Features - Ceiling Fan(s)
Bonus Room 
Dimensions - 9x18
Family Room 
Dimensions - 15x20Features - Ceiling Fan(s)
Florida Room 
Dimensions - 20x29
Kitchen 
Dimensions - 16x10
Living Room 
Dimensions - 27x13Features - Ceiling Fan(s)
Master Bedroom 
Dimensions - 20x12Features - Ceiling Fan(s)
Save
Ask
Tour
Hide
Share
Exterior Features
Construction Details 
BlockStucco
Fencing 
Fenced
Patio And Porch 
PatioScreened
Pool Features 
In GroundPool SweepSalt WaterScreen EnclosurePrivate
Private Pool 
Yes
Roof 
Shingle
Windows/Doors 
BlindsShutters
Community Features
Association Amenities 
Other
Association Fee 
$878.0
Association Fee Frequency 
Annually
Community Features 
ParkPlayground
MLS Area 
34689 - Tarpon Springs
Township 
27
Financing Terms Available 
CashConventionalFHAVA Loan
Roads 
Paved
Listing courtesy of GREAT HOMES REALTY INC (310) 729-8662


Listing information is provided by Participants of the Stellar MLS. IDX information is provided exclusively for personal, non-commercial use, and may not be used for any purpose other than to identify prospective properties consumers may be interested in purchasing. Information is deemed reliable but not guaranteed. Properties displayed may be listed or sold by various participants in the MLS Copyright 2026, Stellar MLS.
Last checked: 2026-11-02 01:50 PM EST

Neighborhood & Commute
Source: Walkscore
Disclosure: Community information and market data powered by Constellation Data Labs. Information is deemed reliable but not guaranteed.
Save
Ask
Tour
Hide
Share