
Save
Ask
Tour
Hide
Share
$600,000
11 Days On Site

964 SAN RAPHAEL STREET
POINCIANA, FL 34759

For Sale|Single Family Residence|Active
3
Beds
3
Total Baths
3
Full Baths
2,466
SqFt
$243
/SqFt
2007
Built
Subdivision:
SOLIVITA PH 07C
County:
Polk

Due to the health concerns created by Coronavirus we are offering personal 1-1 online video walkthough tours where possible.
Call Now: 407-922-9767
Is this the listing for you? We can help make it yours.
407-922-9767
964 SAN RAPHAEL STREET964 SAN RAPHAEL STREET964 SAN RAPHAEL STREET964 SAN RAPHAEL STREET
Save
Ask
Tour
Hide
Share

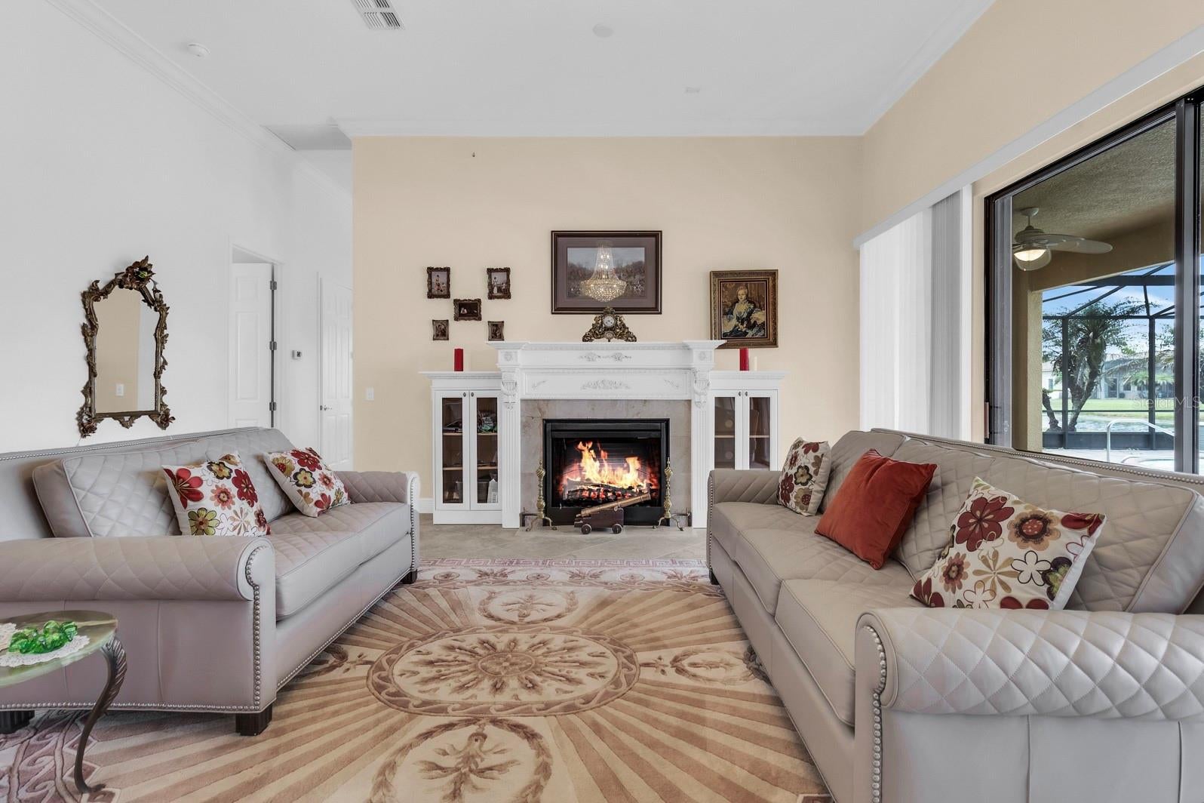
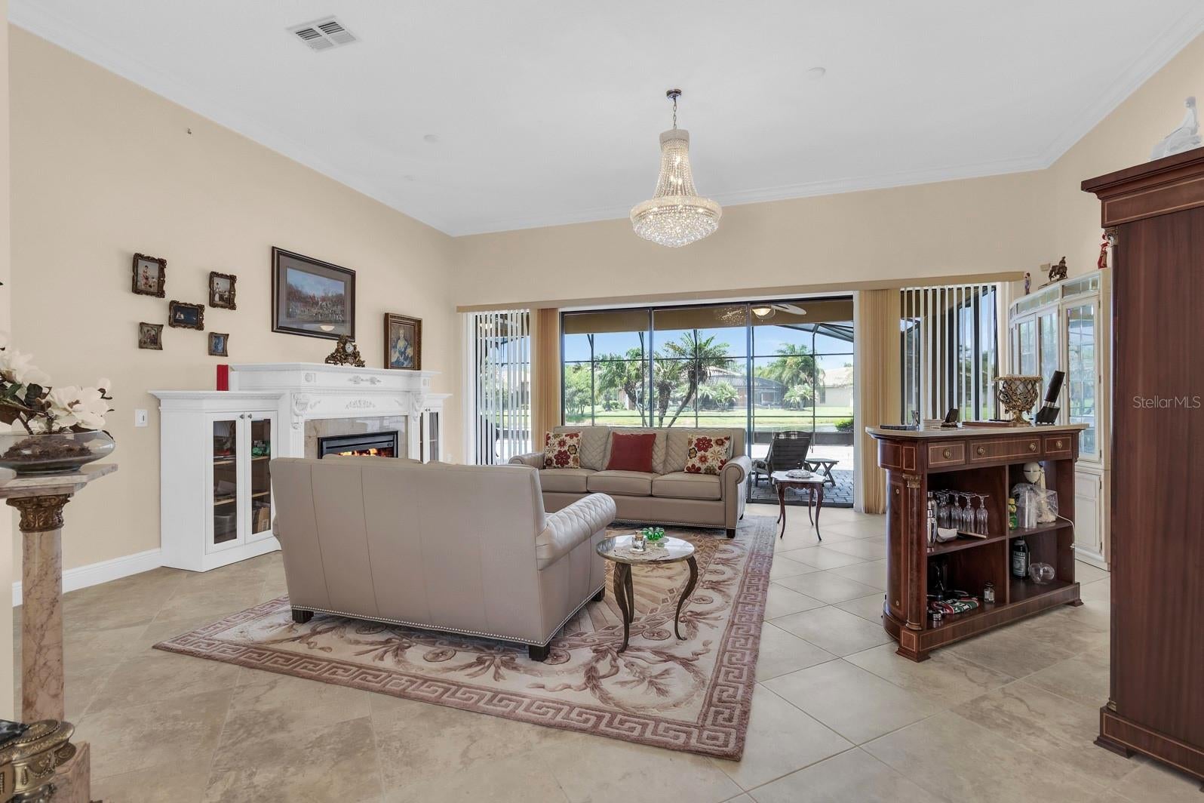
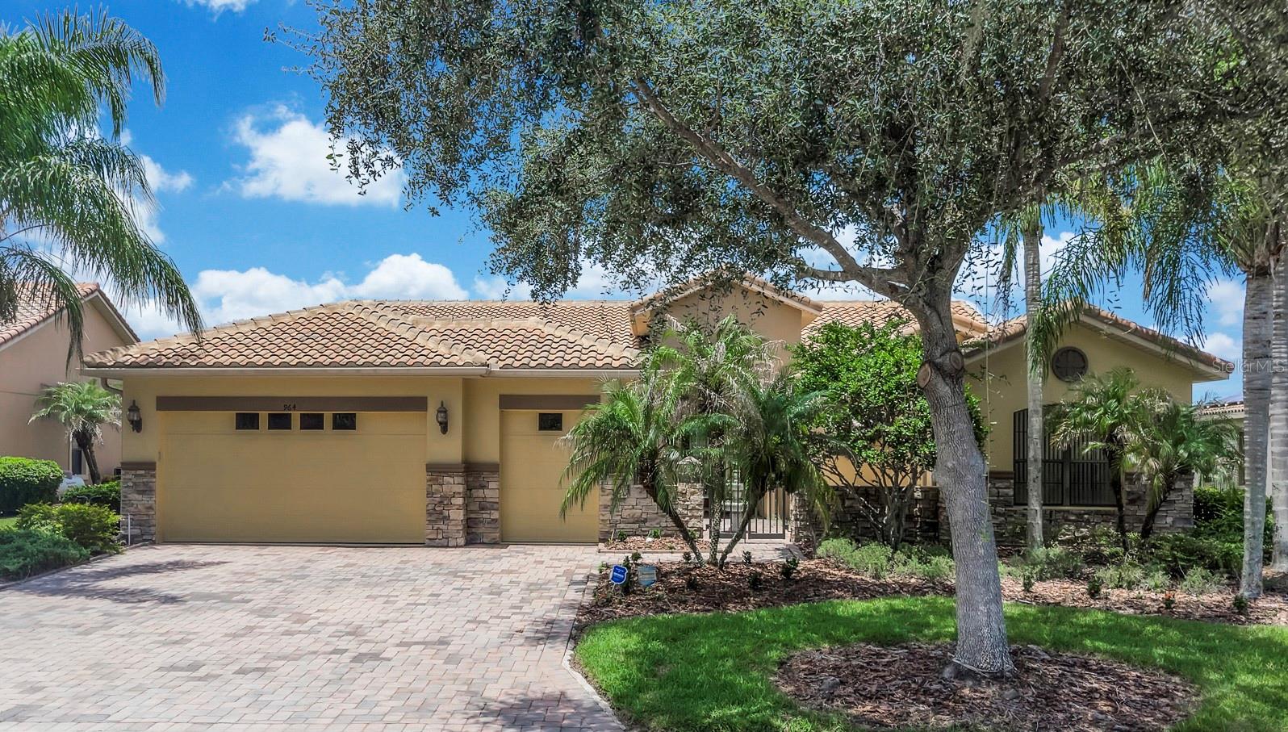
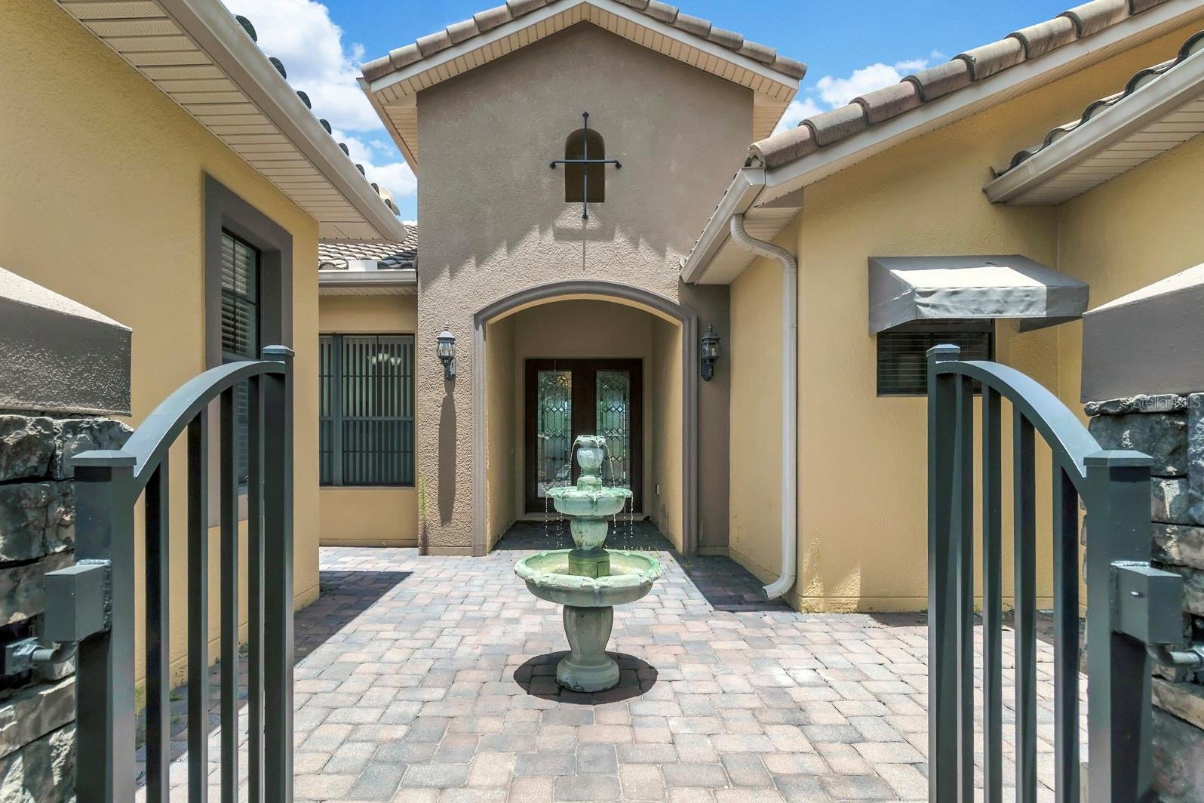
Tucked behind the gates of Solivita, this 2007 Biscayne model looks out over conservation land in front and a quiet pond behind. Inside, 2,466 square feet open up under high ceilings with tray and crown detail. A split floor plan sets three bedrooms and three full baths well apart, with the primary suite private to one side - garden tub, separate shower and an oversized closet. An electric fireplace anchors the living room, and the kitchen, with solid-surface counters, 42-inch cabinetry, built-in oven and cooktop, opens to a combined breakfast and sitting area that stretches toward the lanai. Out back, a heated saltwater pool sits within a screened paver lanai, the water view beyond. The three-space garage includes a dedicated golf cart bay, reached by a paver drive beneath a concrete tile roof and block-and-stucco Mediterranean elevation. Inside laundry room with utility sink and cabinetry. Solivita residents enjoy clubhouses, fitness centers, pools, tennis and pickleball courts, a sauna, shuffleboard, nature trails and a full calendar of clubs and activities. Lawn maintenance and bulk cable are covered by the association; golf and dining are billed separately.

Save
Ask
Tour
Hide
Share
Listing Snapshot
Price 
$600,000
Days On Site 
11 Days
Bedrooms 
3
Inside Area (SqFt) 
2,466 sqft
Total Baths 
3
Full Baths 
3
Partial Baths 
N/A
Lot Size 
0.27 Acres
Year Built 
2007
MLS Number 
TB8559404
Status 
Active
Property Tax 
$2,542
HOA/Condo/Coop Fees 
$298.74 monthly
Sq Ft Source 
Public Records
Friends & Family
Recent Activity
3 days agoListing updated with changes from the MLS
3 days agoStatus changed to Active
2 weeks agoListing first seen on site
General Features
Acres 
0.27
Attached Garage 
Yes
Direction Faces 
North
Foundation 
Other
Garage 
Yes
Garage Spaces 
2
Levels 
One
Number Of Stories 
1
Parking 
DrivewayGarage Door OpenerGolf Cart GarageAttached
Pets 
Breed RestrictionsNumber LimitSize LimitYes
Property Sub Type 
Single Family Residence
Security 
Gated CommunitySecurity SystemSmoke Detector(s)
Sewer 
Public Sewer
SqFt Total 
3606
Style 
Mediterranean
Utilities 
Cable AvailableCable ConnectedElectricity ConnectedSewer ConnectedUnderground UtilitiesWater Connected
Water Source 
Public
Interior Features
Appliances 
Convection OvenCooktopDishwasherDisposalDryerElectric Water HeaterIce MakerMicrowaveRefrigeratorWasherWater PurifierWater Softener
Cooling 
Central Air
Fireplace 
Yes
Fireplace Features 
DecorativeLiving Room
Flooring 
CarpetCeramic Tile
Furnished 
Negotiable
Heating 
CentralElectric
Interior 
Crown MoldingHigh CeilingsWalk-In Closet(s)
Laundry Features 
Laundry Room
Balcony/Porch/Lanai 
Dimensions - 34x12
Bedroom 2 
Dimensions - 24.8x11
Bedroom 3 
Dimensions - 11x10.8
Dinette 
Dining Room 
Family Room 
Dimensions - 12.4x28
Foyer 
Dimensions - 7x9.8
Kitchen 
Dimensions - 10.4x15.4Features - Breakfast Bar, Pantry
Laundry 
Dimensions - 10.8x9
Living Room 
Dimensions - 22.8x15.8
Master Bedroom 
Dimensions - 14x18.4Features - Double Vanity
Save
Ask
Tour
Hide
Share
Exterior Features
Construction Details 
Concrete
Exterior 
Rain Gutters
Lot Features 
LevelPaved
Patio And Porch 
CoveredFront PorchRear PorchScreened
Pool Features 
In GroundHeatedSalt WaterScreen EnclosurePrivate
Private Pool 
Yes
Roof 
Tile
View 
PondWater
Waterview 
PondWater
Windows/Doors 
French DoorsSliding Doors
Community Features
Association Amenities 
Basketball CourtCable TVClubhouseFitness CenterGatedGolf CourseMaintenanceRecreation FacilitiesSaunaShuffleboard CourtTennis Court(s)Trail(s)
Association Fee 
$298.74
Association Fee Frequency 
Monthly
Community Features 
GatedFitness CenterGolfPoolSidewalksTennis Court(s)Street Lights
MLS Area 
34759 - Kissimmee / Poinciana
Senior Community 
Yes
Township 
27
Financing Terms Available 
CashConventionalVA Loan
Roads 
Asphalt
Schools
School District
Unknown
Elementary School
Palmetto Elementary
Middle School
Lake Marion Creek Middle
High School
Haines City Senior High
Listing courtesy of HOMECOIN.COM (888) 400-2513


Listing information is provided by Participants of the Stellar MLS. IDX information is provided exclusively for personal, non-commercial use, and may not be used for any purpose other than to identify prospective properties consumers may be interested in purchasing. Information is deemed reliable but not guaranteed. Properties displayed may be listed or sold by various participants in the MLS Copyright 2026, Stellar MLS.
Last checked: 2026-10-29 08:12 PM EDT

Neighborhood & Commute
Source: Walkscore
Disclosure: Community information and market data powered by Constellation Data Labs. Information is deemed reliable but not guaranteed.
Save
Ask
Tour
Hide
Share