
Save
Ask
Tour
Hide
Share
$949,000
New Listing

2775 KIPPS COLONY DRIVE S 303
GULFPORT, FL 33707

For Sale|Condominium|Active
2
Beds
3
Total Baths
2
Full Baths
1
Partial Bath
1,415
SqFt
$671
/SqFt
1986
Built
Subdivision:
KIPPS COLONY AT PASADENA YACHT/CNTRY CLUB
County:
Pinellas

Due to the health concerns created by Coronavirus we are offering personal 1-1 online video walkthough tours where possible.
Call Now: 407-922-9767
Is this the listing for you? We can help make it yours.
407-922-9767
2775 KIPPS COLONY DRIVE S 3032775 KIPPS COLONY DRIVE S 3032775 KIPPS COLONY DRIVE S 3032775 KIPPS COLONY DRIVE S 303
Save
Ask
Tour
Hide
Share

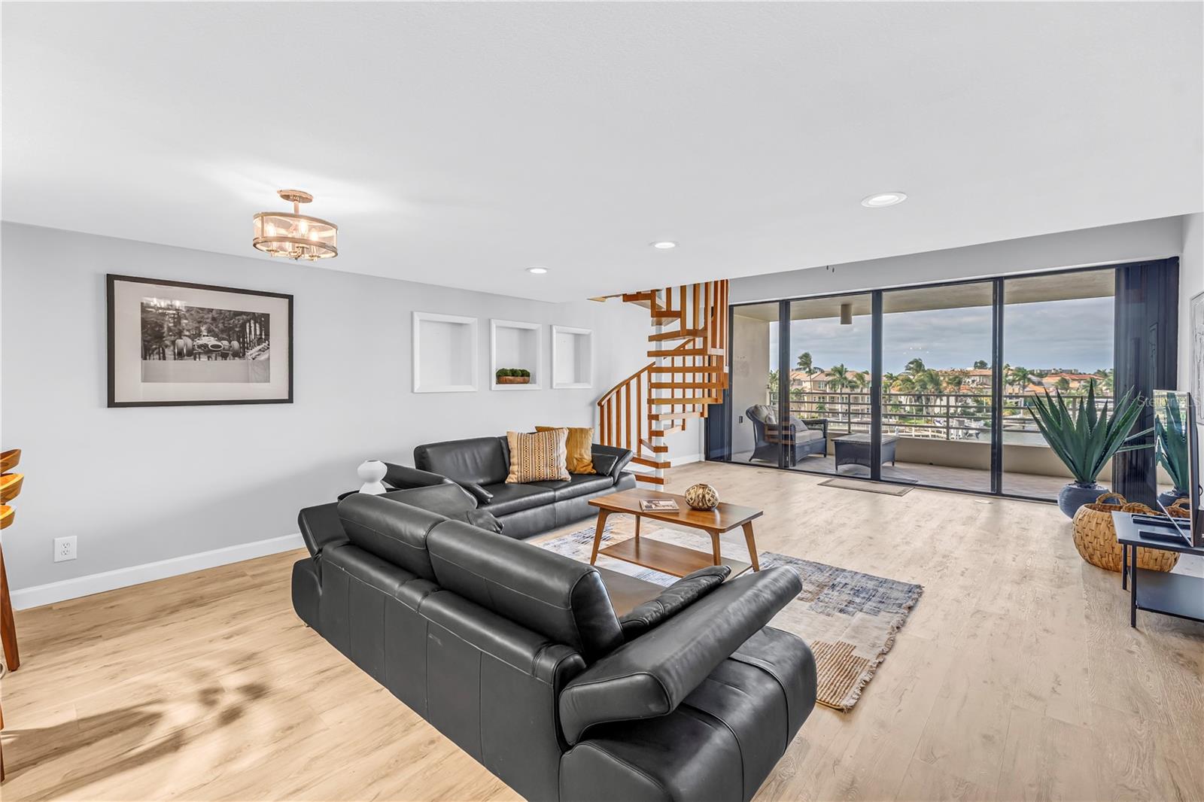
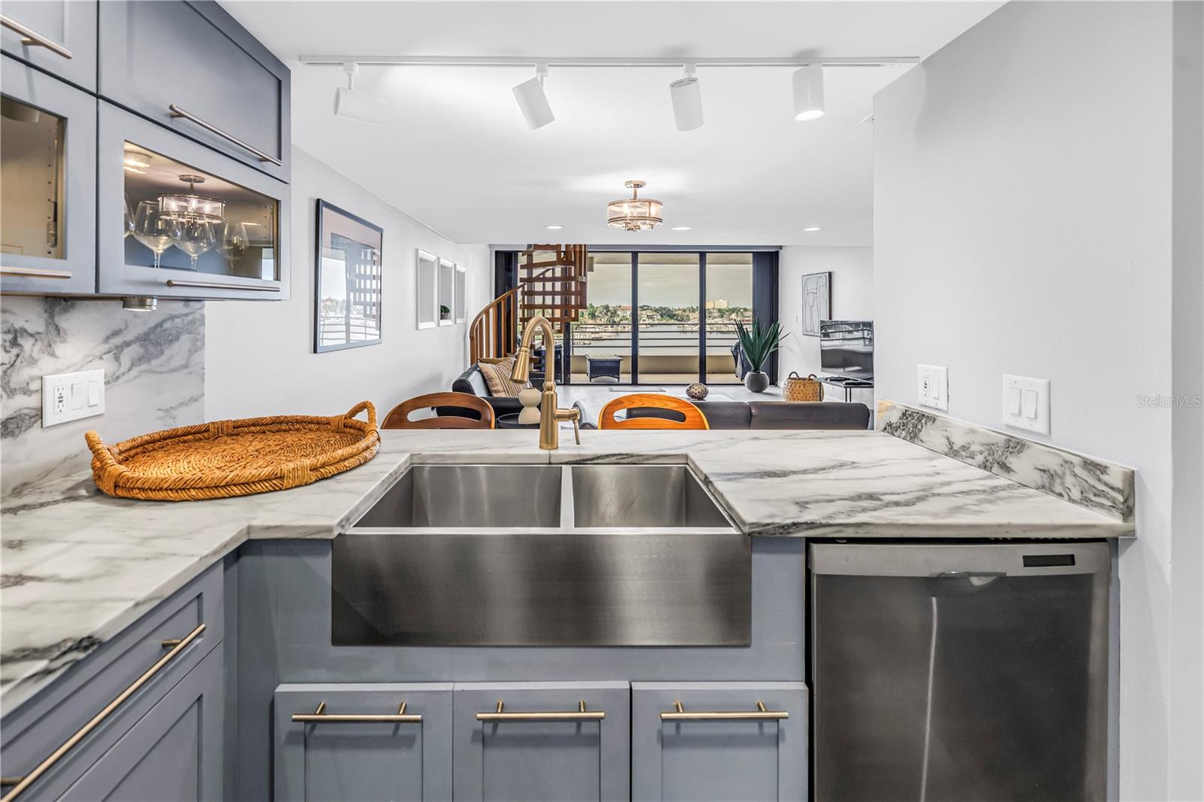
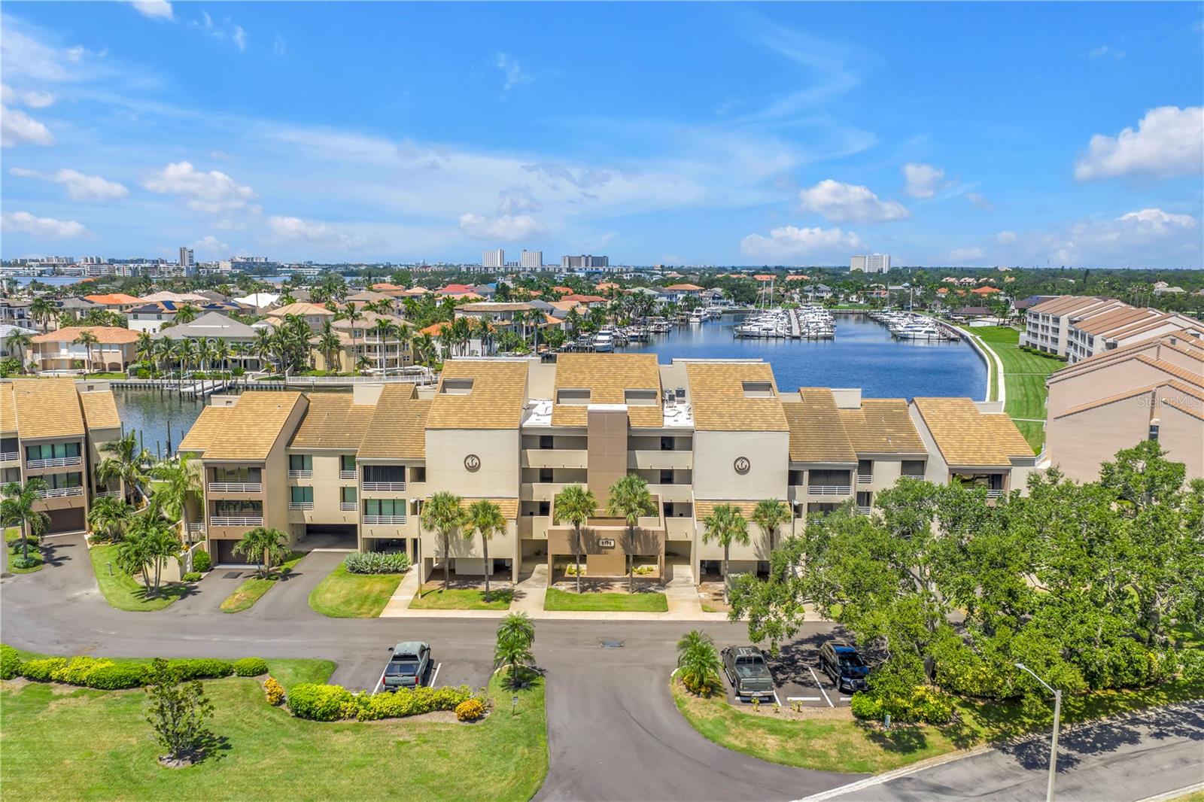
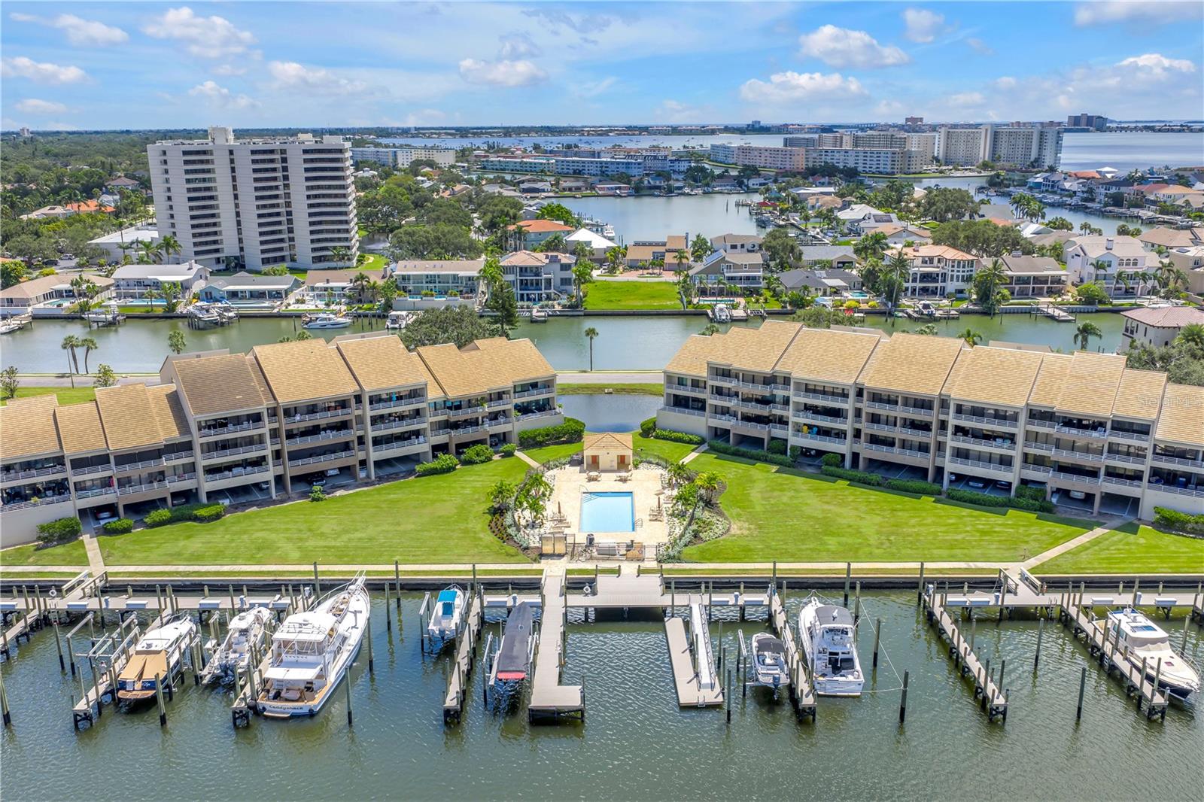
A RARE FIND IN KIPPS COLONY AT PASADENA YACHT & COUNTRY CLUB! Beautifully updated and truly one of a kind, this exceptional top-floor waterfront residence offers beautiful marina views, soaring ceilings, and a unique floor plan with remarkable additional usable space beyond the square footage reflected in public records. The spacious, light-filled living and dining areas complement a beautifully updated modern kitchen, creating an inviting setting for everyday living and entertaining. Expansive sliding glass doors open to a generous waterfront balcony overlooking the marina, perfect for relaxing and enjoying the peaceful waterfront setting. What truly sets this residence apart is the exceptional upper-level space, featuring a separate sleeping area with closet storage, a versatile bonus area ideal for a home office, den, fitness area, or additional sitting room, along with a half bath, custom shelving, and a separate laundry room. This flexible layout offers the functionality and feel of a much larger home. The main living level features two bedrooms and two full bathrooms, including a spacious primary suite with a large walk-in closet and additional closet space. Additional highlights include two assigned under-building parking spaces. Kipps Colony I offers a waterfront pool, outdoor grilling area, and picturesque marina setting. Boat slips are available for rent and may be available for separate purchase, subject to availability. Nestled within the gated waterfront and golf community of Pasadena Yacht & Country Club, this desirable location offers an exceptional coastal lifestyle just minutes from downtown Gulfport, vibrant downtown St. Petersburg, and the Gulf beaches, and approximately 30 minutes from Tampa International Airport. Buyers purchasing a residence within Pasadena Yacht & Country Club for the first time may qualify to bypass the club's approximately five-year golf membership waitlist by applying within 30 days of closing, subject to club approval, applicable fees, and current membership policies. Contact the PYCC Membership Director for details. Public records reflect 1,415 sq. ft. of heated living area; additional upper-level areas are not included in this figure. Professional floor plan measurements are approximate and provided for informational purposes only. Buyer and buyer's agent to independently verify all measurements, square footage, and permitted uses.

Save
Ask
Tour
Hide
Share
Listing Snapshot
Price 
$949,000
Days On Site 
0 Days
Bedrooms 
2
Inside Area (SqFt) 
1,415 sqft
Total Baths 
3
Full Baths 
2
Partial Baths 
1
Lot Size 
N/A
Year Built 
1986
MLS Number 
TB8559973
Status 
Active
Property Tax 
$9,104
HOA/Condo/Coop Fees 
$1,280.5 monthly
Sq Ft Source 
Public Records
Friends & Family
Recent Activity
5 hours agoListing updated with changes from the MLS
10 hours agoListing first seen on site
General Features
Direction Faces 
Southeast
Foundation 
Slab
Garage 
Yes
Levels 
Two
Number Of Stories 
3
Parking 
AssignedGuestBasement
Pets 
Cats OKDogs OKNumber LimitYes
Property Sub Type 
Condominium
Security 
Gated CommunitySecurity GateSmoke Detector(s)
Sewer 
Public Sewer
SqFt Total 
1415
Style 
Contemporary
Utilities 
Cable AvailableCable ConnectedElectricity ConnectedPhone AvailableSewer ConnectedUnderground UtilitiesWater Connected
Water Source 
Public
Interior Features
Appliances 
DishwasherDisposalDryerMicrowaveRangeRefrigeratorWasher
Cooling 
Central Air
Flooring 
Ceramic Tile
Furnished 
Unfurnished
Heating 
Central
Interior 
ElevatorBuilt-in FeaturesCathedral Ceiling(s)Eat-in KitchenStone CountersWalk-In Closet(s)
Laundry Features 
Inside
Window Features 
Window CoveringsBlindsShuttersWindow Treatments
Balcony/Porch/Lanai 
Dimensions - 8x30Level - Second
Bedroom 2 
Dimensions - 10x15Level - First
Bonus Room 
Dimensions - 8x13Level - Second
Kitchen 
Dimensions - 13x11Level - First
Laundry 
Dimensions - 6x12Level - First
Living Room 
Dimensions - 24x17Level - First
Loft 
Dimensions - 11x16Level - Second
Master Bedroom 
Dimensions - 15x13Level - First
Save
Ask
Tour
Hide
Share
Exterior Features
Construction Details 
Concrete
Exterior 
BalconyLightingStorage
Lot Features 
LandscapedNear Golf CourseWaterfront
Pool Features 
In GroundFiberglassHeated
Roof 
Tile
View 
CanalMarinaWater
Waterfront 
Yes
Waterfront Features 
Canal Front
Waterview 
CanalMarinaWater
Windows/Doors 
Window CoveringsBlindsShuttersWindow Treatments
Community Features
Association Amenities 
BarbecueElevator(s)GatedPoolSecurity
Association Fee 
$1131.0
Association Fee Frequency 
Monthly
Additional Association Fee 
$149.5
Additional Association Fee Frequency 
Monthly
Community Features 
GatedGolfPoolTennis Court(s)Street Lights
MLS Area 
33707 - St Pete/South Pasadena/Gulfport/St Pete Bch
Township 
31
Financing Terms Available 
CashConventional
Roads 
Asphalt
Schools
School District
Unknown
Elementary School
Bear Creek Elementary-PN
Middle School
Azalea Middle-PN
High School
Boca Ciega High-PN
Listing courtesy of RE/MAX REALTY UNLIMITED (813) 810-5835


Listing information is provided by Participants of the Stellar MLS. IDX information is provided exclusively for personal, non-commercial use, and may not be used for any purpose other than to identify prospective properties consumers may be interested in purchasing. Information is deemed reliable but not guaranteed. Properties displayed may be listed or sold by various participants in the MLS Copyright 2026, Stellar MLS.
Last checked: 2026-11-14 09:34 PM EST

Neighborhood & Commute
Source: Walkscore
Disclosure: Community information and market data powered by Constellation Data Labs. Information is deemed reliable but not guaranteed.
Save
Ask
Tour
Hide
Share