
Save
Ask
Tour
Hide
Share
$666,625
7 Days On Site

303 VAUDEVILLE ROW
OLDSMAR, FL 34677

For Sale|Townhouse|Active
3
Beds
4
Total Baths
4
Full Baths
2,786
SqFt
$239
/SqFt
2026
Built
Subdivision:
ODEON
County:
Pinellas

Due to the health concerns created by Coronavirus we are offering personal 1-1 online video walkthough tours where possible.
Call Now: 407-922-9767
Is this the listing for you? We can help make it yours.
407-922-9767
303 VAUDEVILLE ROW303 VAUDEVILLE ROW303 VAUDEVILLE ROW303 VAUDEVILLE ROW
Save
Ask
Tour
Hide
Share

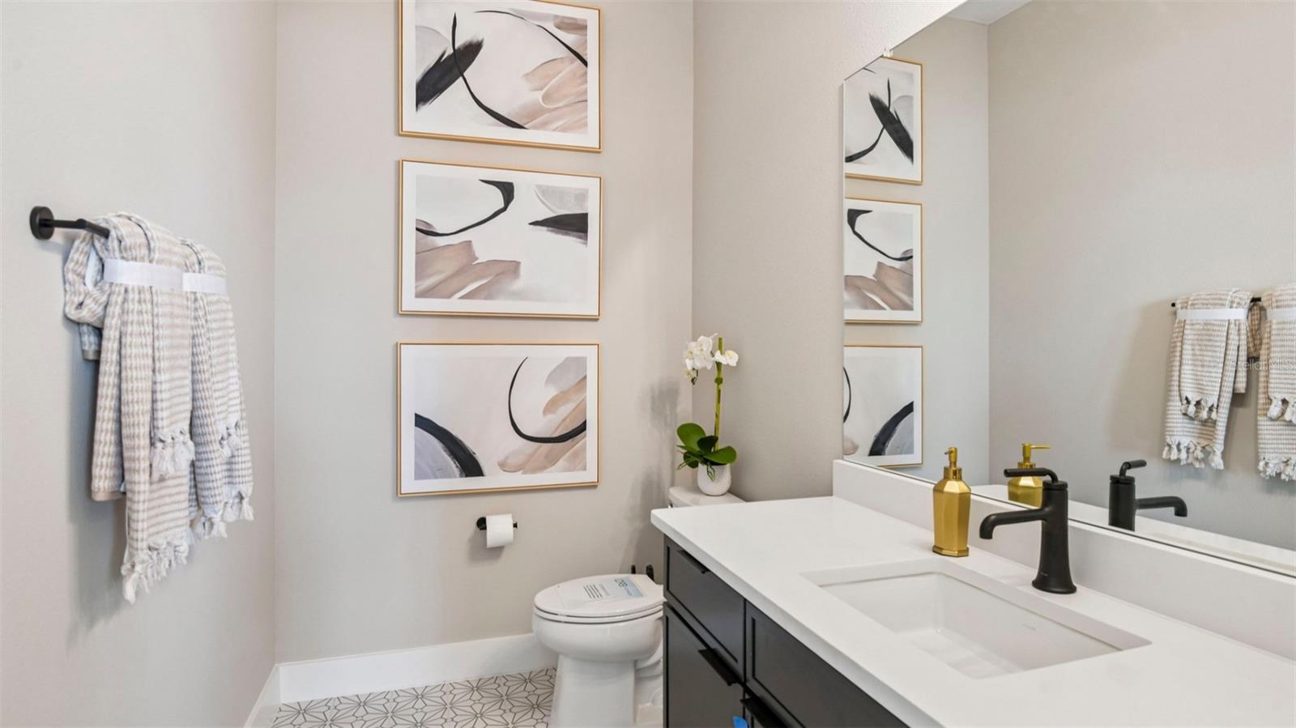
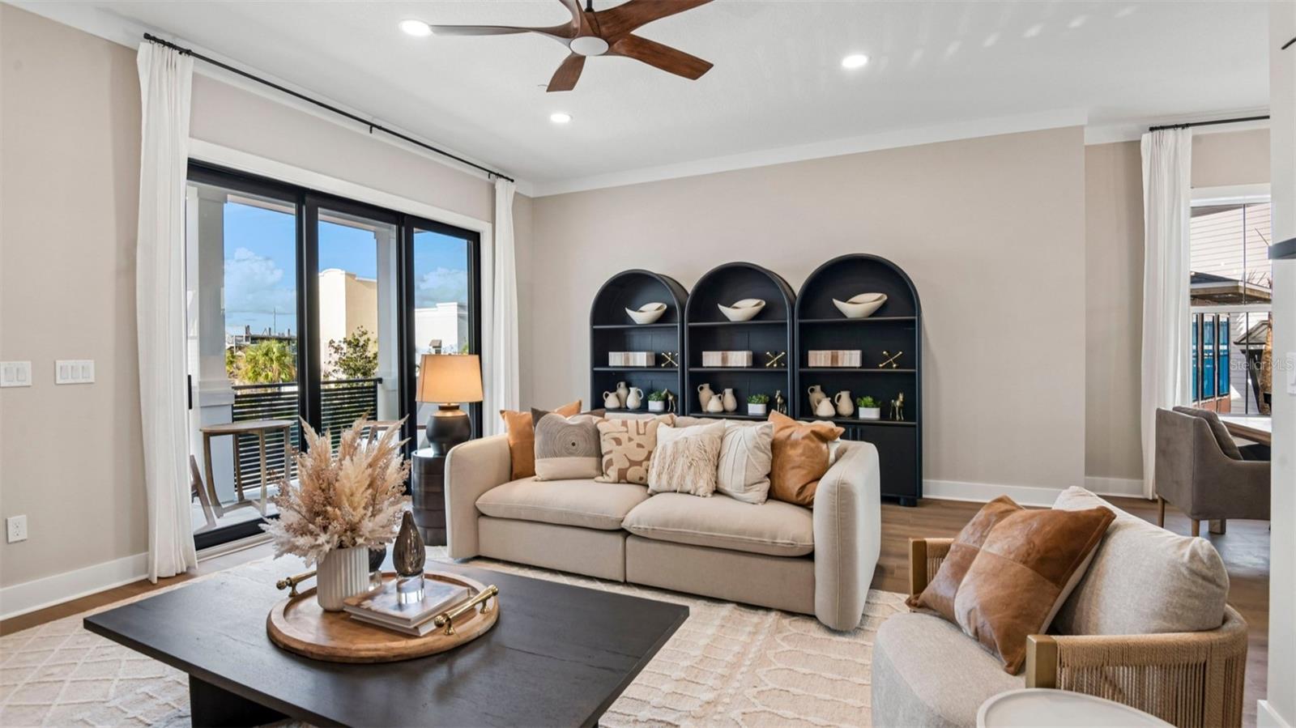
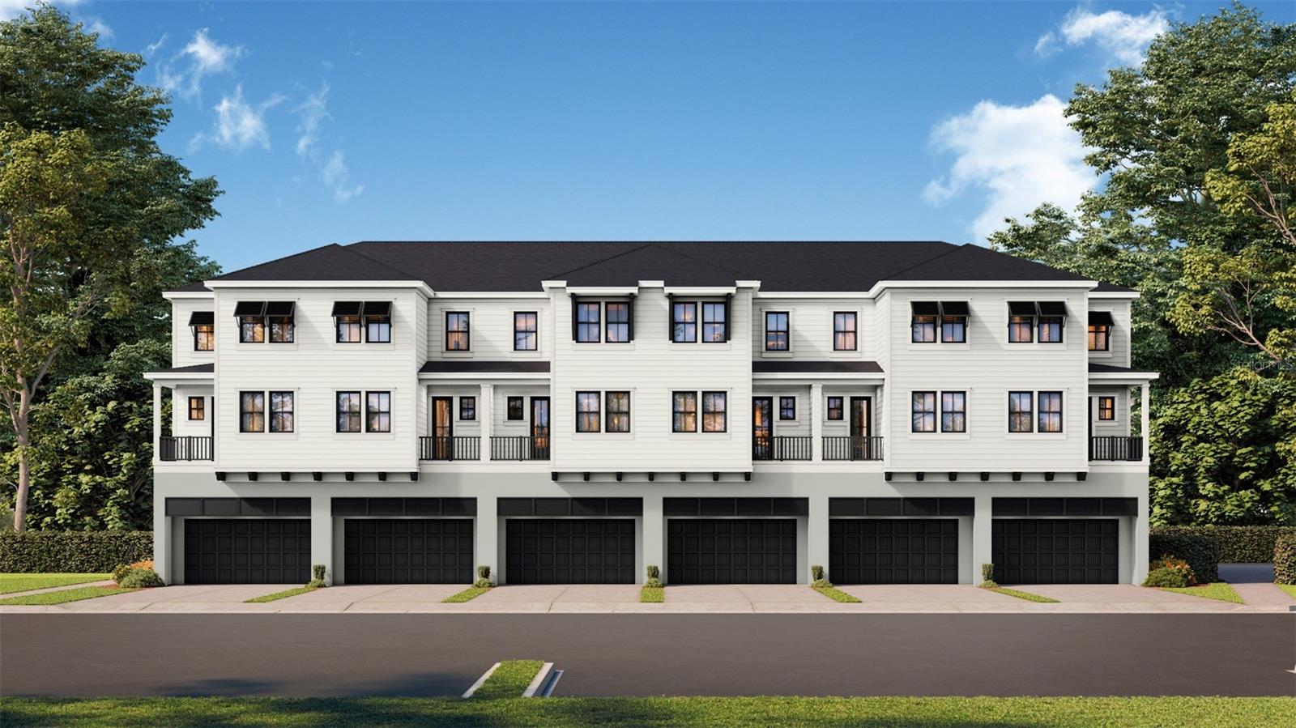
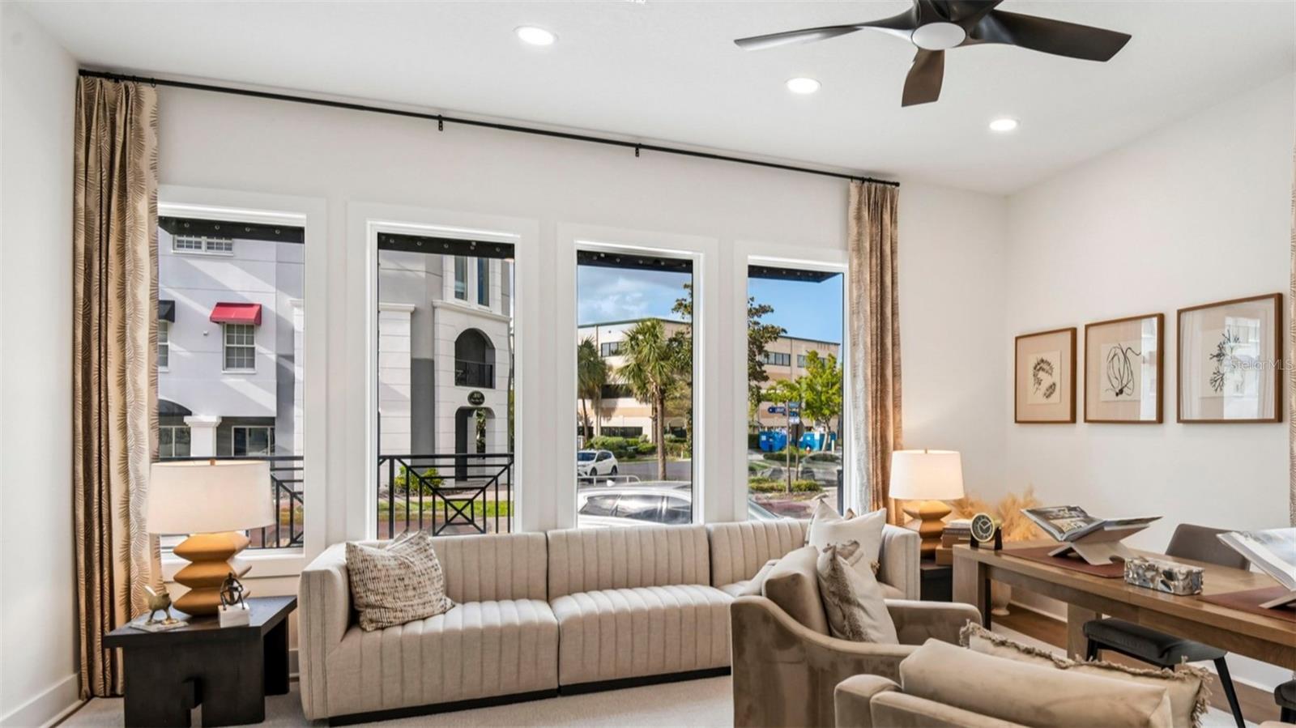
Under Construction. The Soprano is a three-story townhome offering modern luxury in the heart of Downtown Oldsmar. Thoughtfully designed for a flexible lifestyle, this beautifully appointed residence features luxury vinyl plank flooring throughout the entire home, including all staircases, creating a seamless design. The first floor welcomes you to a spacious two-car garage and a unique live/work space perfect for a home office, fitness room, or guest space. The first-floor half bath also has the option to convert into a full bathroom, adding more flexibility. The main living level showcases an expansive open-concept design with a spacious living and dining area flowing effortlessly into a gourmet kitchen. The space features a large center island, quartz countertops, gray cabinetry, tile backsplash, and Kohler fixtures. A generous flex room and full bath provide possibilities for a home office, fitness space, or media room. Two spacious outdoor living spaces create additional space for hosting or relaxing. The third floor offers a primary suite complete with a walk-in closet, private balcony, and spa-inspired bath featuring floor-to-ceiling tile, quartz countertops, and gray cabinetry. Two additional bedrooms share a well-appointed full bath with designer finishes, while a conveniently located laundry room adds everyday convenience. This home is under construction, and the photos shown are of a previously built home. For more details, please contact our sales team.

Save
Ask
Tour
Hide
Share
Listing Snapshot
Price 
$666,625
Days On Site 
7 Days
Bedrooms 
3
Inside Area (SqFt) 
2,786 sqft
Total Baths 
4
Full Baths 
4
Partial Baths 
N/A
Lot Size 
0.04 Acres
Year Built 
2026
MLS Number 
TB8563103
Status 
Active
Property Tax 
N/A
HOA/Condo/Coop Fees 
$691 monthly
Sq Ft Source 
Builder
Friends & Family
Recent Activity
yesterdayListing updated with changes from the MLS
a week agoListing first seen on site
General Features
Acres 
0.04
Attached Garage 
Yes
Direction Faces 
Northwest
Foundation 
Slab
Garage 
Yes
Garage Spaces 
2
Green Energy Efficient 
AppliancesHVACInsulationThermostatWater HeaterWindows
Home Warranty 
Yes
Levels 
Three Or More
Parking 
DrivewayGarage Door OpenerGarage Faces RearGuestOn StreetAttached
Pets 
Yes
Property Condition 
Under ConstructionNew Construction
Property Sub Type 
Townhouse
Security 
Smoke Detector(s)
Sewer 
Public Sewer
SqFt Total 
3807
Style 
Craftsman
Utilities 
Electricity ConnectedUnderground Utilities
Water Source 
Public
Zoning 
TCCN
Interior Features
Appliances 
CooktopDishwasherDisposalElectric Water HeaterMicrowaveRange Hood
Cooling 
Central Air
Flooring 
Tile
Furnished 
Unfurnished
Heating 
CentralElectric
Interior 
High CeilingsSmart HomeWalk-In Closet(s)
Laundry Features 
Electric Dryer HookupInsideLaundry RoomWasher Hookup
Window Features 
Double Pane WindowsENERGY STAR Qualified WindowsStorm Window(s)
Bathroom 2 
Level - Second
Bathroom 3 
Level - Third
Bedroom 2 
Dimensions - 10x10Level - Third
Bedroom 3 
Dimensions - 9x11Level - Third
Bonus Room 
Dimensions - 10x10Level - Second
Dining Room 
Level - Second
Kitchen 
Level - Second
Laundry 
Level - Third
Living Room 
Level - Second
Master Bathroom 
Level - Third
Master Bedroom 
Dimensions - 12x16Level - Third
Save
Ask
Tour
Hide
Share
Exterior Features
Construction Details 
Cement SidingConcreteHardiPlank TypeStuccoFrameWood Siding
Exterior 
BalconyOtherRain Gutters
Lot Features 
LandscapedLevelNear Public TransitPaved
Roof 
Shingle
Windows/Doors 
Double Pane WindowsENERGY STAR Qualified WindowsStorm Window(s)
Community Features
Association Amenities 
ParkPool
Association Fee 
$691.0
Association Fee Frequency 
Monthly
Community Features 
Pool
MLS Area 
34677 - Oldsmar
Township 
28
Financing Terms Available 
CashConventionalFHAVA Loan
Roads 
Asphalt
Schools
School District
Unknown
Elementary School
Oldsmar Elementary-PN
Middle School
Carwise Middle-PN
High School
East Lake High-PN
Listing courtesy of DRB GROUP REALTY, LLC (224) 627-9961


Listing information is provided by Participants of the Stellar MLS. IDX information is provided exclusively for personal, non-commercial use, and may not be used for any purpose other than to identify prospective properties consumers may be interested in purchasing. Information is deemed reliable but not guaranteed. Properties displayed may be listed or sold by various participants in the MLS Copyright 2026, Stellar MLS.
Last checked: 2026-11-11 11:25 AM EST

Neighborhood & Commute
Source: Walkscore
Disclosure: Community information and market data powered by Constellation Data Labs. Information is deemed reliable but not guaranteed.
Save
Ask
Tour
Hide
Share