
Save
Ask
Tour
Hide
Share
$650,000
14 Days On Site

9644 105TH TERRACE
LARGO, FL 33773

For Sale|Single Family Residence|Active
3
Beds
2
Total Baths
2
Full Baths
1,720
SqFt
$378
/SqFt
1980
Built
Subdivision:
LAKE PARK-UNIT II
County:
Pinellas

Due to the health concerns created by Coronavirus we are offering personal 1-1 online video walkthough tours where possible.
Call Now: 407-922-9767
Is this the listing for you? We can help make it yours.
407-922-9767
9644 105TH TERRACE9644 105TH TERRACE9644 105TH TERRACE9644 105TH TERRACE
Save
Ask
Tour
Hide
Share

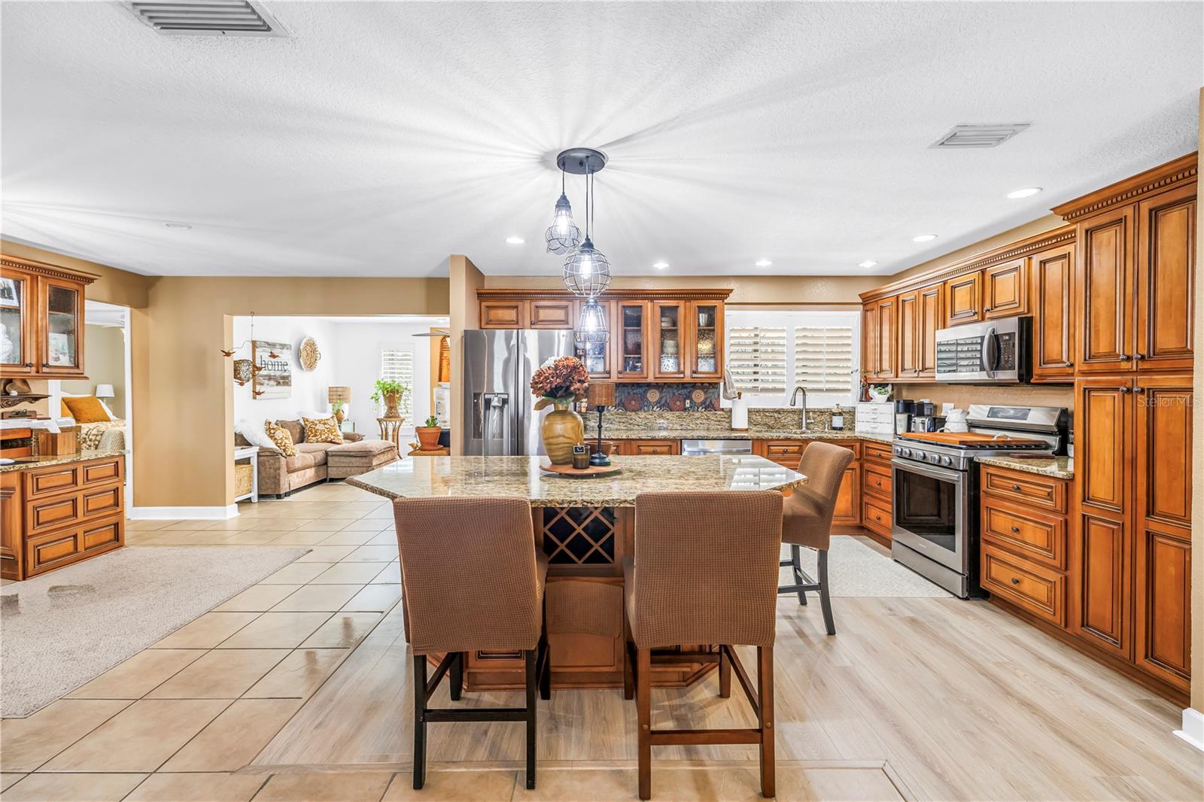
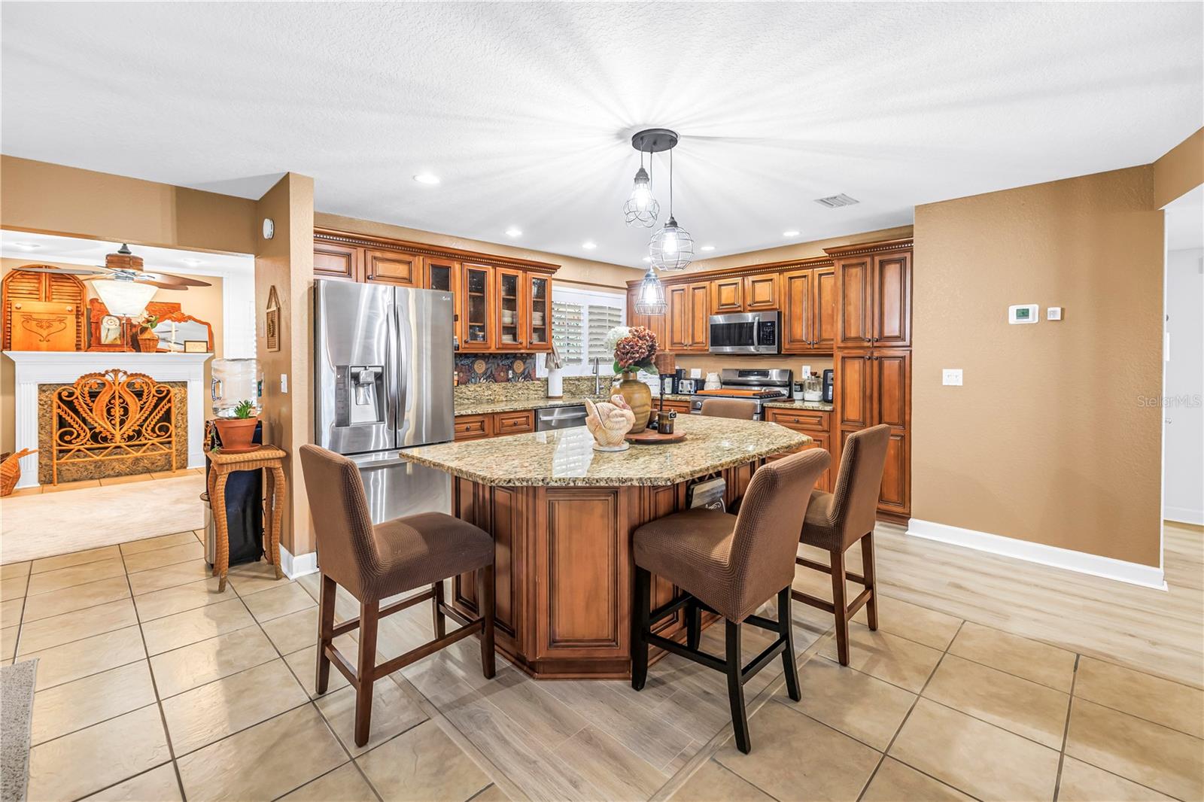
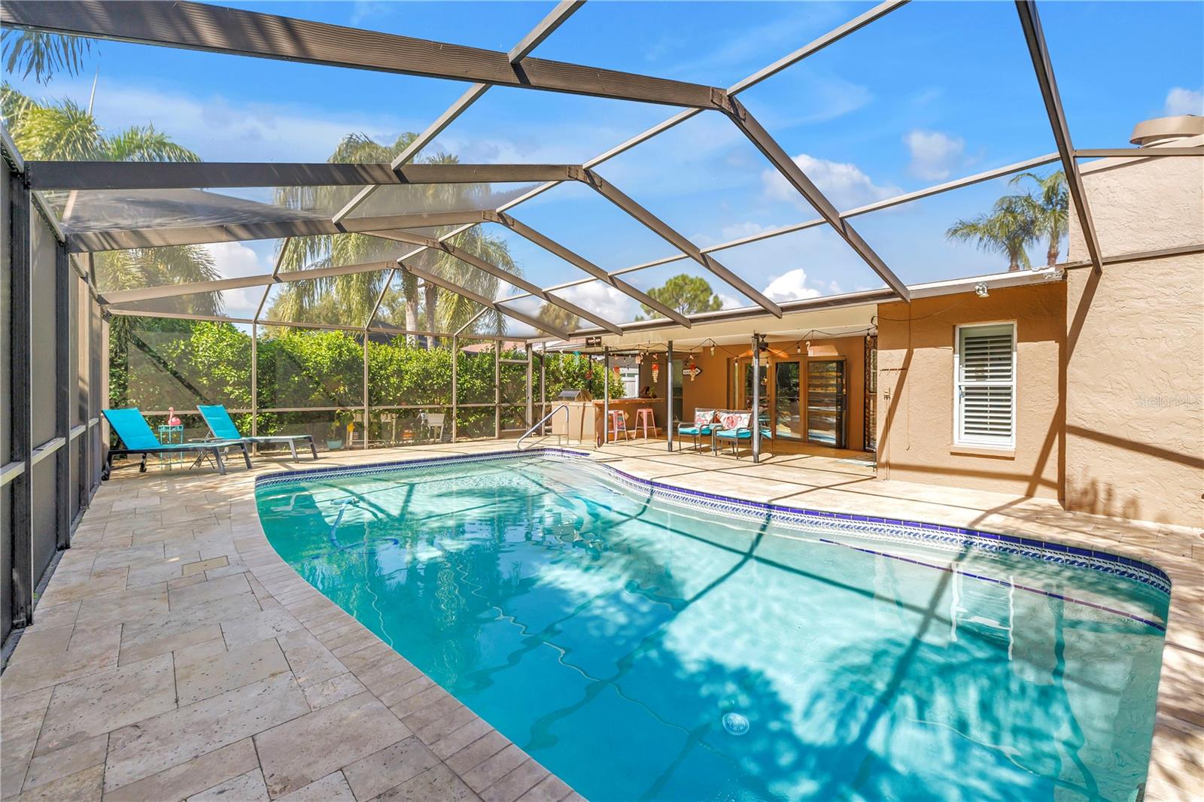
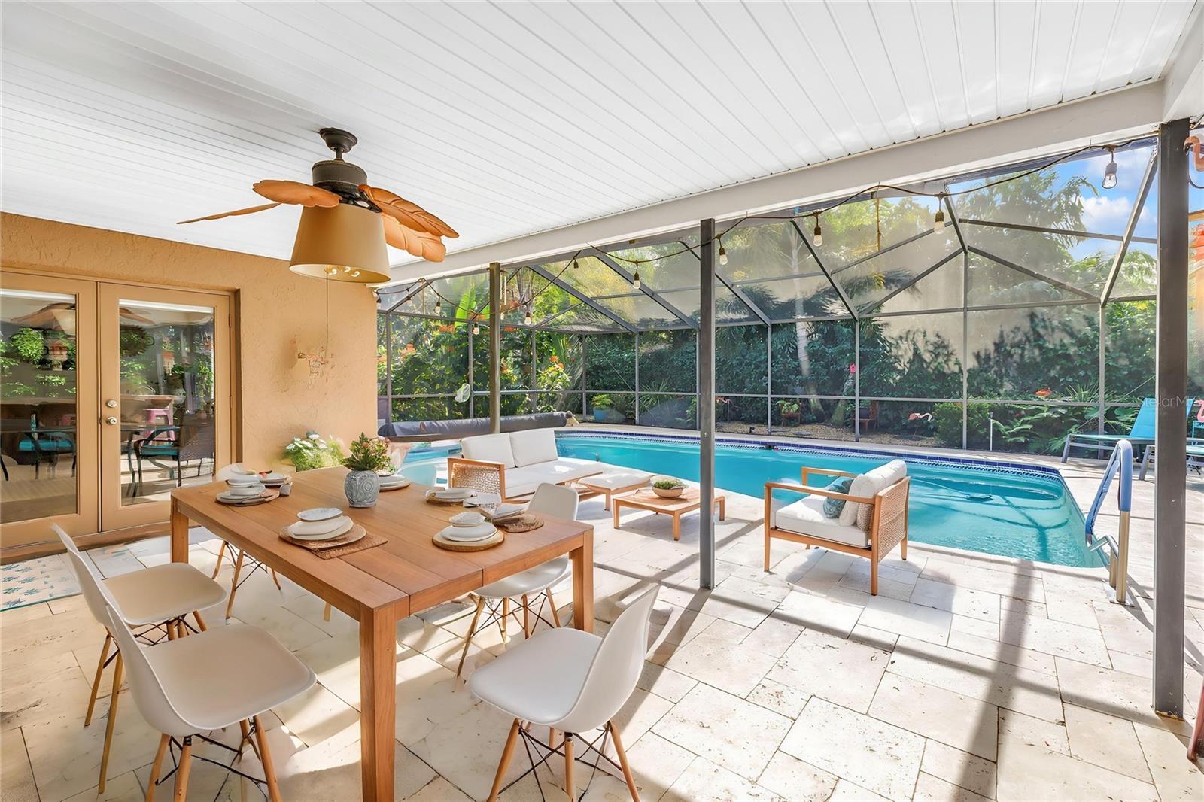
Beautiful home in Lake Park! Move in ready condition! As you enter the home you are greeted by the light and bright open floor plan. Most windows are viewing the lush backyard and the HEATED pool. This home is great for entertaining with both a formal living room and a family room. The kitchen is a chef’s dream, showcasing hardwood cabinets and TONS of space on the granite countertops. Plenty of dining options with both a breakfast bar and dining space off of the kitchen – great for gatherings or casual meals. The vaulted screened lanai is perfect for parties or gatherings of family and friends. This outdoor entertaining area is complete with an outdoor kitchen featuring a natural gas grill – No need to refill a tank! The primary bedroom is large and includes an en-suite bathroom and French-doors leading to the pavered pool deck. Both bathrooms have been beautifully redone, it feels like you are at an exclusive spa! BOTH the primary and guest bathrooms feature dual sink vanities. Split bedroom layout allows for privacy for all. The spacious fenced yard has lush landscaping and is easily maintained with the irrigation system (sprinkler well isn’t metered – SAVES YOU MONEY!). Plenty of room to play catch, or fetch, or just putter in the yard. Updates include: New AC (2021) , and New Water Heater (2021). Located in a HIGH AND DRY, X flood zone, C evacuation zone. Lake Park is an established, deed restricted neighborhood with sidewalks, streetlights and is comprised of beautifully kept executive homes. Located about 15 minutes from world famous beaches, and about 30 minutes to Tampa International airport or Downtown St. Pete.

Save
Ask
Tour
Hide
Share
Listing Snapshot
Price 
$650,000
Days On Site 
14 Days
Bedrooms 
3
Inside Area (SqFt) 
1,720 sqft
Total Baths 
2
Full Baths 
2
Partial Baths 
N/A
Lot Size 
0.21 Acres
Year Built 
1980
MLS Number 
TB8563598
Status 
Active
Property Tax 
$6,963
HOA/Condo/Coop Fees 
N/A
Sq Ft Source 
Public Records
Friends & Family
Recent Activity
yesterdayListing updated with changes from the MLS
2 weeks agoStatus changed to Active
2 weeks agoListing first seen on site
General Features
Acres 
0.21
Attached Garage 
Yes
Direction Faces 
North
Foundation 
Slab
Garage 
Yes
Garage Spaces 
2
Levels 
One
Number Of Stories 
1
Parking 
DrivewayGarage Door OpenerOversizedAttached
Pets 
Cats OKDogs OKYes
Property Sub Type 
Single Family Residence
Sewer 
Public Sewer
SqFt Total 
2616
Utilities 
Natural Gas AvailableCable AvailableElectricity ConnectedNatural Gas ConnectedPhone AvailableSewer ConnectedWater Connected
Water Source 
Public
Zoning 
R-2
Interior Features
Appliances 
DishwasherGas CooktopGas Water HeaterMicrowaveRangeRefrigerator
Cooling 
Central Air
Fireplace 
Yes
Fireplace Features 
Family Room
Flooring 
LaminateTileWood
Furnished 
Unfurnished
Interior 
Eat-in KitchenOpen FloorplanStone Counters
Laundry Features 
InsideLaundry Room
Bathroom 2 
Dimensions - 9x8Level - FirstFeatures - Double VanityDescription - Room9
Bedroom 2 
Dimensions - 12x12Level - FirstDescription - Room7
Bedroom 3 
Dimensions - 13x12Level - FirstDescription - Room8
Dining Room 
Dimensions - 10x8Level - FirstDescription - Room2
Family Room 
Dimensions - 12x18Level - FirstDescription - Room3
Kitchen 
Dimensions - 12x14Level - FirstFeatures - Breakfast Bar, Granite CountersDescription - Room4
Laundry 
Dimensions - 10x6Level - FirstDescription - Room10
Living Room 
Dimensions - 19x14Level - FirstDescription - Room1
Master Bathroom 
Dimensions - 6x18Level - FirstFeatures - Double Vanity, Granite CountersDescription - Room6
Master Bedroom 
Dimensions - 15x13Level - FirstDescription - Room5
Save
Ask
Tour
Hide
Share
Exterior Features
Construction Details 
Block
Exterior 
Outdoor KitchenPrivate YardStorage
Fencing 
FencedVinylWood
Lot Features 
LandscapedPaved
Other Structures 
Shed(s)
Patio And Porch 
CoveredPatioRear PorchScreened
Pool Features 
In GroundHeatedScreen EnclosurePrivate
Private Pool 
Yes
Roof 
Shingle
View 
Pool
Waterview 
Pool
Community Features
Community Features 
Sidewalks
MLS Area 
33773 - Largo
Township 
30
Financing Terms Available 
CashConventionalFHAVA Loan
Roads 
Paved
Schools
School District
Unknown
Elementary School
Starkey Elementary-PN
Middle School
Osceola Middle-PN
High School
Unknown
Listing courtesy of REALTY EXPERTS (727) 433-4636


Listing information is provided by Participants of the Stellar MLS. IDX information is provided exclusively for personal, non-commercial use, and may not be used for any purpose other than to identify prospective properties consumers may be interested in purchasing. Information is deemed reliable but not guaranteed. Properties displayed may be listed or sold by various participants in the MLS Copyright 2026, Stellar MLS.
Last checked: 2026-11-15 10:26 PM EST

Neighborhood & Commute
Source: Walkscore
Disclosure: Community information and market data powered by Constellation Data Labs. Information is deemed reliable but not guaranteed.
Save
Ask
Tour
Hide
Share