

380 ROSALIND LANEOLDSMAR, FL 34677
Due to the health concerns created by Coronavirus we are offering personal 1-1 online video walkthough tours where possible.
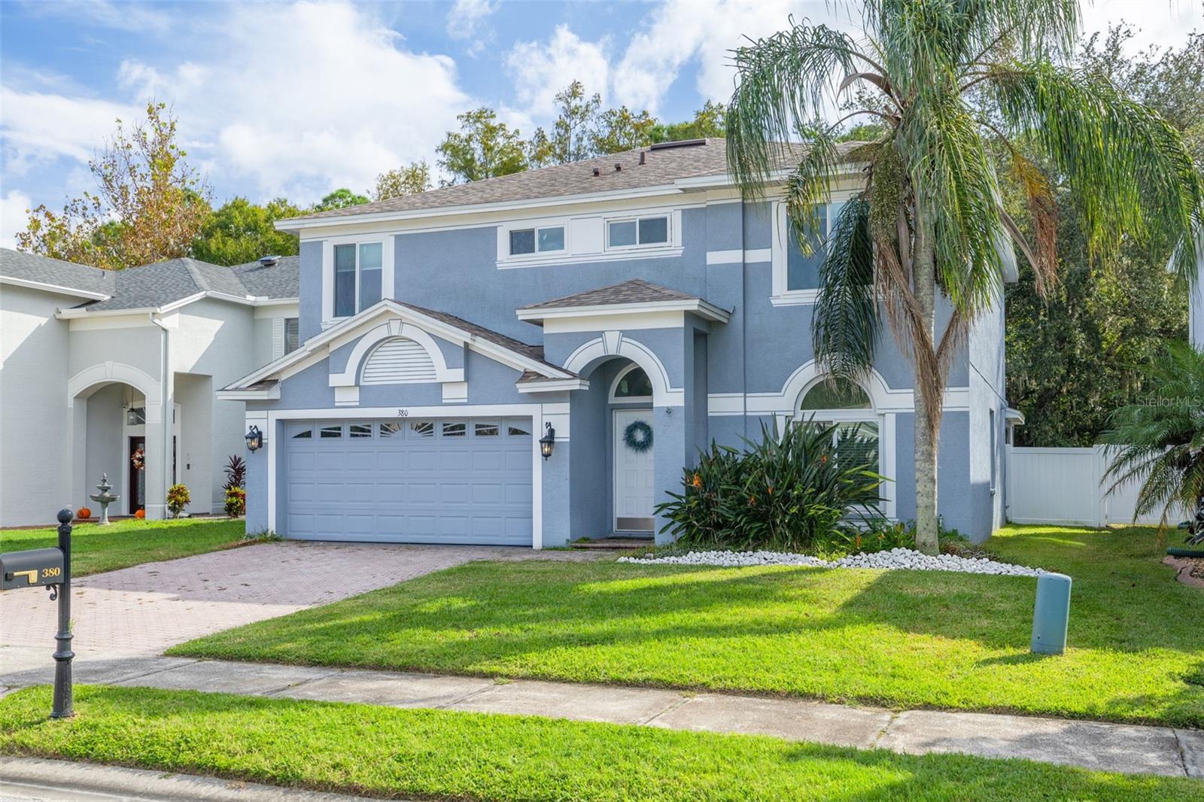
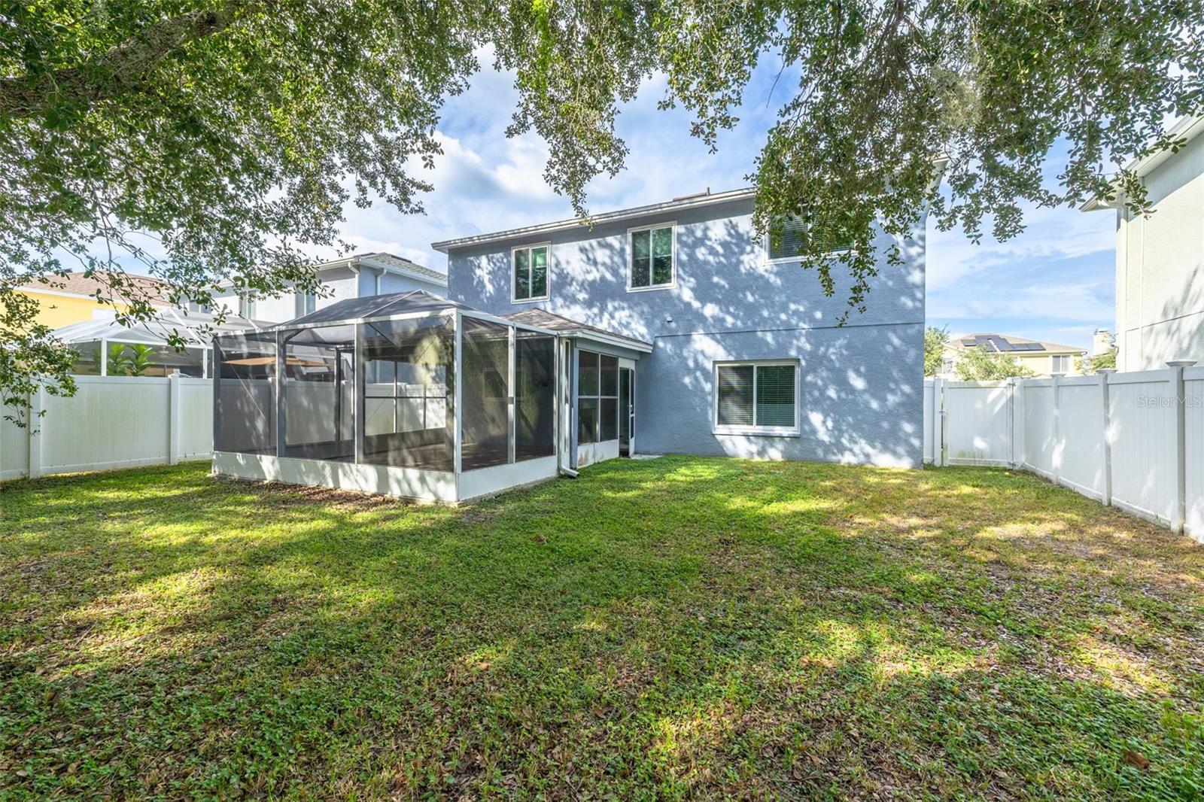
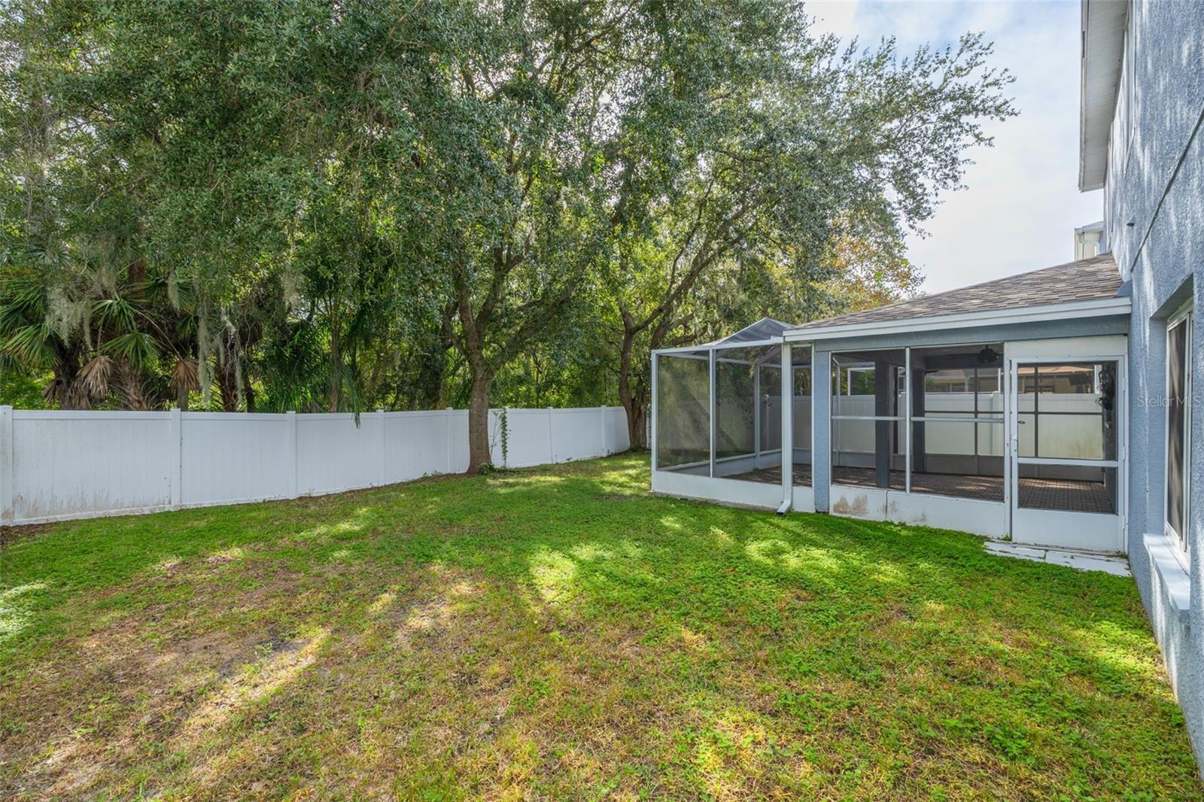
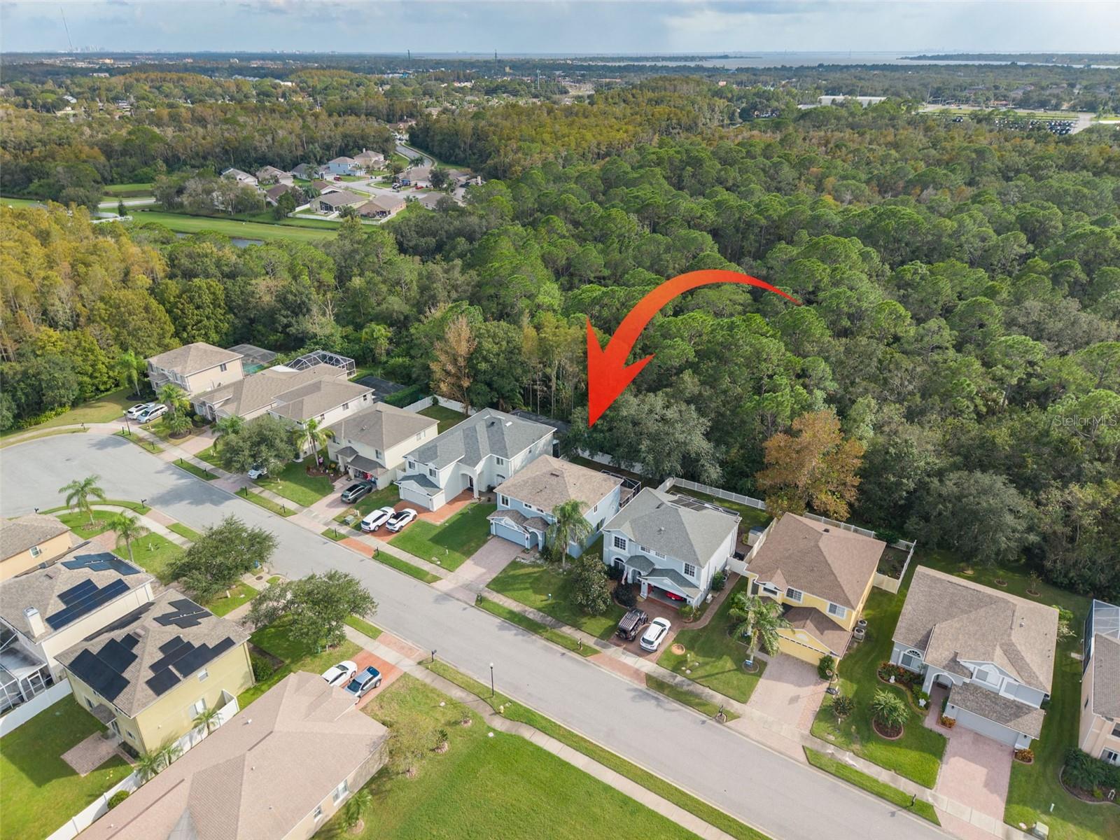
Virtually Staged. PRICED TO SELL!!! Make your appointment now as it will sell quickly at this price! Plus this house has 400 sq. ft. MORE than most homes on market in the neighborhood and there are no back yard neighbors! Enjoy the comfort and character of this beautifully maintained 3 bedroom, 2.5 bath home tucked away on a quiet cul-de-sac in the gated Bay Arbor community of Oldsmar. Set on a wooded lot with no rear neighbors, this inviting two-story home blends classic architectural details with modern updates and thoughtful touches throughout. Recent improvements include a NEW AC (2026), NEW ROOF (2022), NEW screen enclosure (2024) and Impact-Resistant Hurricane Windows (2022)! This house is ready to move in with all the major updates necessary for peace of mind!. Inside, high ceilings and an open upstairs overlook create an airy sense of space, while porcelain tile and wood flooring, decorative chandeliers, and a gorgeous dark-stained staircase add character and style. The main floor offers a combination living and dining room, along with a spacious kitchen, dinette, and family room combination designed for everyday living and entertaining. The updated kitchen features clean, crisp cabinetry in a functional U-shaped layout, quartz countertops, stainless steel appliances, and a convenient breakfast bar with additional seating. Just beyond, sliding glass doors connect the family room to the partially covered, screened patio, where decorative brick pavers create an inviting outdoor space to relax or gather with friends and family. Beyond the patio, a large vinyl-fenced backyard backs to a wooded setting, providing added privacy and a peaceful backdrop. Upstairs, a spacious bonus room or loft provides additional flexibility for a media room, home office, or second living area. The conveniently located laundry room and all three bedrooms are also on the second floor. The generously sized primary suite features a walk-in closet and an updated, spa-like ensuite bath complete with a dual-sink vanity, soaking tub, and separate shower. Two additional spacious bedrooms share a full guest bathroom and shower. Bay Arbor offers a desirable gated neighborhood setting with a community pool, playground, and recreational facilities, while the surrounding Oldsmar area provides plenty of opportunities to enjoy the outdoors. Nearby attractions include Mobbly Bayou Wilderness Preserve and Mobbly Beach Park, along with miles of walking and biking trails, waterfront recreation, and local dining and shopping. With its combination of thoughtful updates, versatile living spaces, private backyard setting, and convenient location, this home offers a wonderful opportunity to enjoy all that Oldsmar and the Tampa Bay area have to offer!
| yesterday | Listing updated with changes from the MLS | |
| 5 days ago | Status changed to Active | |
| a week ago | Listing first seen on site |

Listing information is provided by Participants of the Stellar MLS. IDX information is provided exclusively for personal, non-commercial use, and may not be used for any purpose other than to identify prospective properties consumers may be interested in purchasing. Information is deemed reliable but not guaranteed. Properties displayed may be listed or sold by various participants in the MLS Copyright 2026, Stellar MLS.
Last checked: 2026-11-11 11:25 AM EST