
Save
Ask
Tour
Hide
Share
$895,000
9 Days On Site

2063 WARWICK DRIVE
OLDSMAR, FL 34677

For Sale|Single Family Residence|Active
4
Beds
3
Total Baths
3
Full Baths
2,927
SqFt
$306
/SqFt
1996
Built
Subdivision:
WARWICK HILLS
County:
Pinellas

Due to the health concerns created by Coronavirus we are offering personal 1-1 online video walkthough tours where possible.
Call Now: 407-922-9767
Is this the listing for you? We can help make it yours.
407-922-9767
Upcoming Open Houses
Due to COVID-19, we recommend you verify Open Houses before attending.
Sun, Nov 15, 11:00 AM - 2:00 PM
2063 WARWICK DRIVE2063 WARWICK DRIVE2063 WARWICK DRIVE2063 WARWICK DRIVE
Save
Ask
Tour
Hide
Share

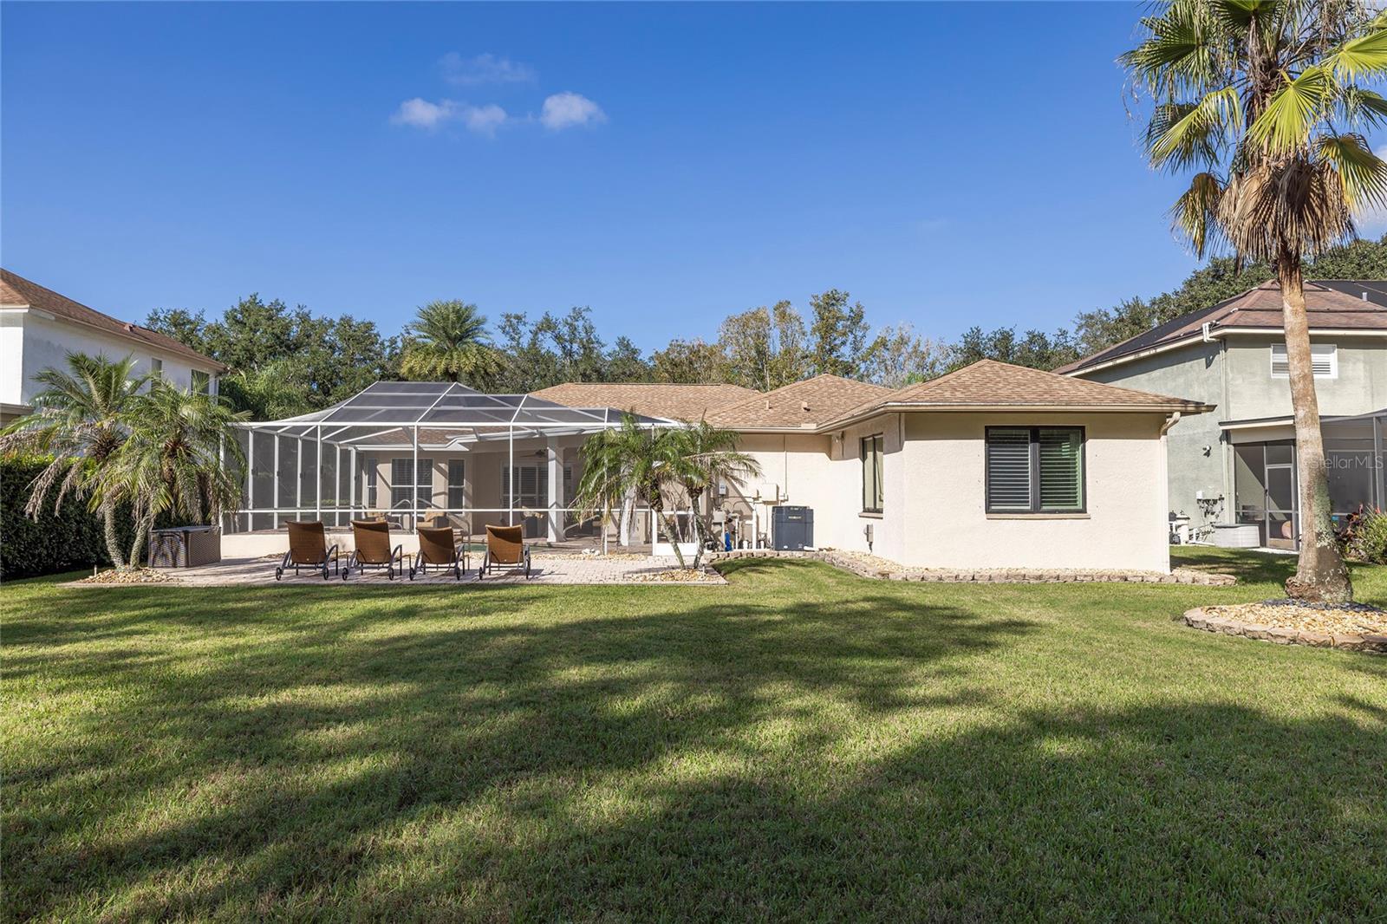
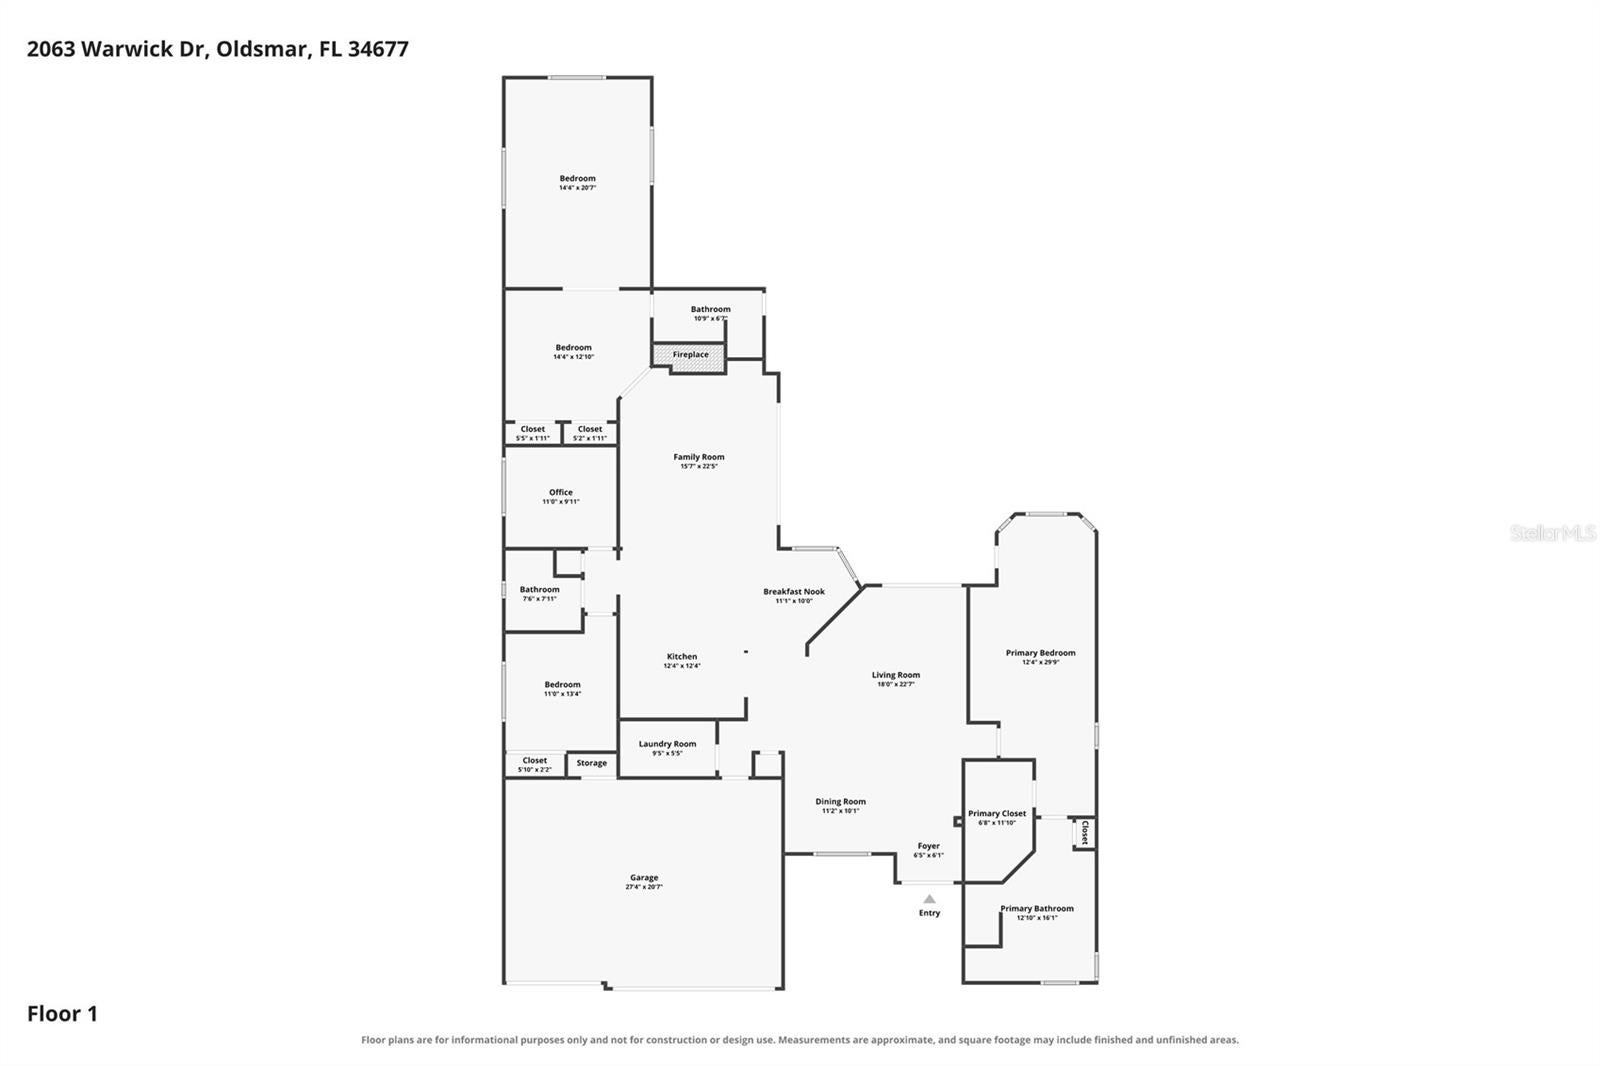
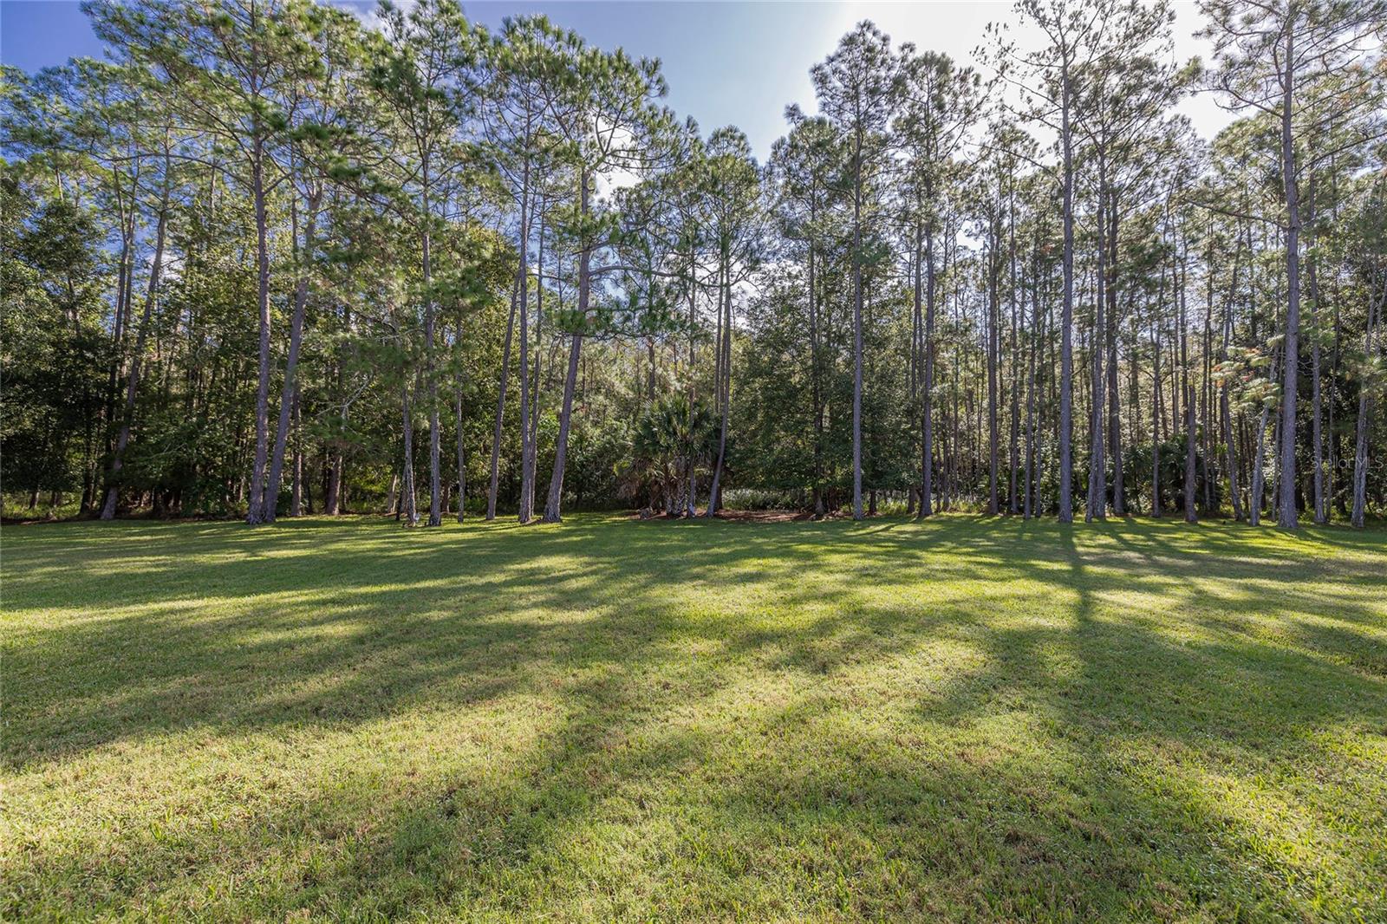
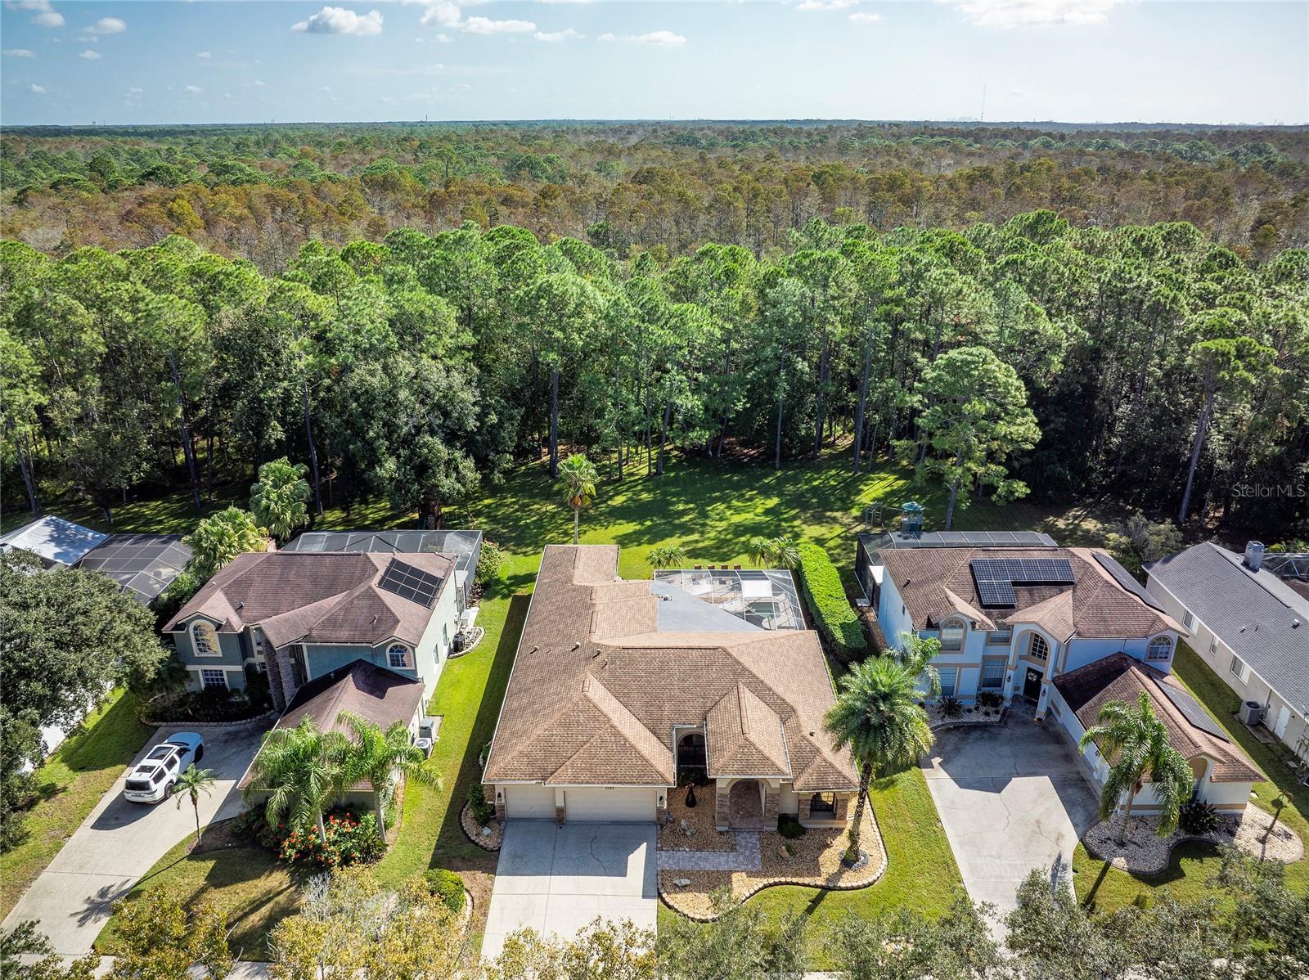
SPECTACULAR PRESERVE VIEW! Enjoy the privacy and solitude of this beautiful home backing to the 8500 acre Brooker Creek Preserve with frequent sightings of dear and wildlife. Great curb appeal with custom glass front doors, landscaping and lighting. The interior of the home features a split floor plan with 4 bedrooms, an office and 3 full baths. The back bedrooms would also make a great in-law suite or media room. Entertain formally in the living and dining room with preserve view or casually poolside with heated pool and spa. The gourmet kitchen is the heart of the home with granite counters, abundant cabinets and counter space, stainless appliances and a breakfast nook. The kitchen opens to the family room and the outdoor pool and preserve view. The owner’s suite is a retreat with pool and patio access, walk in closet with custom shelving, crown molding and plantation shutters. The en-suite bath is complete with granite counters, double sinks, garden tub and walk in shower. Additional features include a security system, crown molding, in home vacuum, motorized window coverings, gas fireplace, outdoor lighting and plantation shutters. Live the Florida lifestyle! Take a dip in the heated salt pool, soak in the spa or unwind on the expansive deck overlooking the preserve. The outdoor kitchen has a gas grill and sink. An additional patio in the backyard is great for entertaining. The expansive backyard is private and perfect for sports, children and pets. LOCATION! Live on a quiet street in the Warwick Hills subdivision of Eastlake Woodlands. Eastlake Woodlands is a golf and tennis community with two renowned golf courses and clubhouse. Membership in the newly remodeled premiere Ardea Country Club is required to enjoy golf, tennis, pickle ball, swimming pools, child activity center and newly refurbished gym. Eastlake Woodlands is central to all dining, shopping and highly rated schools. A short drive will take you to all area beaches, activities and the Tampa International Airport. Be sure to watch the video and look at the 360 interior views!

Save
Ask
Tour
Hide
Share
Listing Snapshot
Price 
$895,000
Days On Site 
9 Days
Bedrooms 
4
Inside Area (SqFt) 
2,927 sqft
Total Baths 
3
Full Baths 
3
Partial Baths 
N/A
Lot Size 
0.43 Acres
Year Built 
1996
MLS Number 
TB8565444
Status 
Active
Property Tax 
$13,253.59
HOA/Condo/Coop Fees 
$211.67 monthly
Sq Ft Source 
Public Records
Friends & Family
Recent Activity
3 hours agoListing updated with changes from the MLS
2 days agoStatus changed to Active
a week agoListing first seen on site
General Features
Acres 
0.43
Attached Garage 
Yes
Direction Faces 
West
Foundation 
Slab
Garage 
Yes
Garage Spaces 
3
Levels 
One
Number Of Stories 
1
Parking 
Attached
Pets 
Yes
Property Sub Type 
Single Family Residence
Security 
Gated CommunitySecurity System OwnedSmoke Detector(s)
Sewer 
Public Sewer
SqFt Total 
3979
Style 
Florida
Utilities 
Cable AvailableCable ConnectedElectricity ConnectedPropaneSewer ConnectedUnderground UtilitiesWater Connected
Water Source 
Public
Zoning 
RPD-2.5_1.0
Interior Features
Appliances 
DishwasherDisposalDryerElectric Water HeaterMicrowaveRangeRefrigeratorWasherWater Softener
Cooling 
Central AirZoned
Fireplace 
Yes
Fireplace Features 
Family RoomGas
Flooring 
CarpetTile
Furnished 
Negotiable
Heating 
CentralElectric
Interior 
Eat-in KitchenOpen FloorplanStone CountersWalk-In Closet(s)In-Law Floorplan
Laundry Features 
InsideLaundry Room
Spa 
Yes
Bedroom 2 
Level - First
Bedroom 3 
Level - First
Bedroom 4 
Level - First
Dining Room 
Level - First
Family Room 
Level - First
Kitchen 
Level - First
Living Room 
Level - First
Master Bedroom 
Level - First
Office 
Level - First
Save
Ask
Tour
Hide
Share
Exterior Features
Construction Details 
BlockStucco
Exterior 
Outdoor KitchenRain Gutters
Lot Features 
LandscapedNear Public TransitPaved
Patio And Porch 
EnclosedPatioScreened
Pool Features 
In GroundGuniteHeatedSalt WaterScreen EnclosurePrivate
Private Pool 
Yes
Roof 
Shingle
Spa 
Yes
Spa Features 
HeatedIn Ground
View 
Trees/Woods
Waterview 
Trees/Woods
Windows/Doors 
Sliding Doors
Community Features
Association Amenities 
GatedSecurity
Association Fee 
$380.0
Association Fee Frequency 
Quarterly
Additional Association Fee 
$255.0
Additional Association Fee Frequency 
Quarterly
Community Features 
GatedClubhouseFitness CenterGolfNoneRestaurantSidewalksTennis Court(s)Street Lights
MLS Area 
34677 - Oldsmar
Township 
28
Financing Terms Available 
CashConventionalFHAVA Loan
Roads 
Paved
Schools
School District
Unknown
Elementary School
Cypress Woods Elementary-PN
Middle School
Carwise Middle-PN
High School
East Lake High-PN
Listing courtesy of BHHS FLORIDA PROPERTIES GROUP (727) 463-2271


Listing information is provided by Participants of the Stellar MLS. IDX information is provided exclusively for personal, non-commercial use, and may not be used for any purpose other than to identify prospective properties consumers may be interested in purchasing. Information is deemed reliable but not guaranteed. Properties displayed may be listed or sold by various participants in the MLS Copyright 2026, Stellar MLS.
Last checked: 2026-11-11 11:25 AM EST

Neighborhood & Commute
Source: Walkscore
Disclosure: Community information and market data powered by Constellation Data Labs. Information is deemed reliable but not guaranteed.
Save
Ask
Tour
Hide
Share