
Save
Ask
Tour
Hide
Share
$599,000
New Listing

1726 NEVADA AVENUE NE
ST PETERSBURG, FL 33703

For Sale|Single Family Residence|Active
3
Beds
2
Total Baths
2
Full Baths
1,996
SqFt
$300
/SqFt
1980
Built
Subdivision:
SHOREACRES CENTER
County:
Pinellas

Due to the health concerns created by Coronavirus we are offering personal 1-1 online video walkthough tours where possible.
Call Now: 407-922-9767
Is this the listing for you? We can help make it yours.
407-922-9767
1726 NEVADA AVENUE NE1726 NEVADA AVENUE NE1726 NEVADA AVENUE NE1726 NEVADA AVENUE NE
Save
Ask
Tour
Hide
Share

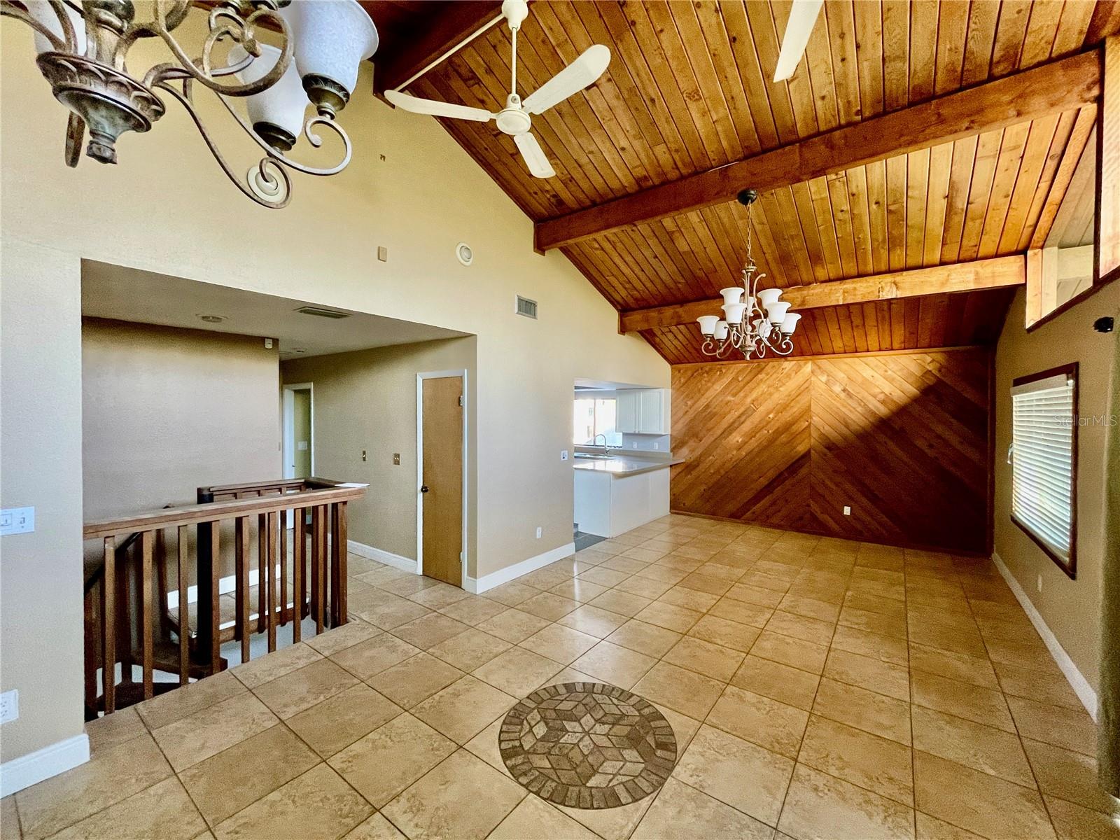
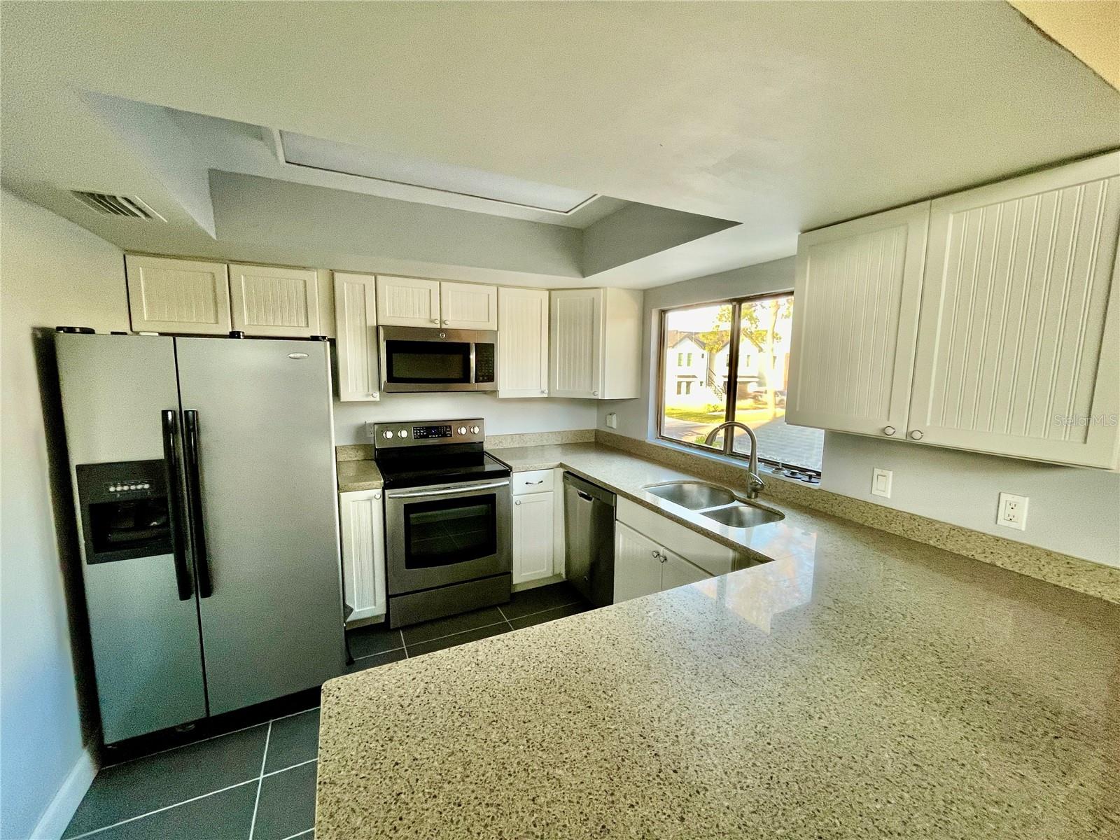
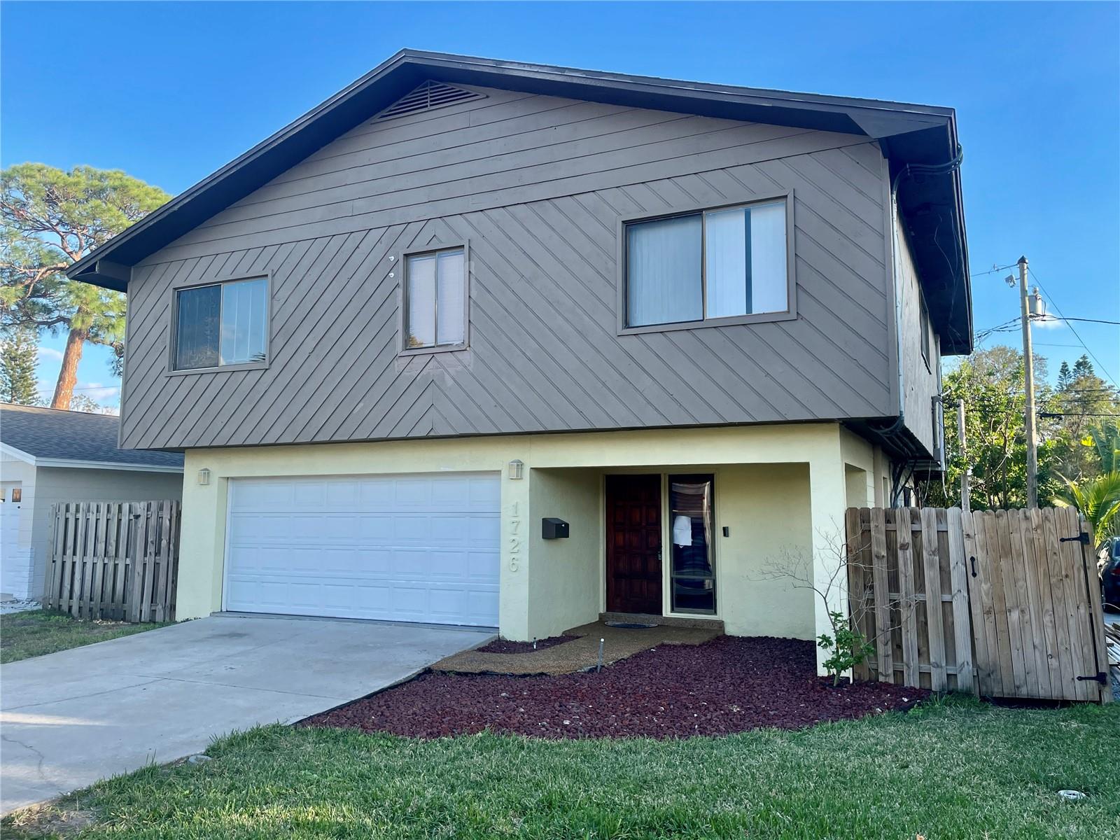
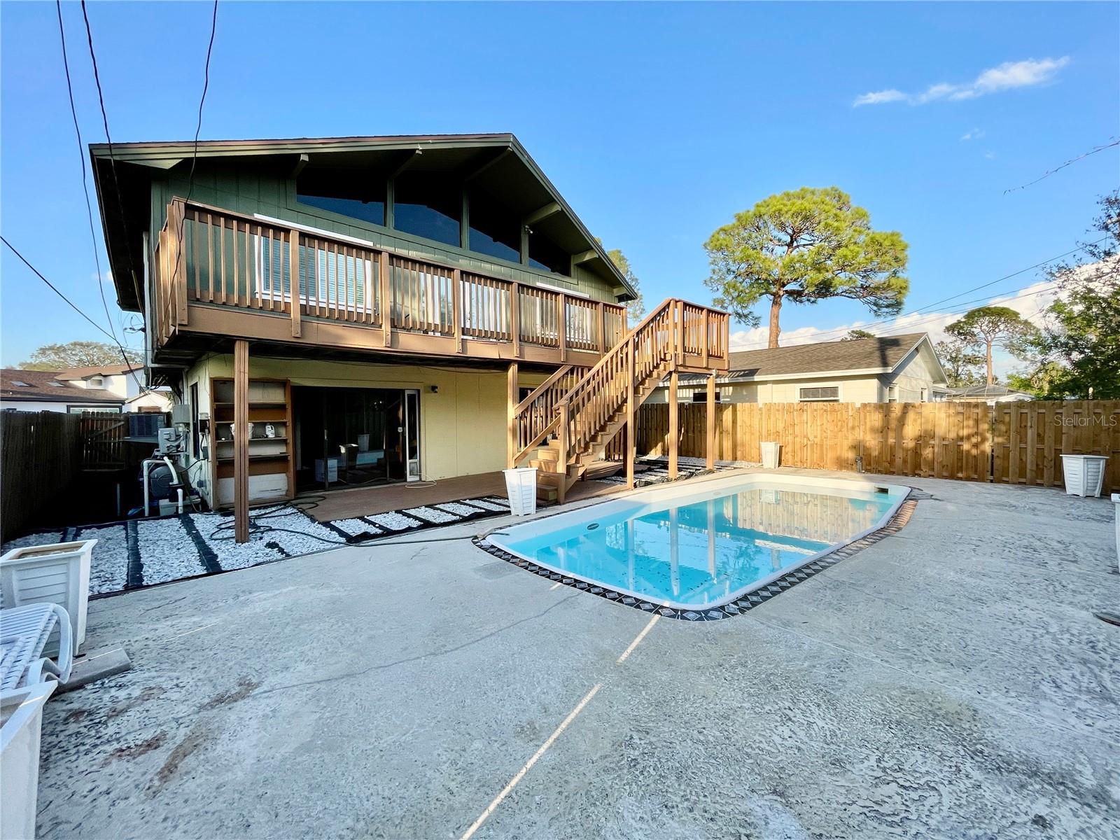
Welcome to your "Tree House" New Metal Roof. Owner owned Solar panels are contracted to be reinstalled on to the new roof shortly. This should significantly lower the Electricity bill. The second floor consists of spacious 3 bedrooms, 2 Baths, large living room, dining room and kitchen. There is an updated kitchen enhanced with light Granite counters including a breakfast bar, newer appliances, cabinets/pantry. Lots of natural light afforded by the living room's cathedral ceiling architecture, windows and french doors. Lighted walk-in closets are a nice touch. No flooding impact on the second floor. The first floor sustained some flooding that was remediated quickly with permits. New tankless electric water heater located in the first floor laundry room with a washer and dryer that will stay (if desired). 2 bonus rooms With Mini Split AC on the first floor allows for many uses. There is still ample room left over for the large 2 car garage. Large second floor wood deck gives extra open area for those larger get-togethers.

Save
Ask
Tour
Hide
Share
Listing Snapshot
Price 
$599,000
Days On Site 
0 Days
Bedrooms 
3
Inside Area (SqFt) 
1,996 sqft
Total Baths 
2
Full Baths 
2
Partial Baths 
N/A
Lot Size 
0.11 Acres
Year Built 
1980
MLS Number 
TB8567821
Status 
Active
Property Tax 
$31,857.57
HOA/Condo/Coop Fees 
N/A
Sq Ft Source 
Estimated
Friends & Family
Recent Activity
2 hours agoListing updated with changes from the MLS
7 hours agoListing first seen on site
General Features
Acres 
0.11
Attached Garage 
Yes
Direction Faces 
North
Foundation 
Slab
Garage 
Yes
Garage Spaces 
2
Levels 
Two
Number Of Stories 
2
Parking 
Attached
Property Sub Type 
Single Family Residence
Sewer 
Public Sewer
SqFt Total 
2520
Style 
Elevated
Utilities 
Cable AvailableCable ConnectedElectricity ConnectedSewer ConnectedWater Connected
Water Source 
None
Interior Features
Appliances 
DishwasherDryerElectric Water HeaterIce MakerMicrowaveRangeRefrigeratorTankless Water HeaterWasher
Cooling 
Central Air
Flooring 
CarpetCeramic TileConcreteLaminate
Furnished 
Unfurnished
Heating 
CentralElectric
Interior 
High CeilingsStone Counters
Laundry Features 
Electric Dryer HookupInsideLaundry RoomWasher Hookup
Window Features 
Aluminum FramesBlinds
Bedroom 2 
Dimensions - 10x11.4Level - SecondFeatures - Ceiling Fan(s)
Bedroom 3 
Dimensions - 9.8x11.1Level - SecondFeatures - Ceiling Fan(s)
Bonus Room 
Dimensions - 13.5x14.5Level - First
Dinette 
Dimensions - 10x13Level - SecondFeatures - Ceiling Fan(s)
Kitchen 
Dimensions - 9.5x10.7Level - SecondFeatures - Breakfast Bar, Granite Counters
Laundry 
Dimensions - 5.3x13Level - Second
Living Room 
Dimensions - 13x18Level - SecondFeatures - Ceiling Fan(s)
Master Bedroom 
Dimensions - 13x13.1Level - SecondFeatures - Ceiling Fan(s)
Save
Ask
Tour
Hide
Share
Exterior Features
Construction Details 
FrameWood Siding
Exterior 
Balcony
Fencing 
Wood
Lot Features 
Paved
Patio And Porch 
Deck
Pool Features 
In GroundFiberglassPrivate
Private Pool 
Yes
Roof 
Metal
Windows/Doors 
Aluminum FramesBlinds
Community Features
MLS Area 
33703 - St Pete
Township 
31
Financing Terms Available 
CashConventionalFHAVA Loan
Roads 
Asphalt
Listing courtesy of DEAN & DEWITT PROPERTIES (727) 459-6366


Listing information is provided by Participants of the Stellar MLS. IDX information is provided exclusively for personal, non-commercial use, and may not be used for any purpose other than to identify prospective properties consumers may be interested in purchasing. Information is deemed reliable but not guaranteed. Properties displayed may be listed or sold by various participants in the MLS Copyright 2026, Stellar MLS.
Last checked: 2026-11-15 11:17 PM EST

Neighborhood & Commute
Source: Walkscore
Disclosure: Community information and market data powered by Constellation Data Labs. Information is deemed reliable but not guaranteed.
Save
Ask
Tour
Hide
Share