

2309 SWEETWATER COUNTRY CLUB PLACE DRIVEAPOPKA, FL 32712
Due to the health concerns created by Coronavirus we are offering personal 1-1 online video walkthough tours where possible.
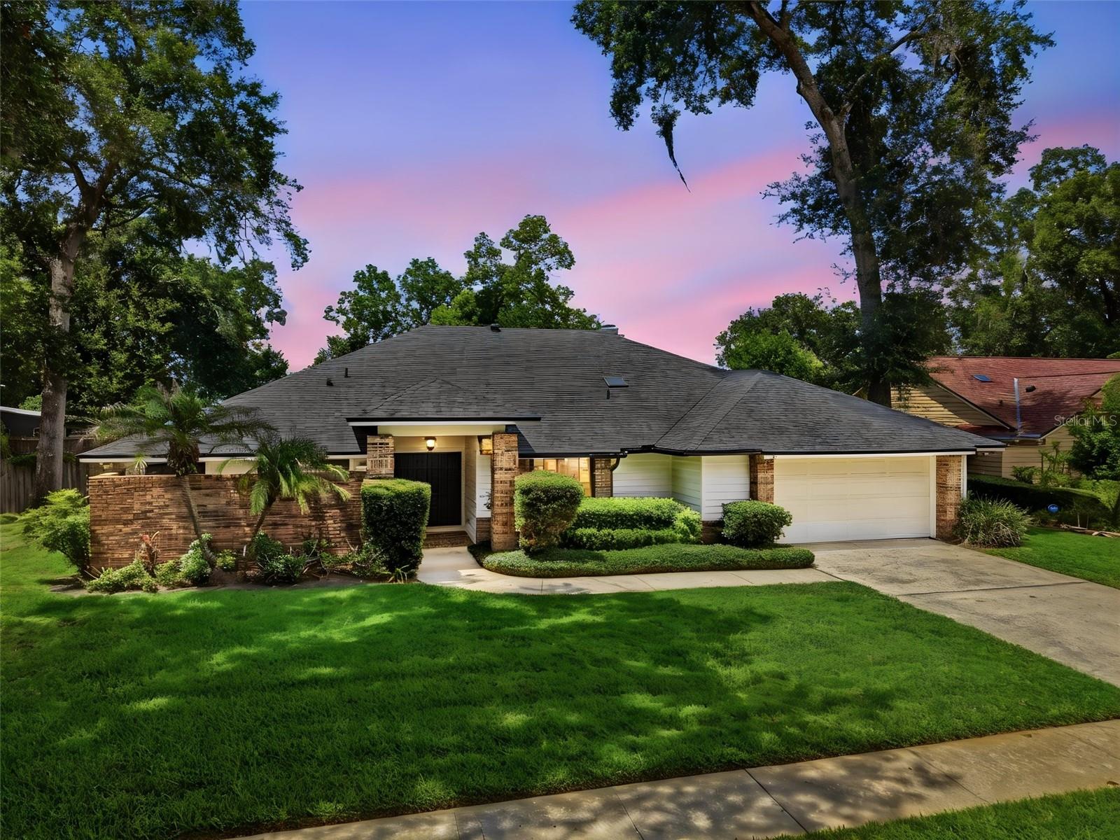
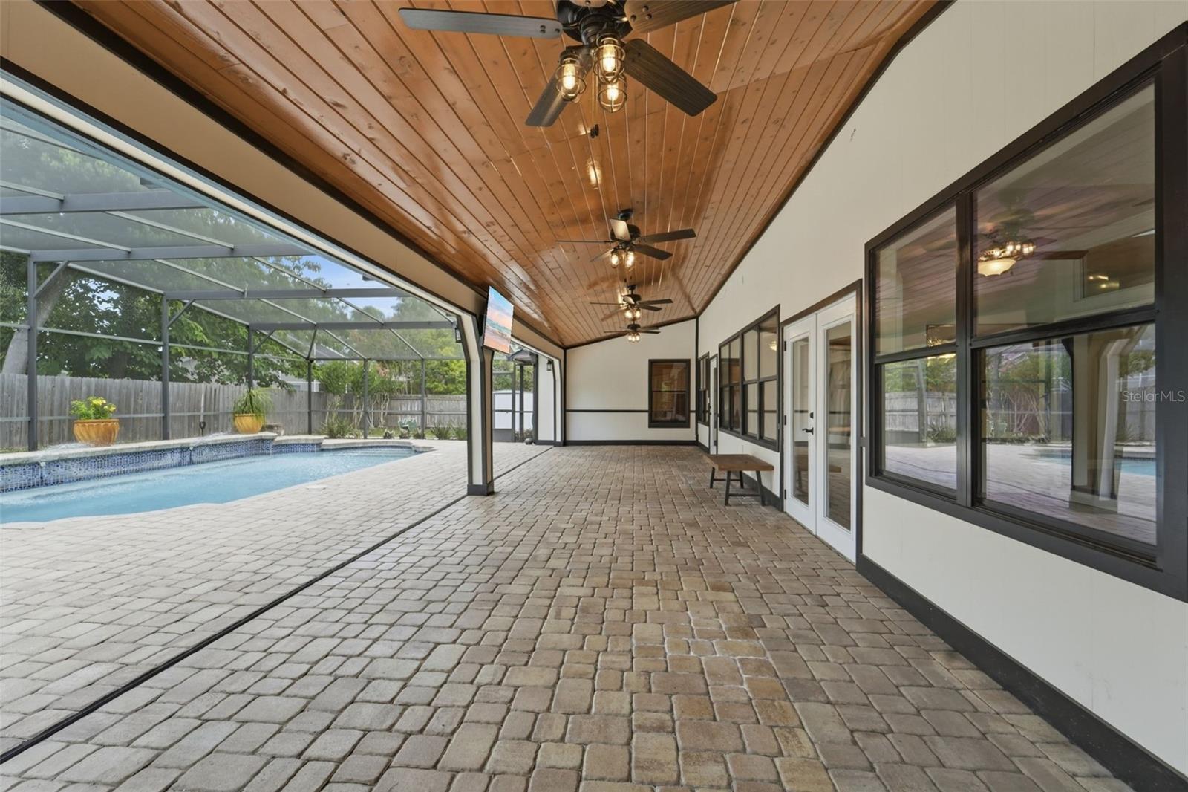
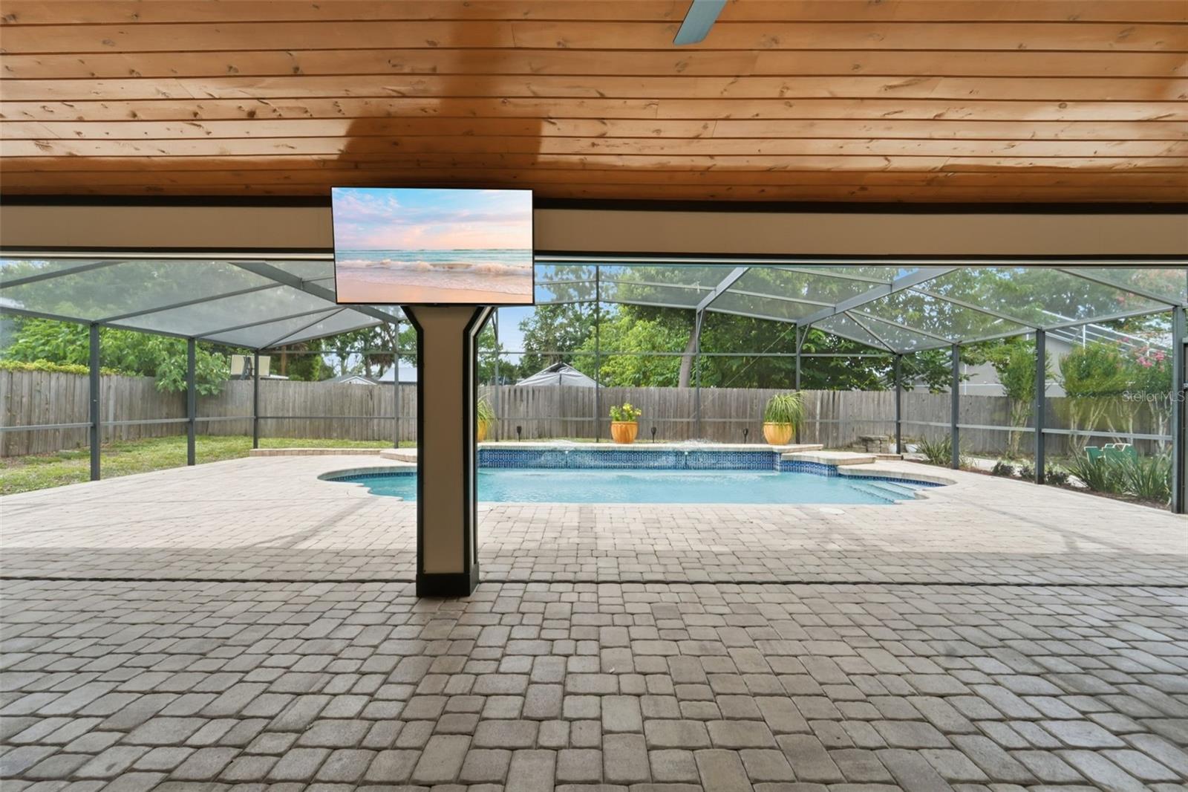
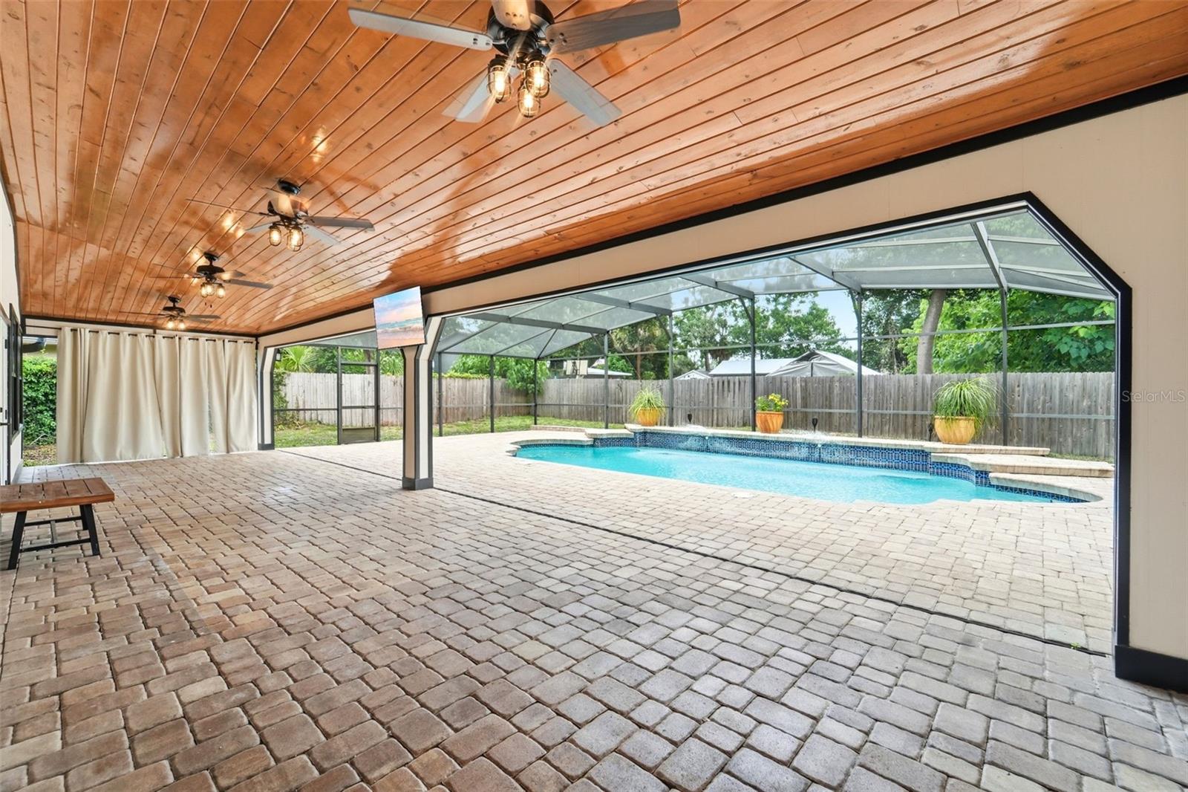
Virtually Staged. Welcome Home! 2309 Sweetwater Country Club Place offers the perfect blend of established country club living, privacy, and convenience. Situated on a quiet, tree-lined street surrounded by mature landscaping and beautifully maintained homes, this residence showcases the enduring appeal of one of Orange County's most well established neighborhoods. Inside, the home features an expansive and versatile floor plan designed for both comfortable everyday living and entertaining. Newer hardwood flooring extends throughout the main living areas, adding warmth, character, and timeless appeal. The spacious family room serves as a welcoming gathering space, highlighted by a beautiful fireplace that creates a cozy focal point for relaxing evenings and family get-togethers. This home features a highly desired split floor plan with large bedrooms and walk in closets. Enjoy an oversized laundry room featuring a comfortable sitting area, ample storage, and flexible space ideal for a reading nook, hobby area, or additional organization. One of the home's standout features is the large Florida room, offering abundant natural light and flexible space for a second living area, game room, home office, or indoor-outdoor entertaining. Step outside to the beautifully remodeled pool patio, where elegant pavers and a stunning wood-plank ceiling create a true backyard retreat. The heated pool gives you the ability to enjoy Florida's sunshine and entertain guests year round. While the home has been thoughtfully maintained it presents a wonderful opportunity for a buyer to add their own style and vision. With just a few cosmetic updates, the next owner can easily transform this well-built home into a personalized showpiece while enjoying the benefits of its generous layout and desirable location for years to come. Residents enjoy close proximity to Sweetwater Golf & Country Club, a private golf and social club featuring a championship golf course, clubhouse amenities, dining options, and a vibrant calendar of community events. With the purchase of a gate card you will have access to Sweetwater Beach, tennis courts, playground area, basketball courts, pavilion and so much more! The neighborhood is also adjacent to the scenic Wekiva area, providing easy access to natural springs, parks, walking trails, and abundant outdoor recreation. The location offers a peaceful residential atmosphere while remaining conveniently connected to major roadways, shopping, dining, and employment centers throughout the Orlando area. Known for its spacious homesites, mature character, and strong community appeal, Sweetwater continues to attract homeowners seeking both lifestyle and long-term value. Recent improvements provide added peace of mind, including: Roof replaced (09/2020) 5-ton A/C compressor replaced (08/2020) Air handler replaced (2015) Whole-home repipe completed (04/2019) Water heater replaced (04/2019) Hardwood Flooring installed (2022) Back porch remodeled with new wood ceiling and pavers (2021) This home embodies the essence of classic Florida living, combining timeless neighborhood charm, exceptional amenities, and access to the natural beauty of the Wekiva region. With its spacious floor plan, inviting living spaces, beautiful outdoor retreat, and opportunity to make it your own, this is a home ready for its next chapter.
| 3 hours ago | Listing updated with changes from the MLS® | |
| 3 hours ago | Price changed to $599,999 | |
| 4 weeks ago | Status changed to Active | |
| 4 weeks ago | Listing first seen on site |

Listing information is provided by Participants of the Stellar MLS. IDX information is provided exclusively for personal, non-commercial use, and may not be used for any purpose other than to identify prospective properties consumers may be interested in purchasing. Information is deemed reliable but not guaranteed. Properties displayed may be listed or sold by various participants in the MLS Copyright 2026, Stellar MLS.
Last checked: 2026-07-25 03:02 PM EDT