Save
Ask
Tour
Hide
Share
$310,999
397 Days On Site

3111 KILBURN ROAD
HOLIDAY, FL 34691

For Sale|Single Family Residence|Active
3
Beds
2
Total Baths
2
Full Baths
1,284
SqFt
$242
/SqFt
1971
Built
Subdivision:
HOLIDAY LAKE ESTATES
County:
Pasco

Due to the health concerns created by Coronavirus we are offering personal 1-1 online video walkthough tours where possible.
Call Now: 407-922-9767
Is this the listing for you? We can help make it yours.
407-922-9767
Upcoming Open Houses
Due to COVID-19, we recommend you verify Open Houses before attending.
Sat, Sep 26, 12:00 PM - 2:00 PM
3111 KILBURN ROAD3111 KILBURN ROAD3111 KILBURN ROAD3111 KILBURN ROAD
Save
Ask
Tour
Hide
Share

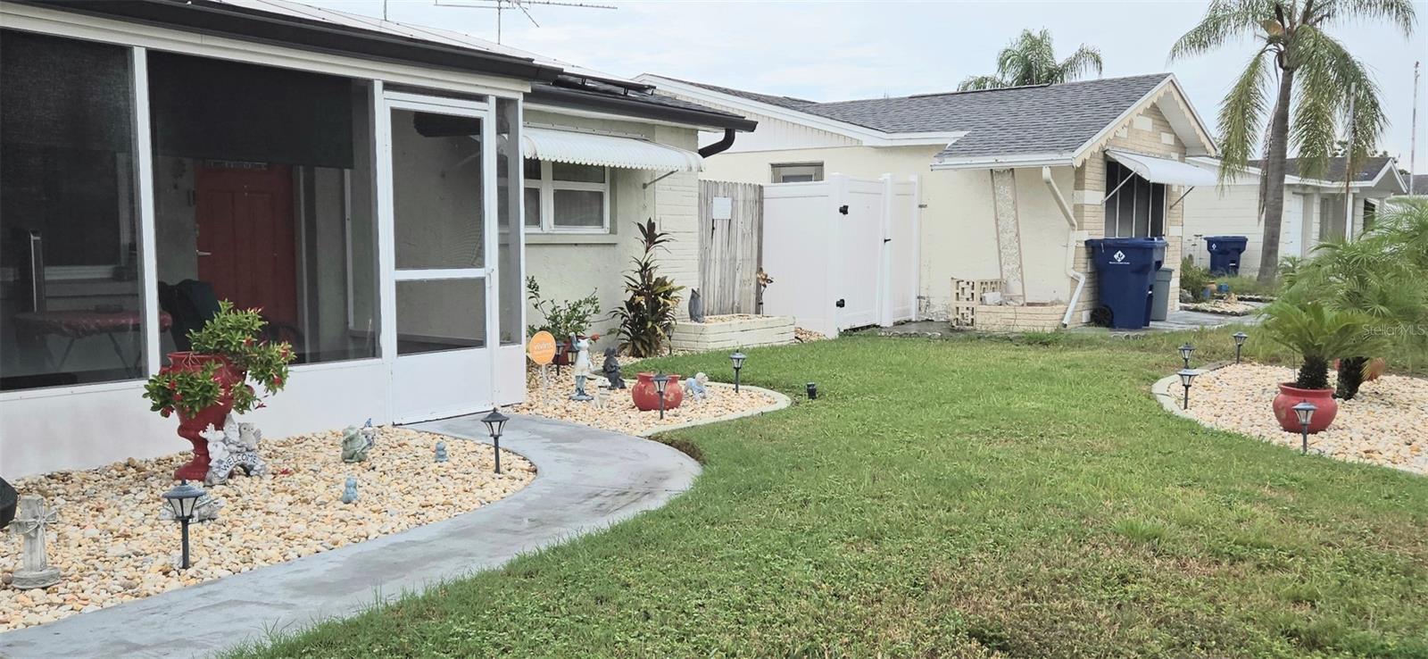
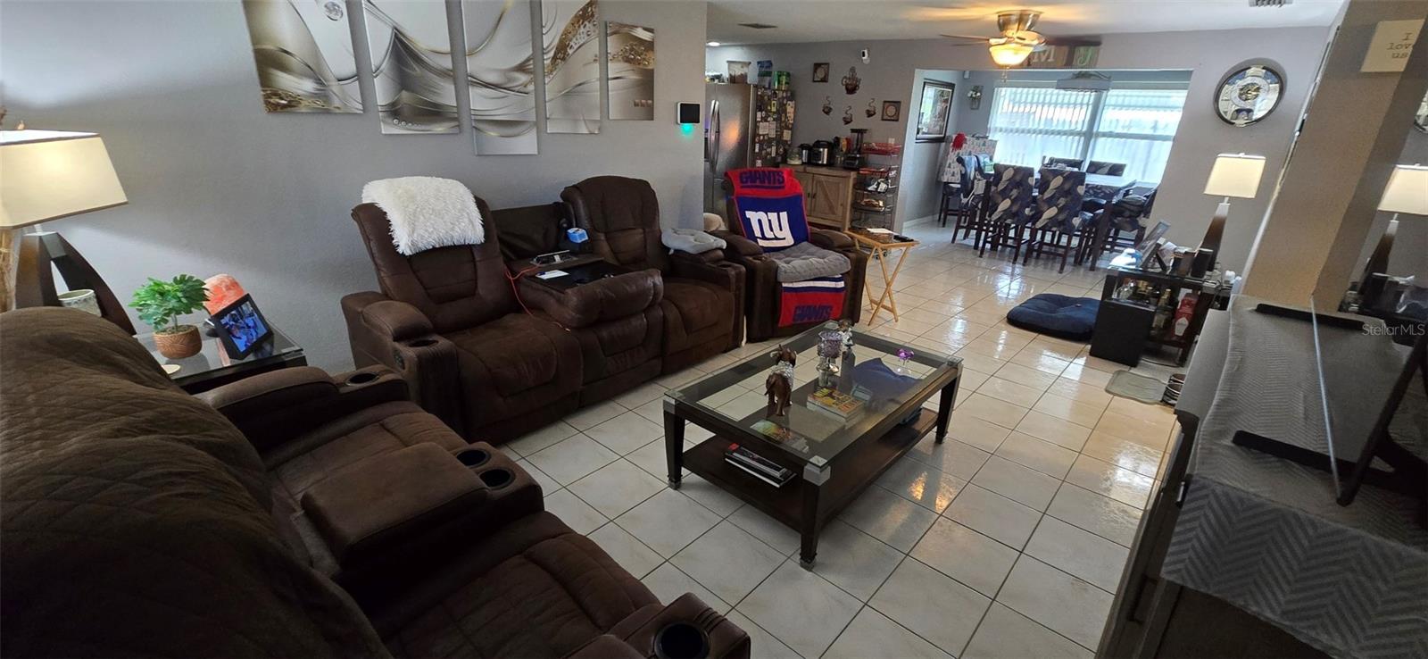
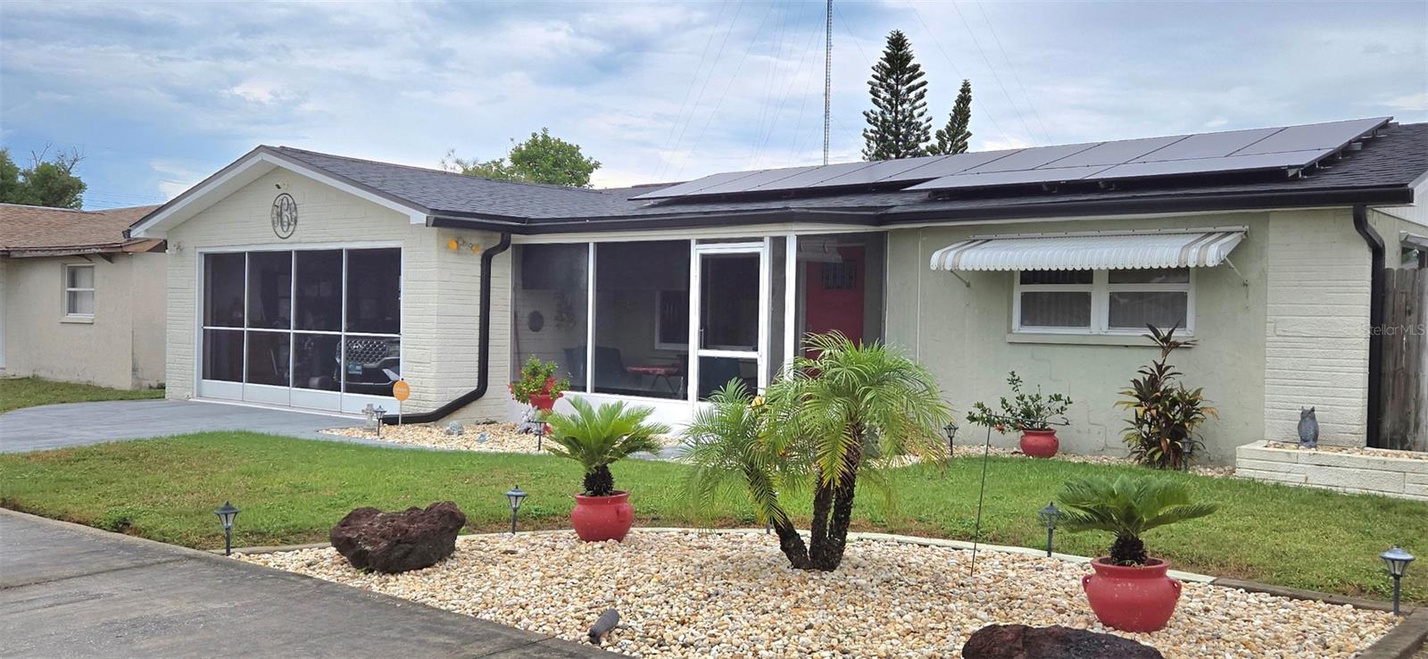
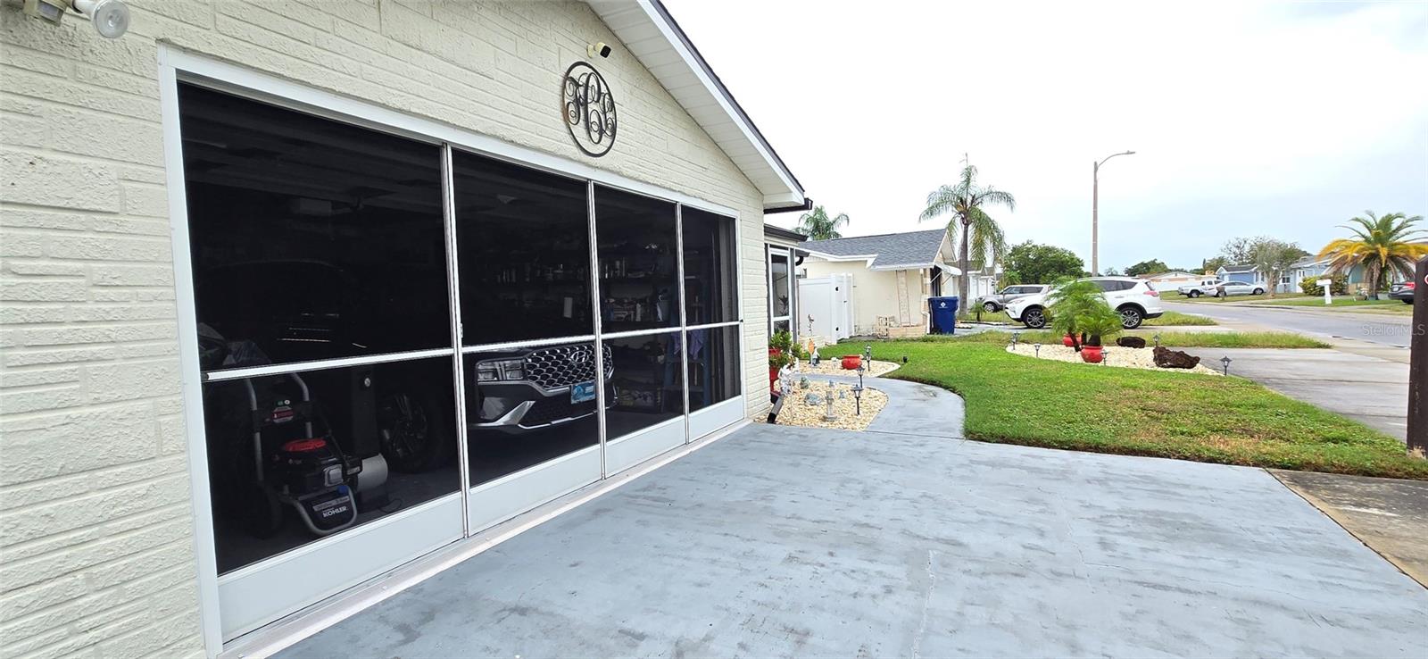
PRICE REDUCED $5,000—MOTIVATED SELLER! Welcome to this beautifully maintained 3-bedroom, 2-bath home offering 1,284 square feet of comfortable, move-in-ready living! Enjoy peace of mind with a new roof (2023), a 3-ton Lennox AC system (2018) featuring a digital thermostat and 10-year warranty, a water heater installed approximately two years ago, updated electrical, hurricane-rated windows, and hurricane shutters. The sellers also recently added a new fence valued at approximately $4,500! Inside, easy-care tile flooring flows throughout the home, complemented by fresh paint, an updated kitchen, and generously sized bedrooms. Step outside and enjoy the beautiful landscaping and charming screened-in front porch—the perfect place to sip your morning coffee or unwind in the Florida breeze. A convenient outdoor shower is ideal for rinsing off after a day at the beach, gardening, or outdoor activities. The fully fenced yard offers plenty of room to entertain, relax, or let your pets play. The garage features screens, allowing you to enjoy the fresh air while keeping insects out. Multiple additional parking pads at the front of the property provide plenty of space for guests or extra vehicles. Additional features include leased solar panels for increased energy efficiency and an available solar hookup for the electric water heater. Located in a non-flood zone and just minutes from beautiful beaches, shopping, dining, entertainment, and vibrant nightlife, this home delivers the perfect blend of comfort, convenience, and Florida fun! Whether you’re purchasing your first home, planning for retirement, or searching for a Florida getaway, this charming property is ready to welcome you home. Schedule your private showing today—the motivated seller is ready to make a deal!

Save
Ask
Tour
Hide
Share
Listing Snapshot
Price 
$310,999
Days On Site 
397 Days
Bedrooms 
3
Inside Area (SqFt) 
1,284 sqft
Total Baths 
2
Full Baths 
2
Partial Baths 
N/A
Lot Size 
0.12 Acres
Year Built 
1971
MLS® Number 
W7878400
Status 
Active
Property Tax 
$2,266.83
HOA/Condo/Coop Fees 
N/A
Sq Ft Source 
Public Records
Friends & Family
Recent Activity
3 days agoListing updated with changes from the MLS®
a month agoPrice changed to $310,999
a month agoStatus changed to Active
a year agoListing first seen on site
General Features
Acres 
0.12
Attached Garage 
Yes
Direction Faces 
South
Energy Features 
Solar
Foundation 
Slab
Garage 
Yes
Garage Spaces 
2
Green Energy Efficient 
Roof
Levels 
One
Number Of Stories 
1
Parking 
DrivewayGuestOtherParking PadAttached
Property Sub Type 
Single Family Residence
Security 
Security System
Sewer 
Public Sewer
SqFt Total 
1952
Utilities 
Cable AvailableCable ConnectedElectricity ConnectedPhone AvailableSewer ConnectedWater Connected
Water Source 
Public
Zoning 
R4
Interior Features
Appliances 
DishwasherDisposalDryerElectric Water HeaterMicrowaveRangeRefrigeratorWasher
Cooling 
Central Air
Flooring 
Ceramic Tile
Heating 
CentralElectric
Interior 
Open FloorplanWalk-In Closet(s)
Laundry Features 
Electric Dryer HookupIn GarageWasher Hookup
Window Features 
BlindsDouble Pane WindowsENERGY STAR Qualified WindowsInsulated WindowsShuttersStorm Window(s)
Bedroom 2 
Dimensions - 11x13Level - First
Bedroom 3 
Dimensions - 11x11Level - First
Dining Room 
Dimensions - 10x10Level - First
Kitchen 
Dimensions - 10x10Level - FirstFeatures - Granite Counters
Living Room 
Dimensions - 11x18Level - First
Master Bedroom 
Dimensions - 13x13Level - First
Save
Ask
Tour
Hide
Share
Exterior Features
Construction Details 
BlockConcreteStucco
Exterior 
LightingRain Gutters
Fencing 
Wood
Lot Features 
LandscapedNear Public TransitPaved
Patio And Porch 
CoveredEnclosedFront PorchPatioPorchScreened
Roof 
Shingle
Windows/Doors 
BlindsDouble Pane WindowsENERGY STAR Qualified WindowsInsulated WindowsShuttersStorm Window(s)
Community Features
Community Features 
Street Lights
MLS Area 
34691 - Holiday/Tarpon Springs
Township 
26S
Financing Terms Available 
CashConventional
Roads 
Paved
Schools
School District
Unknown
Elementary School
Gulfside Elementary-PO
Middle School
Paul R. Smith Middle-PO
High School
Anclote High-PO
Listing courtesy of F I GREY & SON RESIDENTIAL (727) 967-4487


Listing information is provided by Participants of the Stellar MLS. IDX information is provided exclusively for personal, non-commercial use, and may not be used for any purpose other than to identify prospective properties consumers may be interested in purchasing. Information is deemed reliable but not guaranteed. Properties displayed may be listed or sold by various participants in the MLS Copyright 2026, Stellar MLS.
Last checked: 2026-09-24 08:30 PM EDT

Neighborhood & Commute
Source: Walkscore
Disclosure: Community information and market data powered by Constellation Data Labs. Information is deemed reliable but not guaranteed.
Save
Ask
Tour
Hide
Share