Save
Ask
Tour
Hide
Share
$1,488,000
180 Days On Site

5815 ELISABETHAN LANE
NEW PORT RICHEY, FL 34652

For Sale|Single Family Residence|Active
4
Beds
4
Total Baths
3
Full Baths
1
Partial Bath
3,077
SqFt
$484
/SqFt
2026
Built
Subdivision:
HARBOR COLONY AT GULF LANDINGS CONDO
County:
Pasco

Due to the health concerns created by Coronavirus we are offering personal 1-1 online video walkthough tours where possible.
Call Now: 407-922-9767
Is this the listing for you? We can help make it yours.
407-922-9767
5815 ELISABETHAN LANE5815 ELISABETHAN LANE5815 ELISABETHAN LANE5815 ELISABETHAN LANE
Save
Ask
Tour
Hide
Share

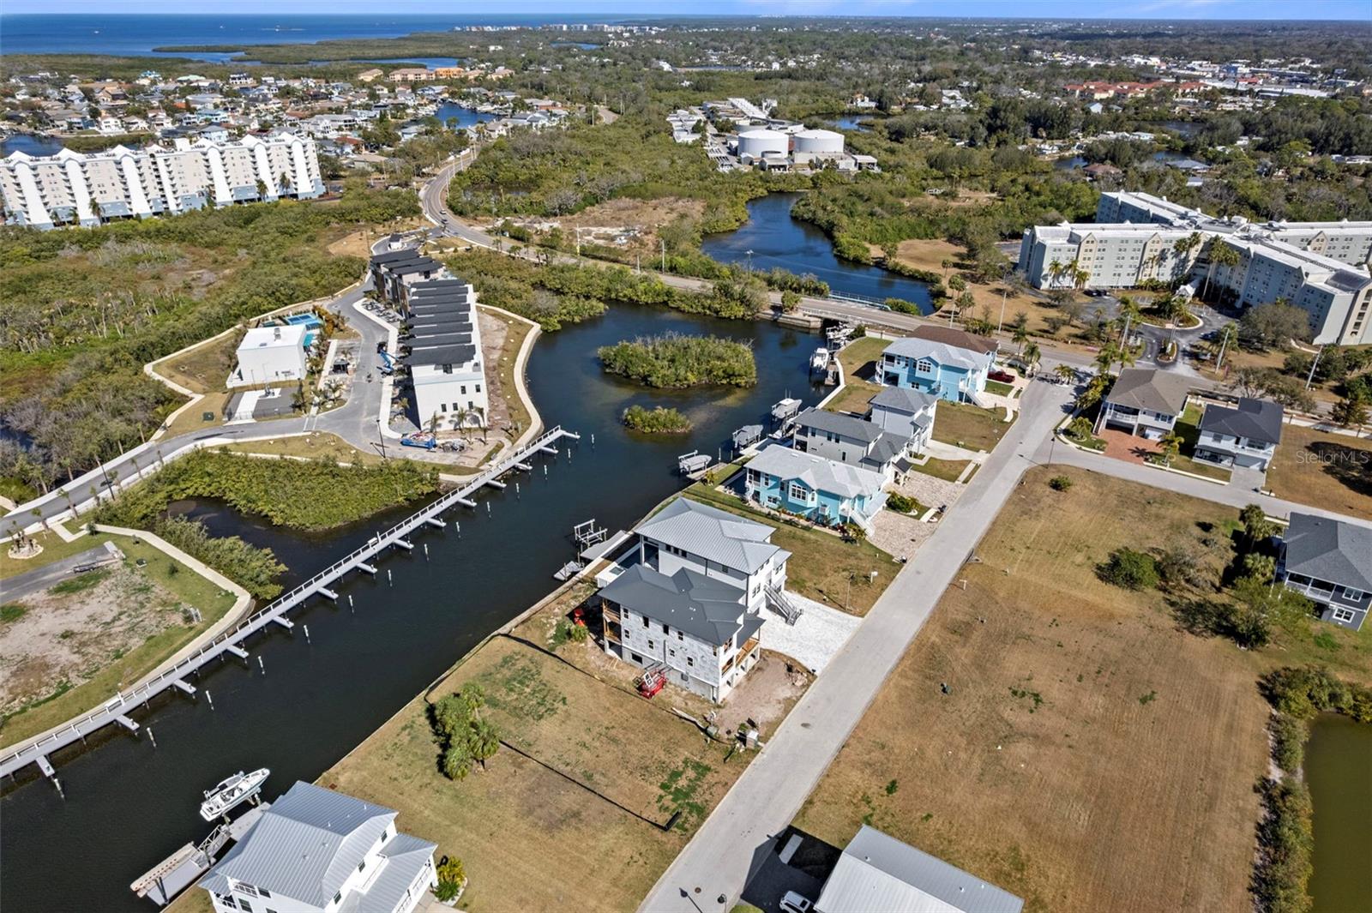
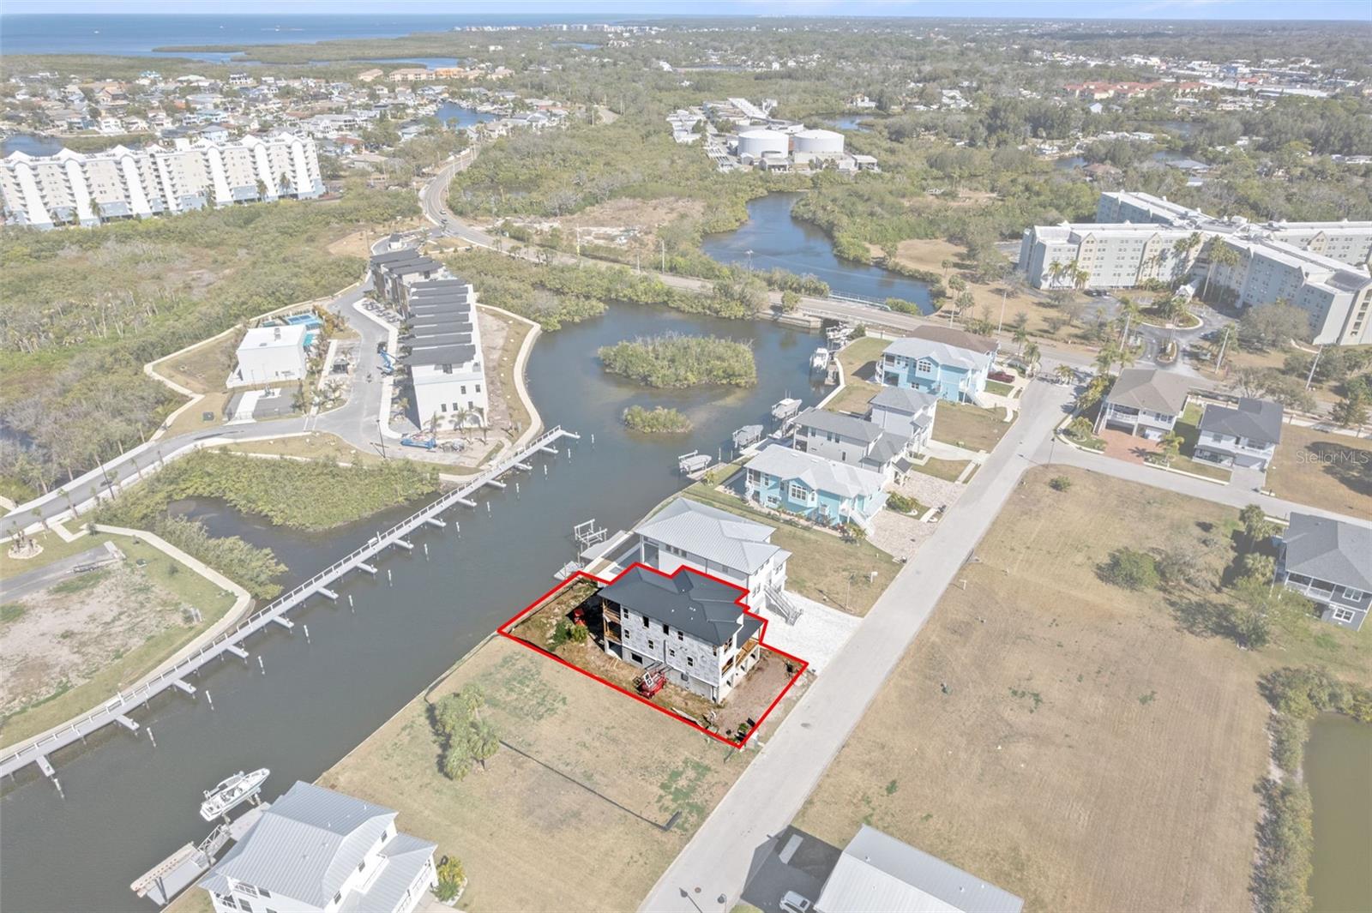
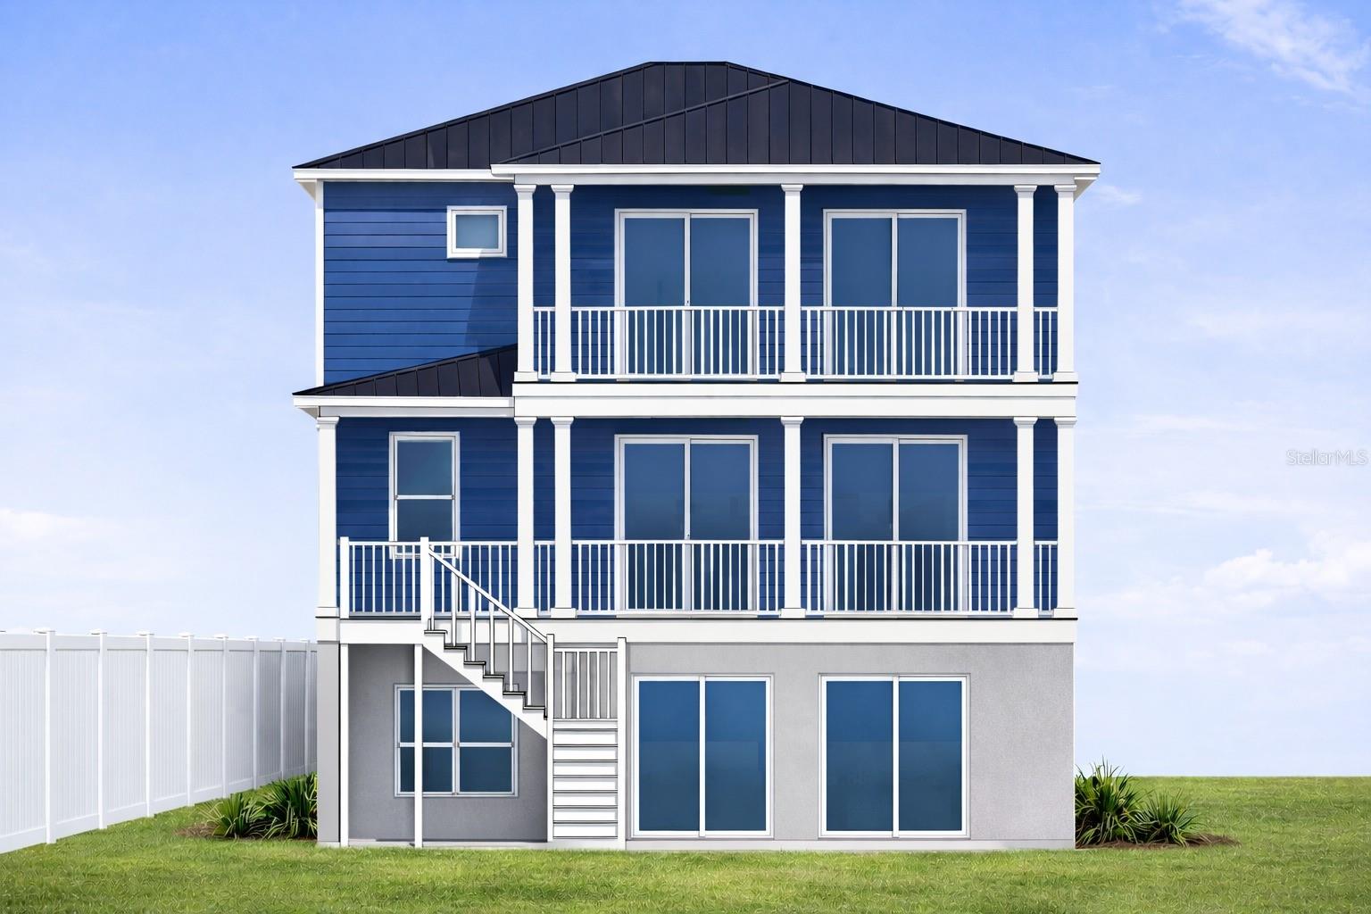

Under Construction. Under Construction. NEW CONSTRUCTION!! This luxury waterfront residence is located within a private gated community and offers direct Gulf access. Designed for refined coastal living, this impressive home features 4 bedrooms, 3.5 bathrooms, a private elevator, dedicated office, and an expansive open-concept floor plan. The main living level is designed to impress, offering seamless flow for entertaining and everyday living. The gourmet kitchen is beautifully appointed with natural quartzite countertops, real wood cabinetry, stainless steel appliances, and a spacious walk-in pantry, combining timeless coastal elegance with modern functionality. Luxury finishes continue throughout the home with natural quartzite countertops in the kitchen and all bathrooms, creating a cohesive, high-end look throughout. The primary suite is a true retreat, featuring a spacious walk-in closet and spa-inspired en-suite bath with a separate soaking tub and oversized walk-in shower with dual showerheads. Additional bedrooms are generously sized to accommodate family and guests. A third-level laundry room adds convenience and thoughtful design, while the dedicated private office provides an ideal work-from-home or flex space. Enjoy Florida's coastal lifestyle from two rear open lanais—one off the main living area and another off the primary suite—perfect for relaxing, entertaining, enjoying coastal breezes, and taking in the water views. Built with impact-resistant windows and doors, this home offers added peace of mind, energy efficiency, and durability. The private elevator provides convenient access to all levels, while the ground level offers versatile space ideal for storage, water toys, and future customization. Residents enjoy access to a private beach club for just $200 annually, featuring approximately a ¼-mile stretch of private beach, cabanas, BBQ grills, and restroom facilities. Low HOA of only $260 quarterly and NO CDD. An exceptional opportunity to own a brand-new luxury waterfront home with direct Gulf access in the desirable gated community of Harbor Colony at Gulf Landings. Photos will continue to be updated as construction progresses. Builder is related to the listing agent.

Save
Ask
Tour
Hide
Share
Listing Snapshot
Price 
$1,488,000
Days On Site 
180 Days
Bedrooms 
4
Inside Area (SqFt) 
3,077 sqft
Total Baths 
4
Full Baths 
3
Partial Baths 
1
Lot Size 
0.16 Acres
Year Built 
2026
MLS® Number 
W7882518
Status 
Active
Property Tax 
$2,702
HOA/Condo/Coop Fees 
$86.67 monthly
Sq Ft Source 
Builder
Friends & Family
Recent Activity
a week agoListing updated with changes from the MLS®
6 months agoListing first seen on site
General Features
Acres 
0.16
Attached Garage 
Yes
Direction Faces 
Southeast
Foundation 
Block
Garage 
Yes
Garage Spaces 
4
Home Warranty 
Yes
Levels 
Three Or More
Number Of Stories 
3
Parking 
DrivewayGarage Door OpenerAttached
Pets 
Cats OKDogs OK
Property Condition 
Under ConstructionNew Construction
Property Sub Type 
Single Family Residence
Security 
Fire AlarmGated CommunitySecured Garage/ParkingSmoke Detector(s)
Sewer 
Public Sewer
SqFt Total 
5347
Style 
CoastalElevatedFlorida
Utilities 
Cable AvailableElectricity ConnectedNatural Gas AvailablePhone AvailableSewer ConnectedUnderground UtilitiesWater Connected
Water Source 
Public
Zoning 
MPUD
Interior Features
Appliances 
DishwasherDisposalElectric Water HeaterExhaust FanMicrowaveRangeRange HoodRefrigerator
Cooling 
Central Air
Furnished 
Unfurnished
Heating 
Central
Interior 
ElevatorCrown MoldingEat-in KitchenOpen FloorplanStone CountersWalk-In Closet(s)
Laundry Features 
Electric Dryer HookupLaundry RoomUpper LevelWasher Hookup
Window Features 
Storm Window(s)
Bathroom 2 
Dimensions - 12x6Level - SecondFeatures - Double Vanity, Granite Counters
Bathroom 3 
Dimensions - 9x8Level - ThirdFeatures - Granite Counters
Bedroom 2 
Dimensions - 16x12Level - SecondFeatures - Ceiling Fan(s)
Bedroom 3 
Dimensions - 13x12Level - ThirdFeatures - Ceiling Fan(s)
Bedroom 4 
Dimensions - 12x12Level - ThirdFeatures - Ceiling Fan(s)
Great Room 
Dimensions - 24x18Level - SecondFeatures - Ceiling Fan(s)
Kitchen 
Dimensions - 14x10Level - SecondFeatures - Breakfast Bar, Granite Counters
Master Bathroom 
Dimensions - 17x10Level - ThirdFeatures - Double Vanity, Granite Counters
Master Bedroom 
Dimensions - 24x18Level - ThirdFeatures - Ceiling Fan(s)
Office 
Dimensions - 9x9Level - Second
Save
Ask
Tour
Hide
Share
Exterior Features
Construction Details 
BlockStuccoVinyl SidingFrame
Exterior 
LightingPrivate EntrancePrivate Yard
Lot Features 
Cul-De-SacLandscapedPavedWaterfront
Patio And Porch 
CoveredFront PorchRear Porch
Roof 
Metal
View 
CanalWater
Waterfront 
Yes
Waterfront Features 
Canal Front
Waterview 
CanalWater
Windows/Doors 
Storm Window(s)
Community Features
Association Dues 
260
Community Features 
GatedStreet Lights
Financing Terms Available 
CashConventionalFHAUSDA LoanVA Loan
HOA Fee Frequency 
Quarterly
MLS Area 
34652 - New Port Richey
Roads 
Paved
Township 
26
Schools
School District
Unknown
Elementary School
Unknown
Middle School
Gulf Middle-PO
High School
Gulf High-PO
Listing courtesy of CHARLES RUTENBERG REALTY INC (321) 917-0747


Listing information is provided by Participants of the Stellar MLS. IDX information is provided exclusively for personal, non-commercial use, and may not be used for any purpose other than to identify prospective properties consumers may be interested in purchasing. Information is deemed reliable but not guaranteed. Properties displayed may be listed or sold by various participants in the MLS Copyright 2026, Stellar MLS.
Last checked: 2026-08-25 01:37 AM EDT

Neighborhood & Commute
Source: Walkscore
Disclosure: Community information and market data powered by Constellation Data Labs. Information is deemed reliable but not guaranteed.
Save
Ask
Tour
Hide
Share