

6402 BARCELLONA ROADLAND O LAKES, FL 34637
Due to the health concerns created by Coronavirus we are offering personal 1-1 online video walkthough tours where possible.
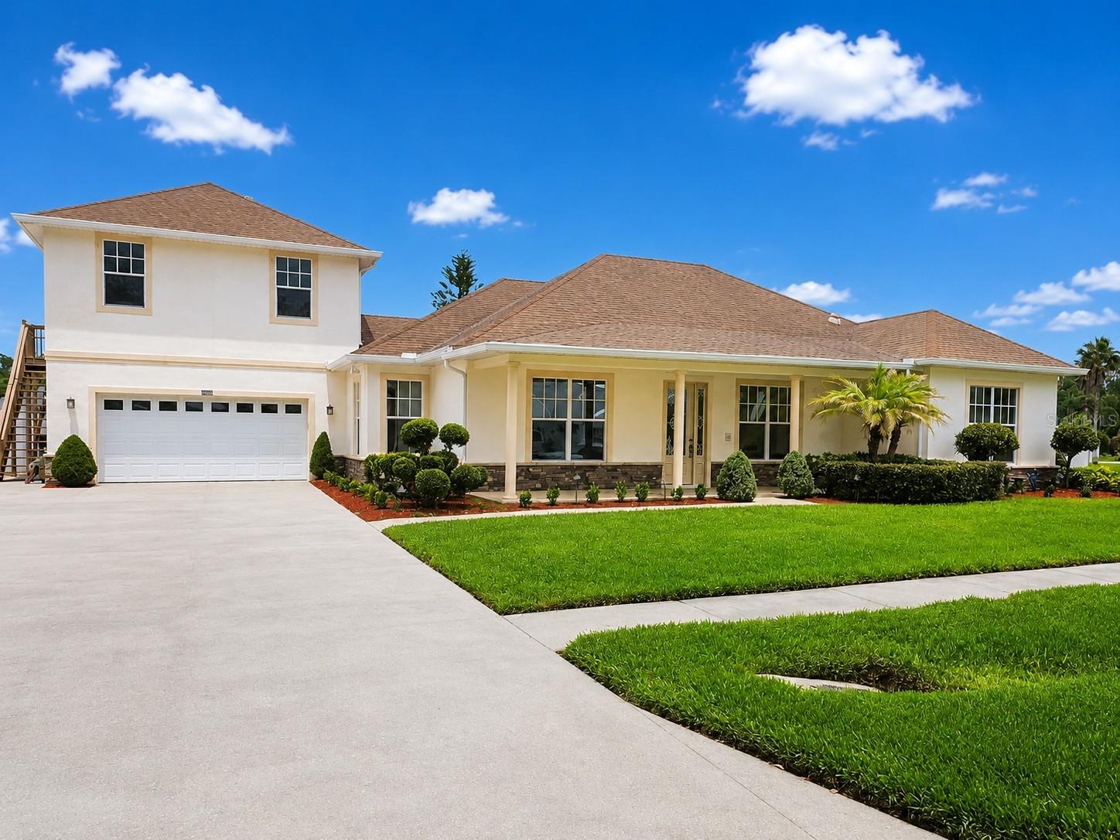
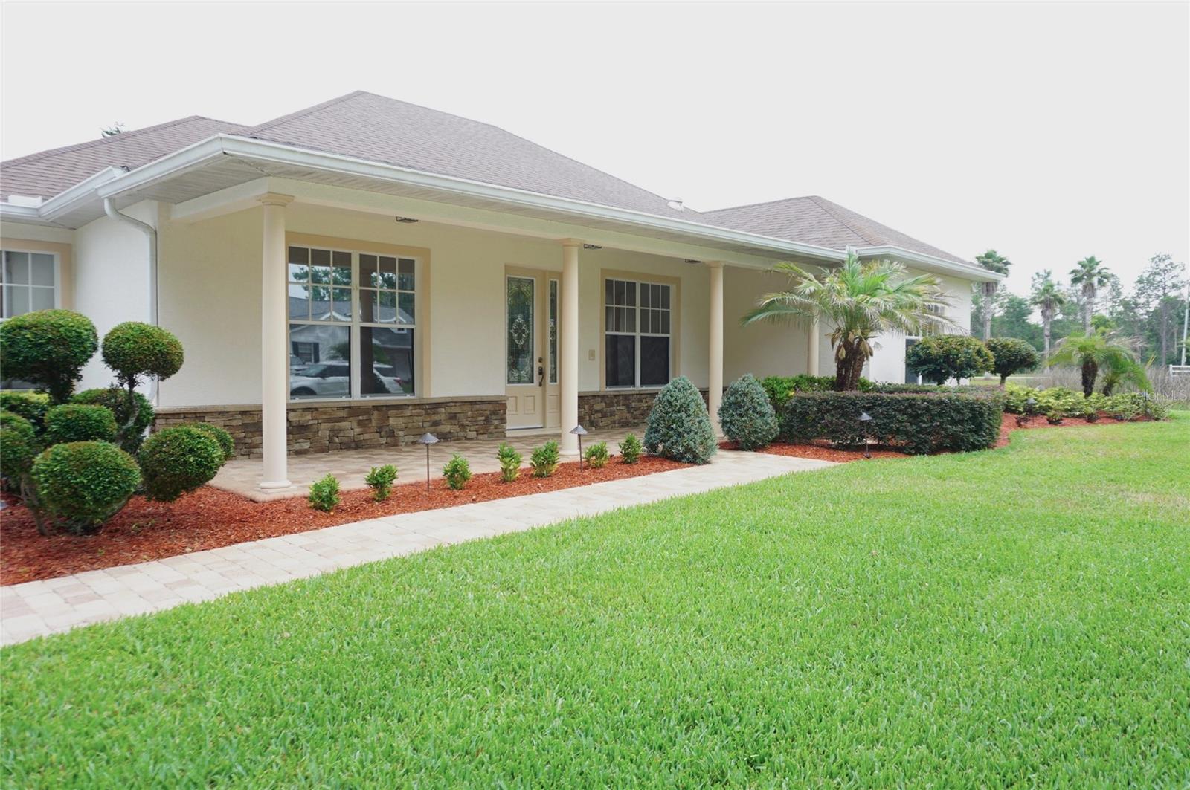
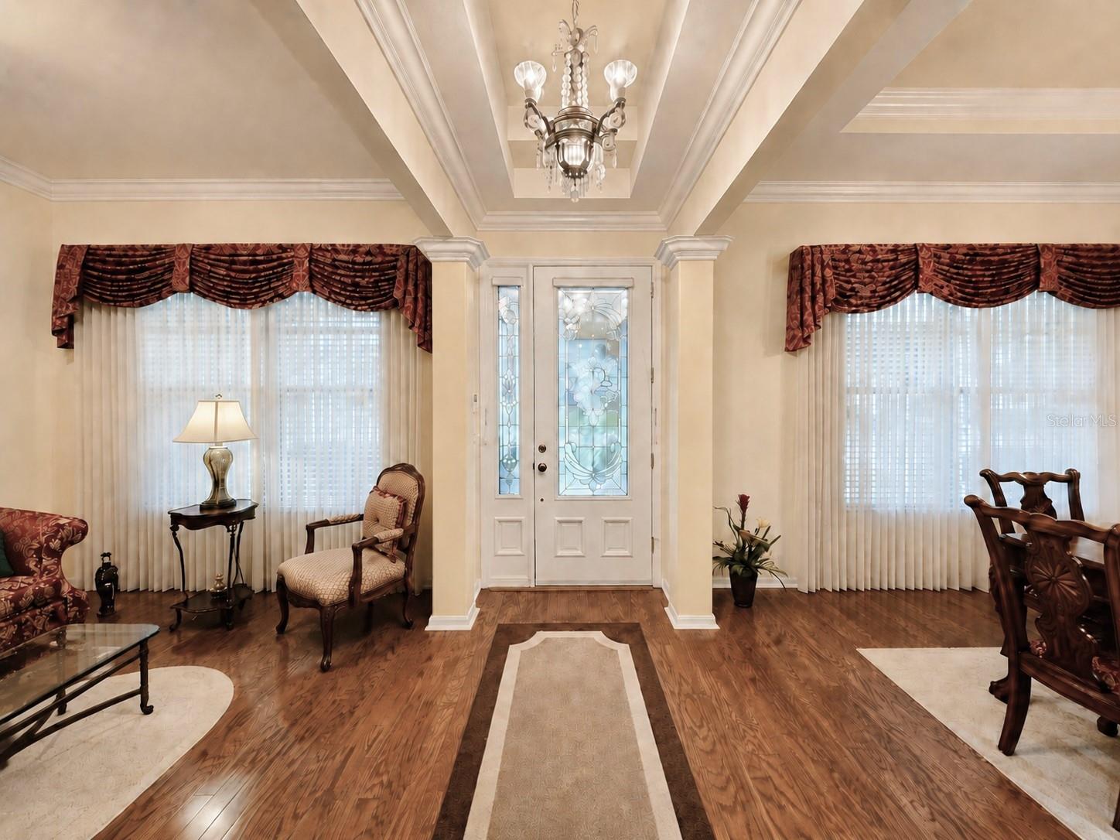
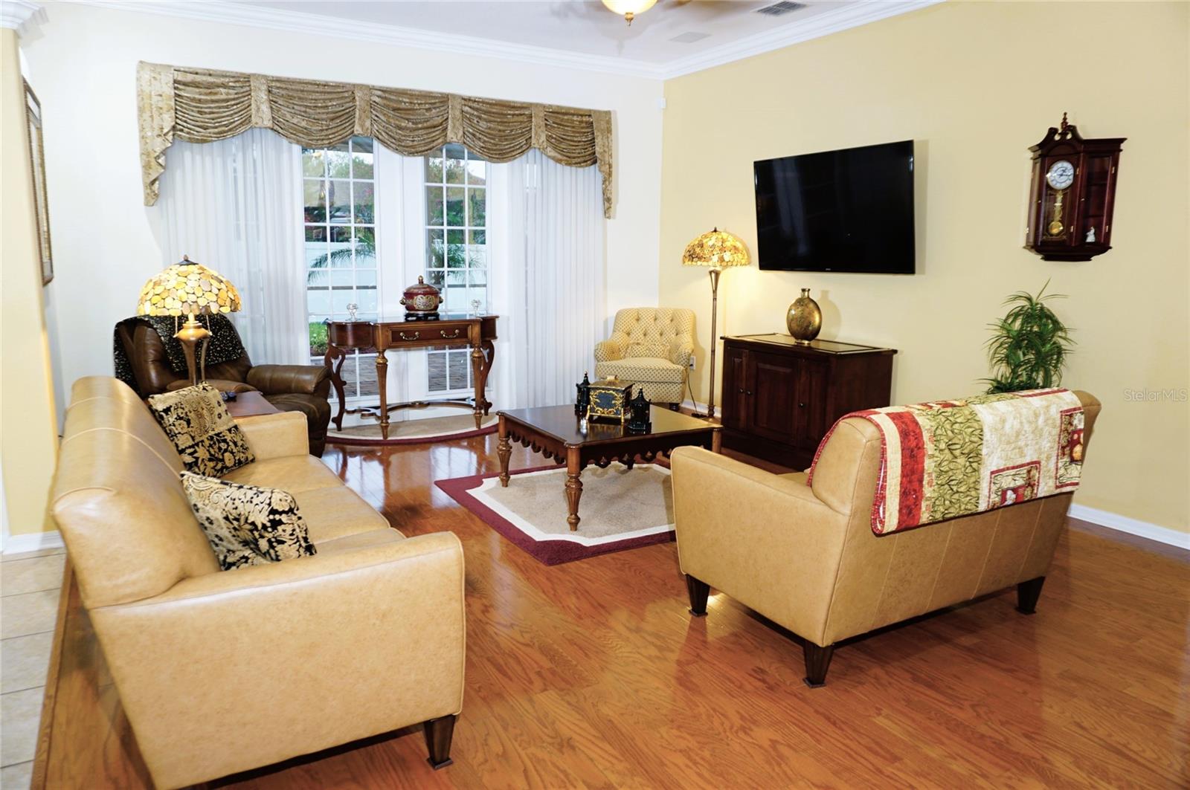
Beautifully maintained one-owner custom home in the desirable spring-fed lake community of Silver Lakes featuring quality craftsmanship, numerous custom upgrades, flexible living space, and a private 552 sq. ft. in-law suite. This lovely residence features an expansive brick paver entry portico, an open split-bedroom floor plan, and neutral finishes throughout. Recent updates include a new air handler (2024), water softener (2025), and water heater (2025). The spacious kitchen offers abundant cabinet and counter space, a center island, breakfast bar, an eat-in dining area, built-in microwave, smooth-top range, refrigerator, dishwasher, disposal, and a charming window seat with storage. The home also features separate formal living and dining rooms, along with a comfortable family room that opens to the screened lanai through French doors. A versatile bonus/media/game room showcases a custom-built entertainment bar featuring upper and lower cabinets with a sink and a built-in mini refrigerator. Two secondary bedrooms and a full bath with skylight create an ideal space for guests, hobbies, or a den. The primary suite offers a peaceful retreat with custom designed dual closets and en-suite bath with dual vanities, garden tub, and glass-enclosed walk-in shower. Private lanai access and a built-in office niche with a custom desk adds flexibility for working from home. The interior laundry room has upper/lower cabinets, a folding counter, and a full-size washer and dryer. Custom upgrades throughout the home include crown molding, tray/coffered ceilings, upgraded lighting, ceiling fans and fixtures, surround sound in the family room and primary suite, and front & rear irrigation systems. The oversized 529 sq ft attached garage features an epoxy-coated floor, electric door opener, built-in storage cabinets/shelving, stainless steel utility sink & cabinet, service door, and extended driveway parking. The three-car-wide driveway was designed to provide dedicated parking for the private in-law suite, extending from the private entrance to the street while also serving the attached two-car garage. Need extra space for extended family, guests, or multi-generational living? The private over-the-garage in-law suite, or home office, features its own entrance and zoned A/C system, creating a comfortable separate living space. The custom-designed bedroom includes a built-in bed, built-in drawers on both sides, matching nightstands, overhead wardrobe cabinets specifically to fit the room, and an additional hallway closet leading to the bathroom. The suite has new wood laminate flooring (2026), a bedroom with ample storage, living room, full bath, stack washer/dryer, and kitchen with a smooth-top range, built-in microwave, refrigerator, pantry, disposal, dishwasher, breakfast bar and pantry. Outdoor living is just as impressive, with an extended screened lanai featuring brick-paver flooring and a dedicated 220-volt outlet for a future spa or hot tub. The spacious backyard has vinyl privacy fencing, three access gates for convenience, and room for a future pool. Silver Lakes residents enjoy access to a community lake, dock, boat ramp, and fishing pier. Bring your kayaks, canoes, and paddleboards, and enjoy the amenities of this beautiful no-CDD community. Buyer to verify all measurements, information, and HOA rules and regulations. Buyer is responsible for verifying all information, details, dimensions, and HOA Rules & Regs.
| a month ago | Listing updated with changes from the MLS® | |
| a month ago | Price changed to $724,900 | |
| 4 months ago | Status changed to Active | |
| 4 months ago | Listing first seen on site |

Listing information is provided by Participants of the Stellar MLS. IDX information is provided exclusively for personal, non-commercial use, and may not be used for any purpose other than to identify prospective properties consumers may be interested in purchasing. Information is deemed reliable but not guaranteed. Properties displayed may be listed or sold by various participants in the MLS Copyright 2026, Stellar MLS.
Last checked: 2026-09-20 08:40 AM EDT