Save
Ask
Tour
Hide
Share
$1,279,900
10 Days On Site

12929 PAYTON STREET
ODESSA, FL 33556

For Sale|Single Family Residence|Active
4
Beds
4
Total Baths
4
Full Baths
4,526
SqFt
$283
/SqFt
2018
Built
Subdivision:
STARKEY RANCH VILLAGE 2 PH 1A
County:
Pasco

Due to the health concerns created by Coronavirus we are offering personal 1-1 online video walkthough tours where possible.
Call Now: 407-922-9767
Is this the listing for you? We can help make it yours.
407-922-9767
12929 PAYTON STREET12929 PAYTON STREET12929 PAYTON STREET12929 PAYTON STREET
Save
Ask
Tour
Hide
Share

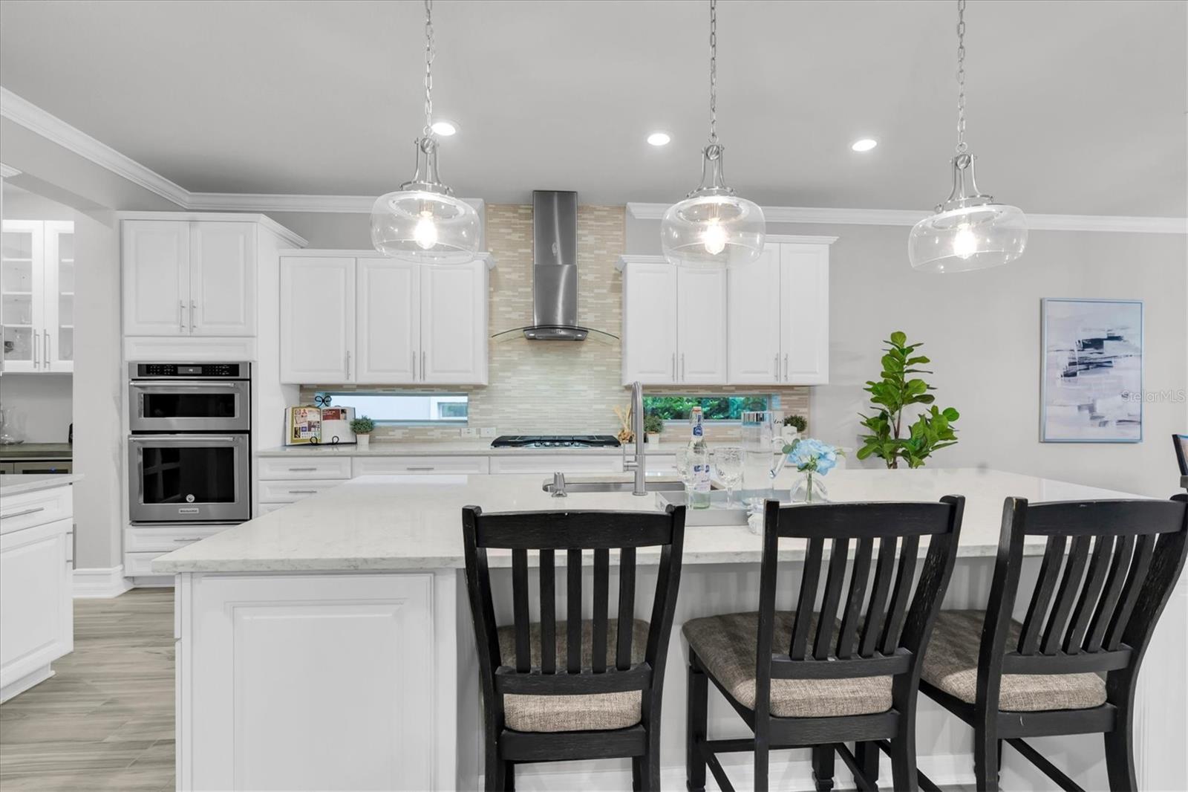
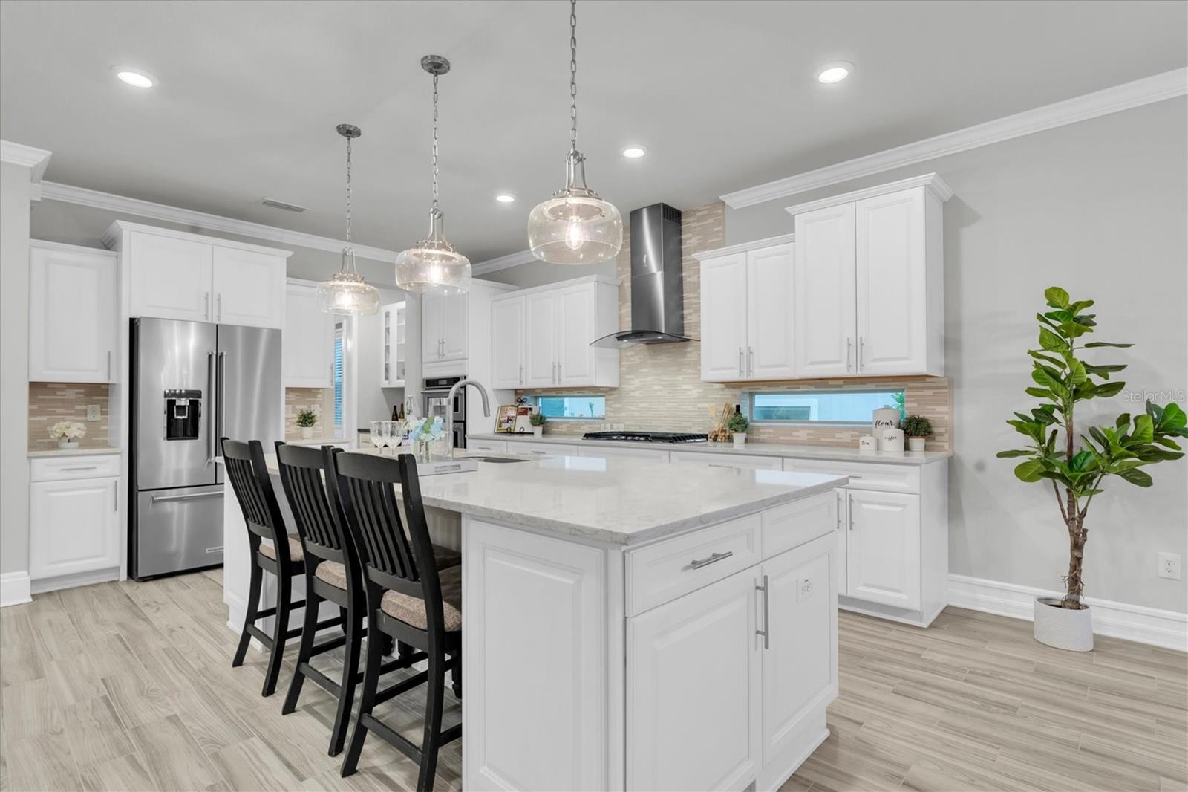
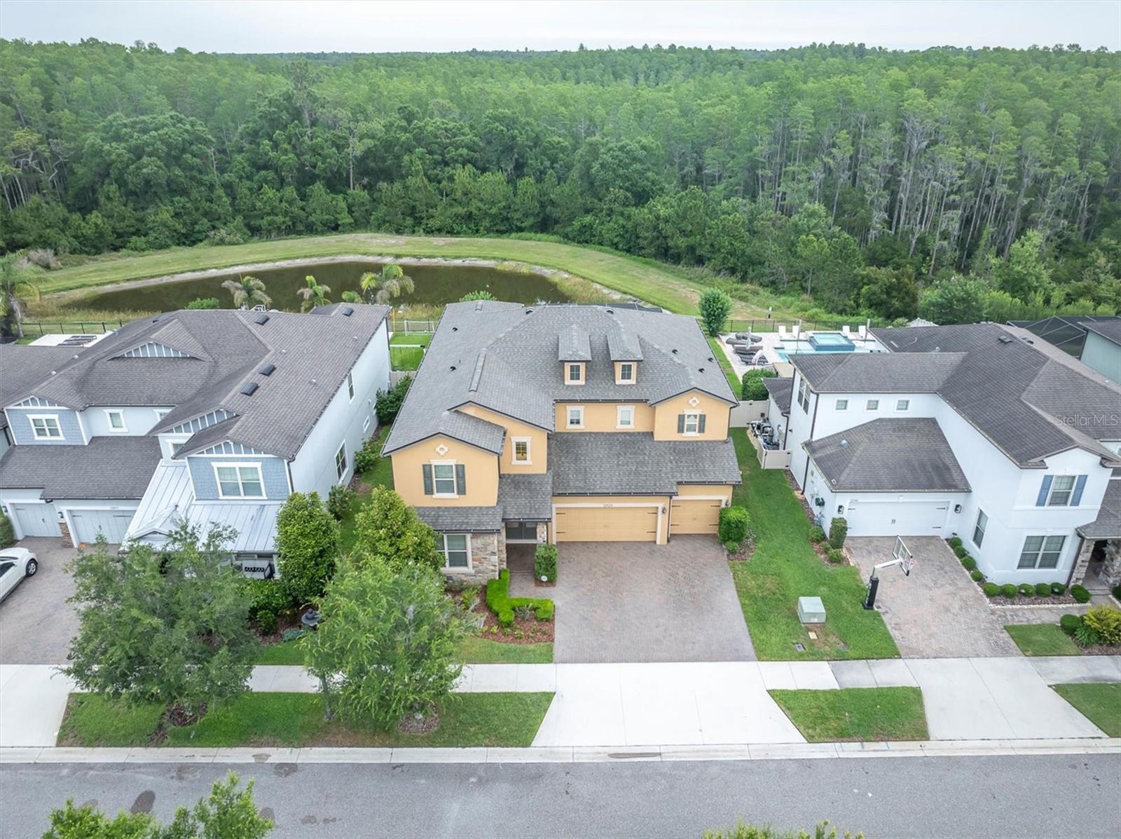
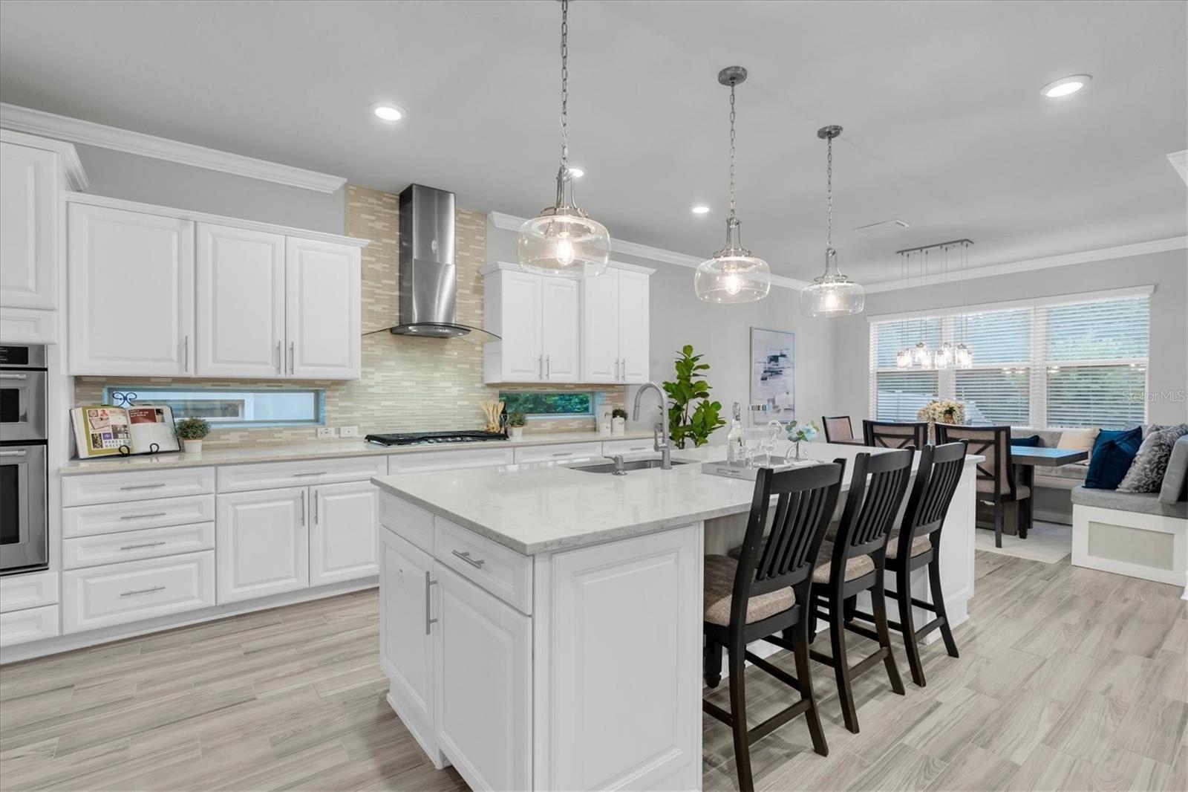
One or more photo(s) has been virtually staged. Welcome to this exceptional Pulte Heatherton (now Roseland) home in the highly sought-after Starkey Ranch community. Offering over 4,271 square feet, this residence is thoughtfully designed with both luxury and functionality in mind—and includes an expansive loft area not reflected in county records, providing even more versatile living space. Featuring 4 bedrooms, 4 full bathrooms, and an impressive layout, this home also includes a spacious game room, formal dining room, flex space, and an oversized loft, creating endless possibilities for work, play, and entertaining. The heart of the home is the gourmet kitchen, complete with premium KitchenAid appliances, ample cabinetry, and not one—but two pantries (including a secondary pantry at the garage entry with a built-in ice maker and additional storage). The adjacent café area showcases a custom built-in seating nook with storage, perfect for casual dining and gathering. Throughout the home, you'll find thoughtful upgrades such as board and batten accents in the dining and great room, a custom entertainment center, and built-in storage at the garage entry, offering unmatched organization. A butler’s pantry with wine fridge adds an extra touch of sophistication. The flex room provides incredible versatility and can easily be enclosed to create a private office or additional guest space. Upstairs, all bedrooms are generously sized and feature custom closets throughout. The primary suite is a true retreat, complete with a private sitting area and a spa-like ensuite featuring a relaxing soaking tub. Two secondary bedrooms share a Jack-and-Jill bathroom, each with its own private sink area, while a third bedroom offers a private ensuite, ideal for guests or multigenerational living. The finished second-floor laundry room is as practical as it is beautiful, equipped with a utility sink, built-in cabinetry, and ample counter space. Step outside through the sliding glass doors to your private outdoor oasis. Enjoy a resort-style experience with a custom pool and spa, and a fully equipped outdoor kitchen with seating for 10. The expansive patio includes additional lounging space and is complemented by a 15-foot deep covered lanai that nearly spans the width of the home—perfect for year-round Florida living. Situated on a private conservation lot with pond views, this home offers a serene and secluded setting. Additional highlights include a 3-car garage with extra storage, and a first-floor full bathroom that conveniently serves as a pool bath. Roof was replaced 2/2026, new exterior paint 2025, new interior paint 4/2026, driveway and pool area pavers freshly cleaned and sealed 5/2026, and brand new carpet 4/2026. Enjoy your move-in ready home! Located in the award-winning Starkey Ranch, residents enjoy over 20 miles of scenic trails, parks, and outdoor amenities, all while benefiting from convenient access to major highways and surrounding areas. This home truly offers the perfect blend of luxury, space, and lifestyle—inside and out. Seller offering up to $20,000 toward buyer closing costs or interest rate buy-down with an acceptable offer.

Save
Ask
Tour
Hide
Share
Listing Snapshot
Price 
$1,279,900
Days On Site 
10 Days
Bedrooms 
4
Inside Area (SqFt) 
4,526 sqft
Total Baths 
4
Full Baths 
4
Partial Baths 
N/A
Lot Size 
0.2 Acres
Year Built 
2018
MLS® Number 
W7885648
Status 
Active
Property Tax 
$13,536
HOA/Condo/Coop Fees 
$7.08 monthly
Sq Ft Source 
Owner
Friends & Family
Recent Activity
4 days agoListing updated with changes from the MLS®
2 weeks agoListing first seen on site
General Features
Acres 
0.2
Attached Garage 
Yes
Direction Faces 
South
Foundation 
Slab
Garage 
Yes
Garage Spaces 
3
Levels 
Two
Parking 
Garage Door OpenerTandemAttached
Pets 
Breed Restrictions
Property Sub Type 
Single Family Residence
Security 
Secured Garage/ParkingSecurity SystemSecurity System OwnedSmoke Detector(s)
Sewer 
Public Sewer
SqFt Total 
5598
Style 
Contemporary
Utilities 
Natural Gas AvailableCable AvailableElectricity ConnectedNatural Gas ConnectedSewer ConnectedUnderground UtilitiesWater Connected
Water Source 
Public
Zoning 
MPUD
Interior Features
Appliances 
Bar FridgeConvection OvenCooktopDishwasherDisposalDryerExhaust FanFreezerGas Water HeaterIce MakerMicrowaveRangeRange HoodRefrigeratorTankless Water HeaterWasherWater SoftenerWine Refrigerator
Cooling 
Central Air
Flooring 
CarpetTile
Furnished 
Unfurnished
Heating 
ElectricNatural Gas
Interior 
Built-in FeaturesCrown MoldingDry BarEat-in KitchenOpen FloorplanStone CountersTray Ceiling(s)Walk-In Closet(s)
Laundry Features 
Electric Dryer HookupGas Dryer HookupInsideLaundry RoomUpper LevelWasher Hookup
Spa 
Yes
Window Features 
BlindsDouble Pane Windows
Bathroom 2 
Dimensions - 10.3x18.3Level - SecondFeatures - Granite Counters
Bathroom 3 
Dimensions - 7.2x9.8Level - SecondFeatures - Granite Counters
Bathroom 4 
Dimensions - 13.4x6.8Level - FirstFeatures - Granite Counters
Bedroom 2 
Dimensions - 13.4x12.3Level - SecondFeatures - Ceiling Fan(s), Granite Counters
Bedroom 3 
Dimensions - 13.4x12.1Level - SecondFeatures - Ceiling Fan(s), Granite Counters
Bedroom 4 
Dimensions - 13.4x12.1Level - SecondFeatures - Ceiling Fan(s)
Bonus Room 
Dimensions - 12.5x18.4Level - First
Dinette 
Dimensions - 12.5x12.4Level - First
Dining Room 
Dimensions - 12.5x15.7Level - First
Game Room 
Dimensions - 10.11x18.7Level - First
Great Room 
Dimensions - 18.1x14.11Level - FirstFeatures - Ceiling Fan(s)
Kitchen 
Dimensions - 12.5x18.1Level - FirstFeatures - Bar, Granite Counters, Kitchen Island
Loft 
Dimensions - 18.1x14.11Level - Second
Master Bathroom 
Dimensions - 10.7x14.3Level - SecondFeatures - Double Vanity, Granite Counters
Master Bedroom 
Dimensions - 17.11x13.3Level - SecondFeatures - Ceiling Fan(s)
Save
Ask
Tour
Hide
Share
Exterior Features
Construction Details 
Stucco
Exterior 
LightingOutdoor GrillOutdoor KitchenPrivate EntrancePrivate YardRain Gutters
Fencing 
FencedVinyl
Lot Features 
LandscapedPavedWaterfront
Other Structures 
Outdoor Kitchen
Patio And Porch 
CoveredScreened
Pool Features 
GuniteHeatedIn GroundSalt WaterScreen EnclosureTilePrivate
Private Pool 
Yes
Roof 
Shingle
Spa 
Yes
Spa Features 
HeatedIn Ground
View 
PondWaterPoolTrees/Woods
Waterfront 
Yes
Waterfront Features 
Pond
Waterview 
PondWaterPoolTrees/Woods
Windows/Doors 
BlindsDouble Pane Windows
Community Features
Association Amenities 
ParkPlaygroundPoolRecreation Facilities
Association Dues 
85
Community Features 
ParkPlaygroundPoolSidewalksTennis Court(s)Street Lights
Financing Terms Available 
CashConventionalFHAUSDA LoanVA Loan
HOA Fee Frequency 
Annually
MLS Area 
33556 - Odessa
Roads 
AsphaltPaved
Township 
26
Schools
School District
Unknown
Elementary School
Starkey Ranch K-8
Middle School
Starkey Ranch K-8
High School
River Ridge High-PO
Listing courtesy of CHARLES RUTENBERG REALTY INC (954) 773-4952


Listing information is provided by Participants of the Stellar MLS. IDX information is provided exclusively for personal, non-commercial use, and may not be used for any purpose other than to identify prospective properties consumers may be interested in purchasing. Information is deemed reliable but not guaranteed. Properties displayed may be listed or sold by various participants in the MLS Copyright 2026, Stellar MLS.
Last checked: 2026-05-25 10:39 AM EDT

Neighborhood & Commute
Source: Walkscore
Disclosure: Community information and market data powered by Constellation Data Labs. Information is deemed reliable but not guaranteed.
Save
Ask
Tour
Hide
Share