Save
Ask
Tour
Hide
Share
$1,290,000
4 Days On Site

3822 BONFIRE DRIVE
ODESSA, FL 33556

Single Family Residence|Pending
5
Beds
5
Total Baths
4
Full Baths
1
Partial Bath
3,457
SqFt
$373
/SqFt
2020
Built
Subdivision:
STARKEY RANCH - WHITFIELD PRESERVE PH 1
County:
Pasco

Due to the health concerns created by Coronavirus we are offering personal 1-1 online video walkthough tours where possible.
Call Now: 407-922-9767
Is this the listing for you? We can help make it yours.
407-922-9767
3822 BONFIRE DRIVE3822 BONFIRE DRIVE3822 BONFIRE DRIVE3822 BONFIRE DRIVE
Save
Ask
Tour
Hide
Share

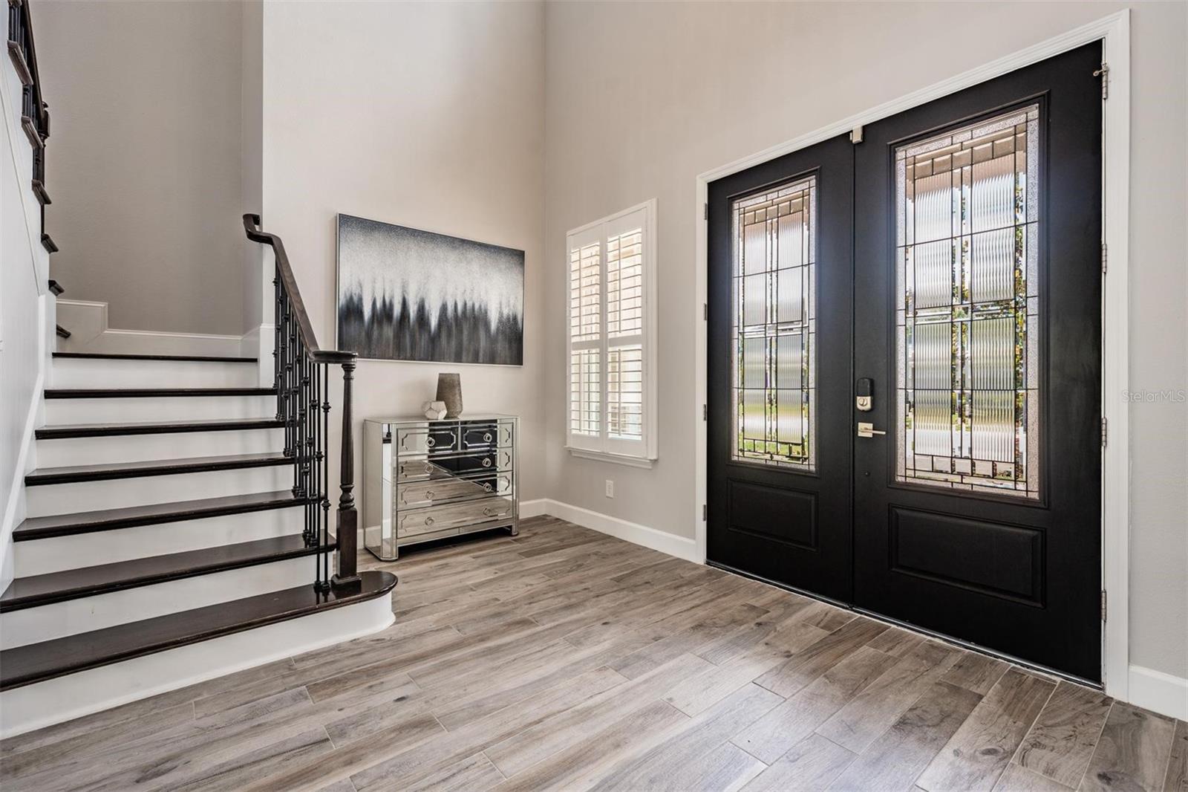
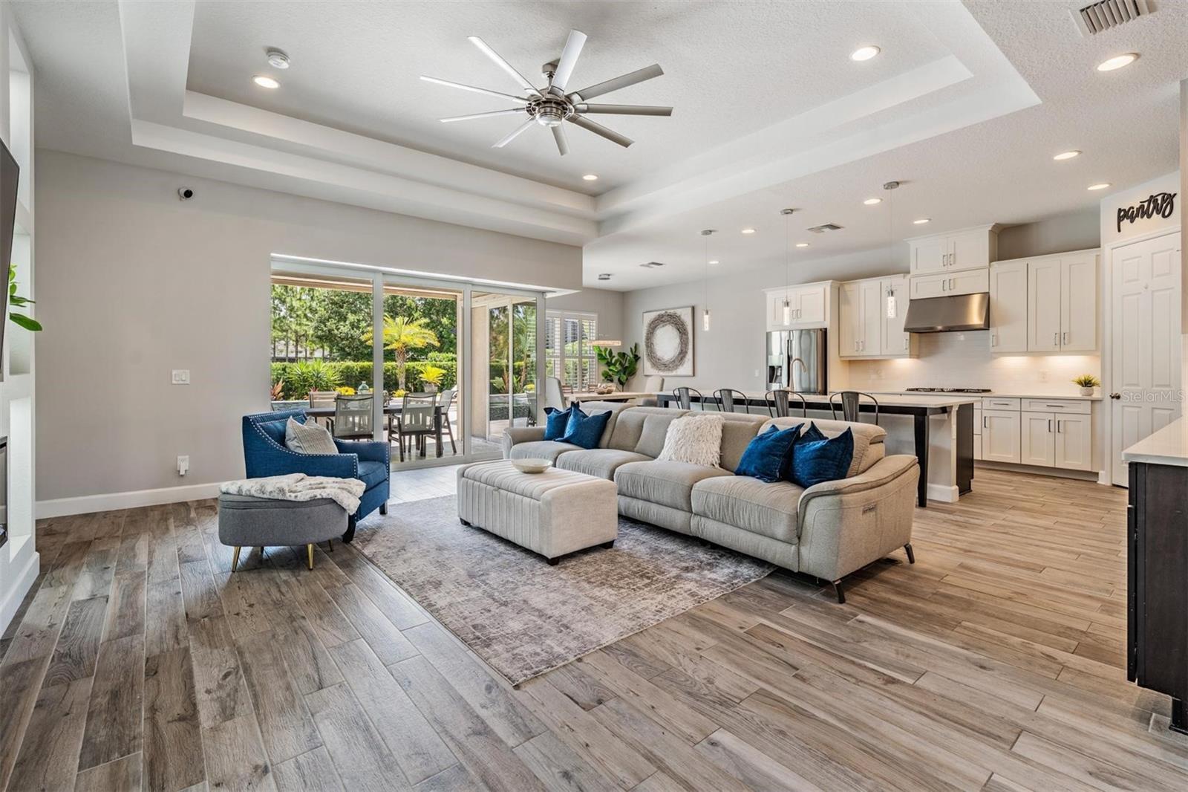
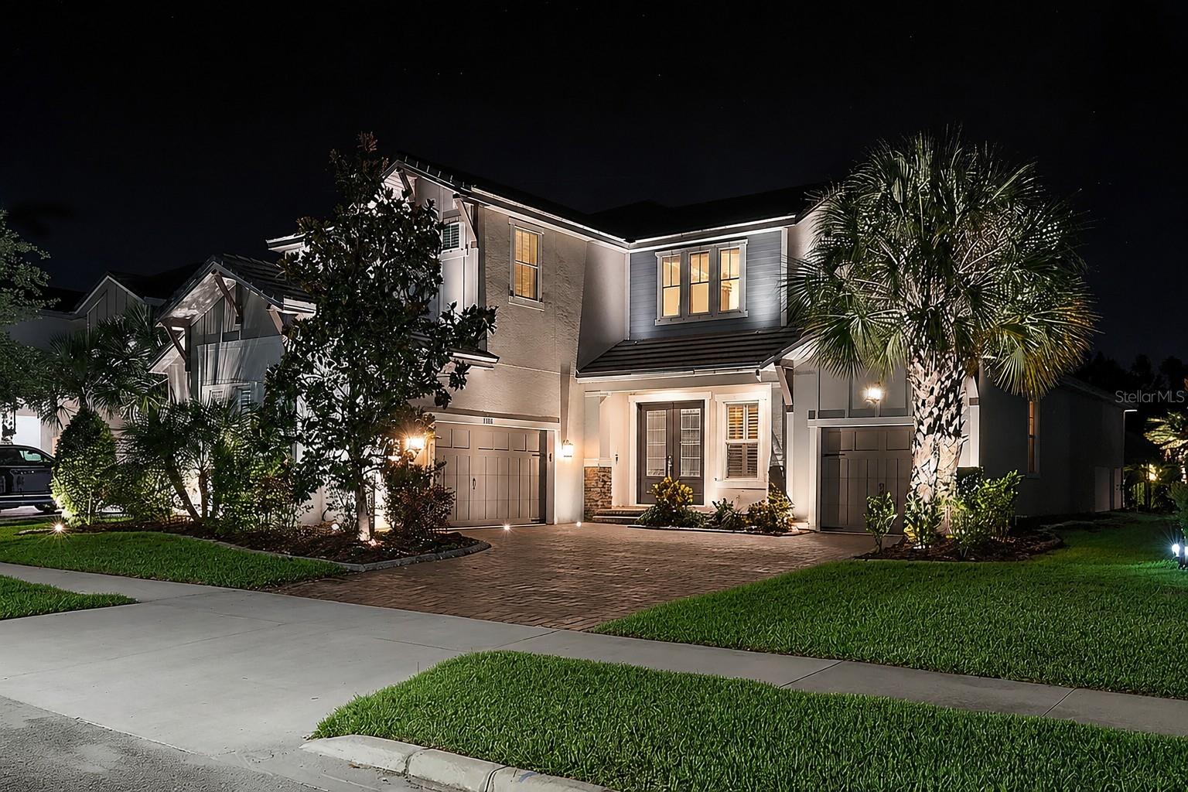
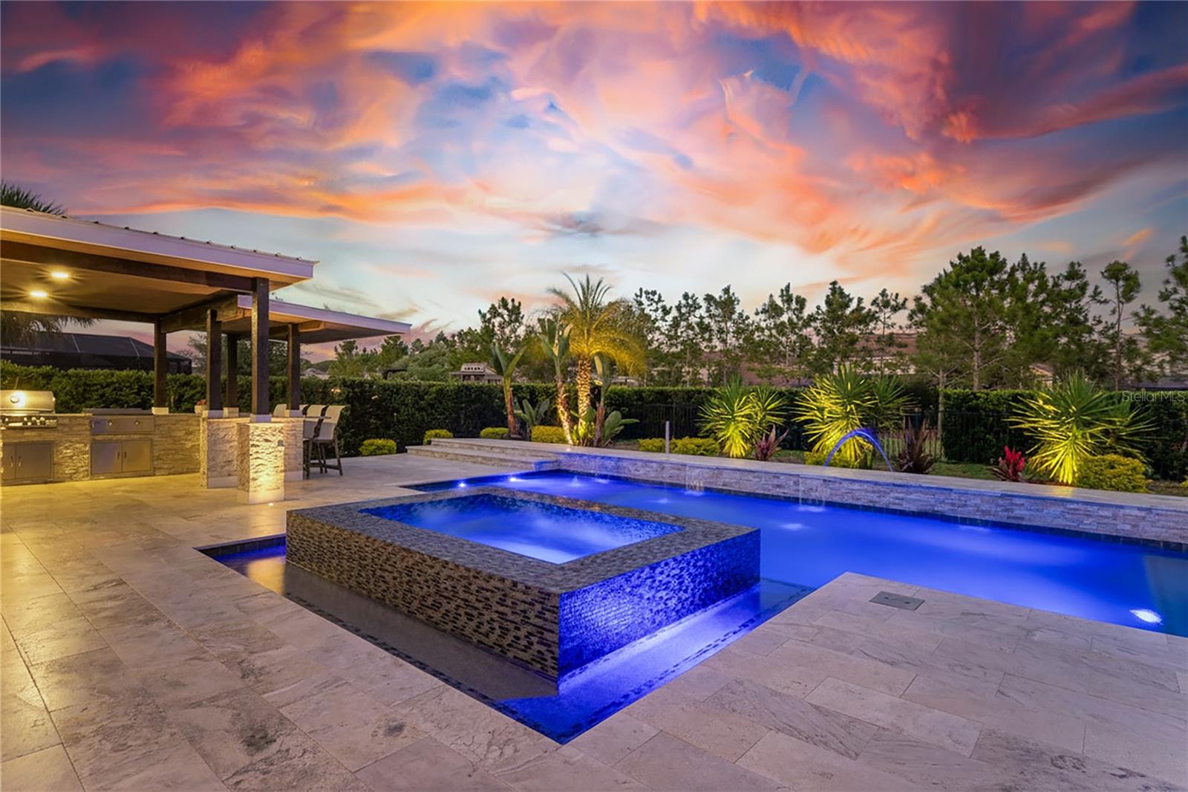
Under contract-accepting backup offers. Step into luxury living in the highly sought-after Tortola floor plan by Taylor Morrison, where an impressive double-door entry welcomes you into a breathtaking two-story foyer filled with natural light. Designed to impress, the stunning living room features custom built-ins, designer lighting, and dramatic corner sliding glass doors that fully open to create seamless indoor-outdoor living. What truly makes this home unforgettable is the backyard oasis, a private, five-star resort-inspired retreat designed for the ultimate Florida lifestyle. Relax or entertain around the custom pool, enjoy evenings with architectural lighting in the front and back, the beautifully designed outdoor kitchen and lounge space, and experience the kind of privacy and atmosphere rarely found in today’s market. Offering the perfect blend of elegance and functionality, this spacious home features 5 bedrooms, 4.5 bathrooms, and an ideal layout for multigenerational living or guests, with both the luxurious primary suite and an additional bedroom conveniently located on the main floor. Upstairs, you’ll find three additional bedrooms and an expansive game or bonus room perfect for movie nights, a media room, playroom, or second living space. At the center of the home is a show-stopping gourmet kitchen complete with quartz countertops, abundant cabinetry, neutral designer finishes, soaring ceilings, 8-foot doors, and upgraded wood-look tile flooring throughout the main living areas. Perfectly positioned on an oversized homesite backing to a peaceful green space, this exceptional property also offers a charming front porch and a 3-car courtyard garage. The alarm camera owned and conveys - monthly payment associated if connect to security company. Located in Whitfield Preserve within the award-winning Starkey Ranch community, residents enjoy miles of scenic walking and biking trails, resort-style pools and amenities, parks, playgrounds, tennis courts, dog parks, ball fields, top-rated schools, and year-round community events that create a true neighborhood feel. Conveniently located near Starkey Market, this is more than just a home — it’s the lifestyle you’ve been waiting for.

Save
Ask
Tour
Hide
Share
Listing Snapshot
Price 
$1,290,000
Days On Site 
4 Days
Bedrooms 
5
Inside Area (SqFt) 
3,457 sqft
Total Baths 
5
Full Baths 
4
Partial Baths 
1
Lot Size 
0.22 Acres
Year Built 
2020
MLS® Number 
W7885930
Status 
Pending
Property Tax 
$14,614
HOA/Condo/Coop Fees 
$7.08 monthly
Sq Ft Source 
Public Records
Friends & Family
Recent Activity
yesterdayListing updated with changes from the MLS®
yesterdayStatus changed to Pending
4 days agoListing first seen on site
General Features
Acres 
0.22
Attached Garage 
Yes
Direction Faces 
West
Foundation 
Slab
Garage 
Yes
Garage Spaces 
3
Green Energy Efficient 
Water HeaterWindows
Levels 
Two
Parking 
GarageAttached
Pets 
Yes
Property Sub Type 
Single Family Residence
Sewer 
Public Sewer
SqFt Total 
4404
Style 
Craftsman
Utilities 
Natural Gas AvailableNatural Gas Connected
Water Source 
Public
Zoning 
MPUD
Interior Features
Appliances 
Convection OvenCooktopDishwasherDisposalElectric Water HeaterGas Water HeaterMicrowaveRange HoodRefrigeratorTankless Water HeaterWine Refrigerator
Cooling 
Central Air
Fireplace Features 
ElectricFamily RoomInsert
Flooring 
Tile
Furnished 
Unfurnished
Heating 
CentralElectric
Interior 
Built-in FeaturesCrown MoldingDry BarEat-in KitchenHigh CeilingsOpen FloorplanStone CountersTray Ceiling(s)Vaulted Ceiling(s)Walk-In Closet(s)
Laundry Features 
Laundry Room
Spa 
Yes
Window Features 
Low Emissivity Windows
Bedroom 2 
Dimensions - 15x13.4Level - Second
Bedroom 3 
Dimensions - 12.8x11Level - Second
Bedroom 4 
Dimensions - 10.8x13Level - Second
Bedroom 5 
Dimensions - 11.6x12Level - First
Bonus Room 
Dimensions - 18.2x14.8Level - SecondFeatures - Ceiling Fan(s)
Dining Room 
Dimensions - 12x10Level - First
Great Room 
Dimensions - 19.8x21.9Level - First
Kitchen 
Dimensions - 12x21.8Level - FirstFeatures - Breakfast Bar
Master Bedroom 
Dimensions - 17.8x18Level - FirstFeatures - Ceiling Fan(s)
Save
Ask
Tour
Hide
Share
Exterior Features
Construction Details 
HardiPlank TypeStucco
Exterior 
LightingOutdoor GrillOutdoor KitchenRain Gutters
Fencing 
Other
Other Structures 
GazeboOutdoor Kitchen
Patio And Porch 
CoveredFront PorchPatio
Pool Features 
GuniteHeatedIn GroundSalt WaterPrivate
Private Pool 
Yes
Roof 
Tile
Spa 
Yes
Spa Features 
HeatedIn Ground
Windows/Doors 
Low Emissivity Windows
Community Features
Association Amenities 
ParkPlaygroundPoolTennis Court(s)Trail(s)
Association Dues 
85
Community Features 
ParkPlaygroundPoolSidewalksTennis Court(s)
Financing Terms Available 
CashConventional
HOA Fee Frequency 
Annually
MLS Area 
33556 - Odessa
Roads 
Paved
Township 
26
Schools
School District
Unknown
Elementary School
Starkey Ranch K-8
Middle School
Starkey Ranch K-8
High School
River Ridge High-PO
Listing courtesy of FUTURE HOME REALTY (727) 422-9448


Listing information is provided by Participants of the Stellar MLS. IDX information is provided exclusively for personal, non-commercial use, and may not be used for any purpose other than to identify prospective properties consumers may be interested in purchasing. Information is deemed reliable but not guaranteed. Properties displayed may be listed or sold by various participants in the MLS Copyright 2026, Stellar MLS.
Last checked: 2026-05-25 10:39 AM EDT

Neighborhood & Commute
Source: Walkscore
Disclosure: Community information and market data powered by Constellation Data Labs. Information is deemed reliable but not guaranteed.
Save
Ask
Tour
Hide
Share