

6170 MARSH TRAIL DRIVEODESSA, FL 33556
Due to the health concerns created by Coronavirus we are offering personal 1-1 online video walkthough tours where possible.
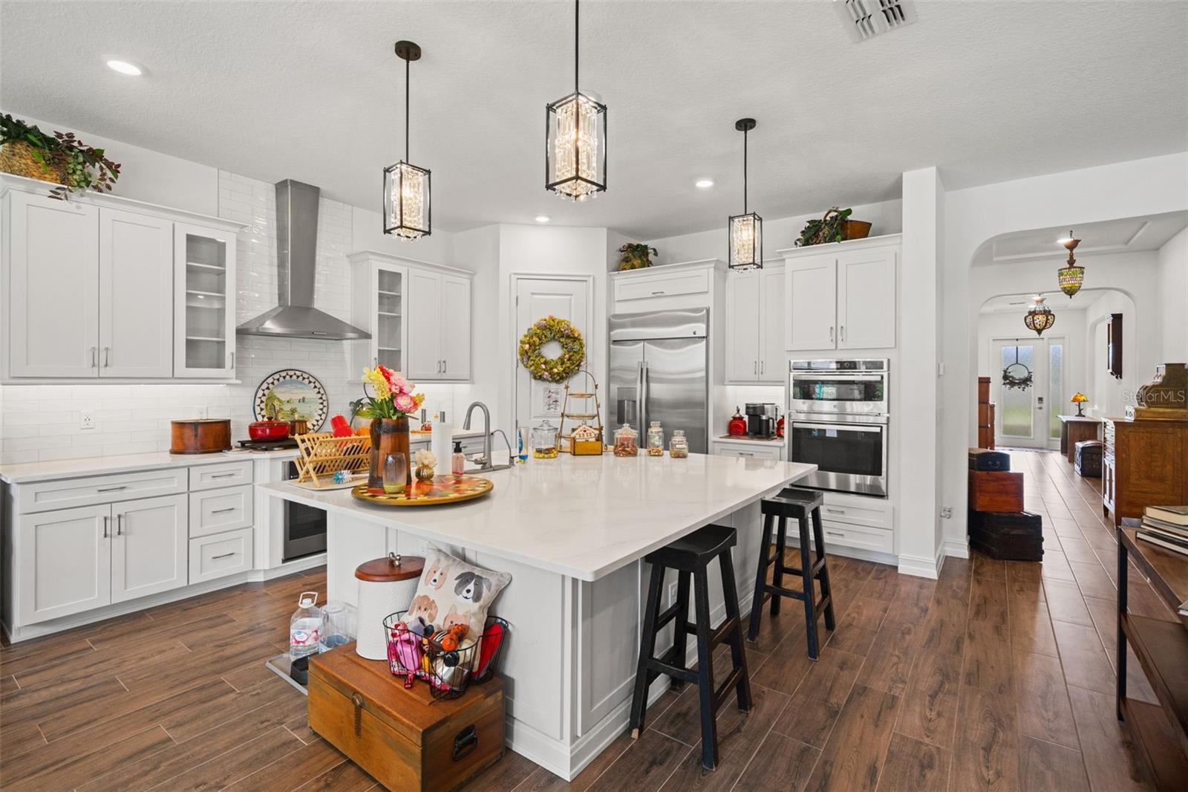
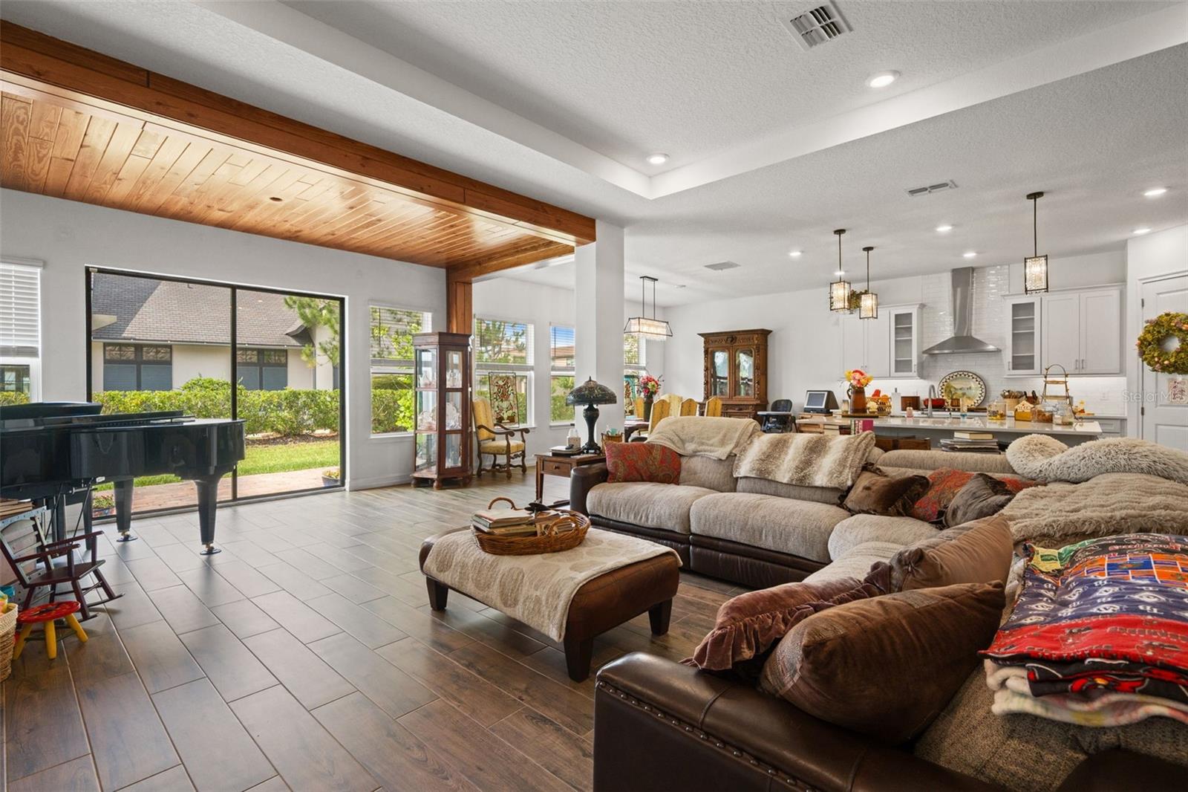
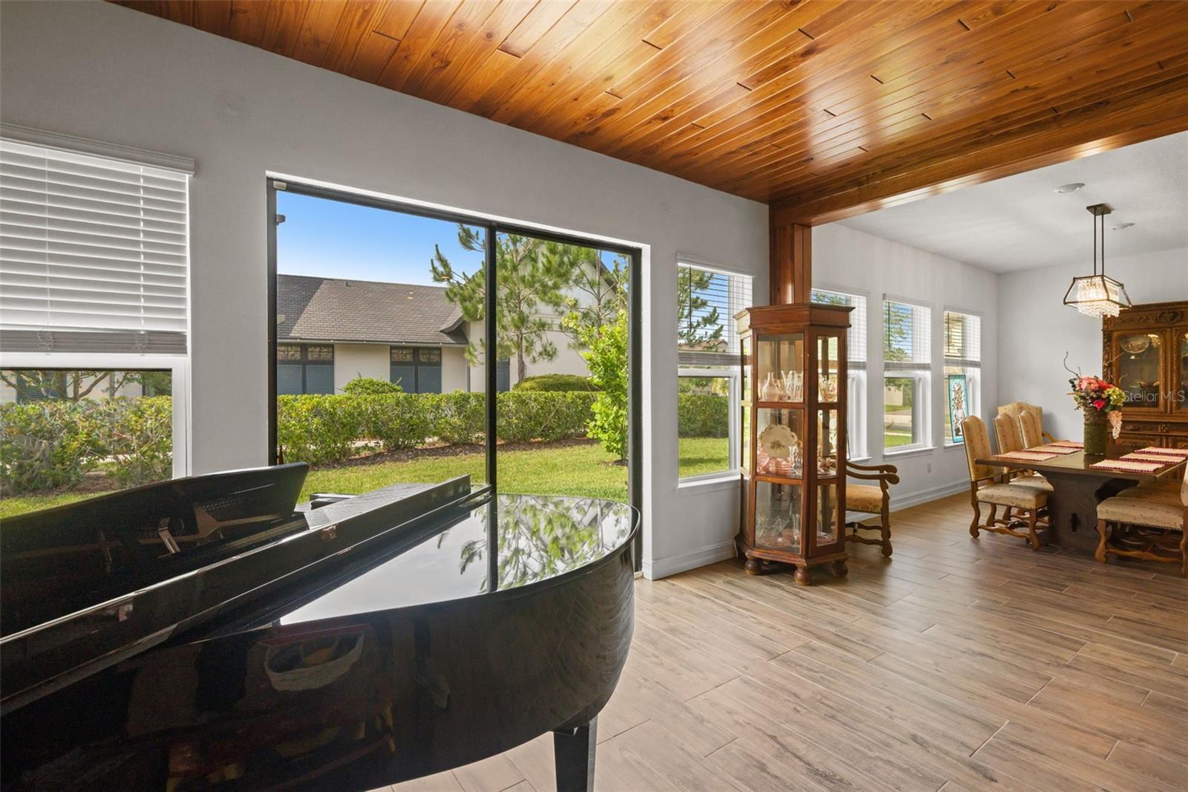
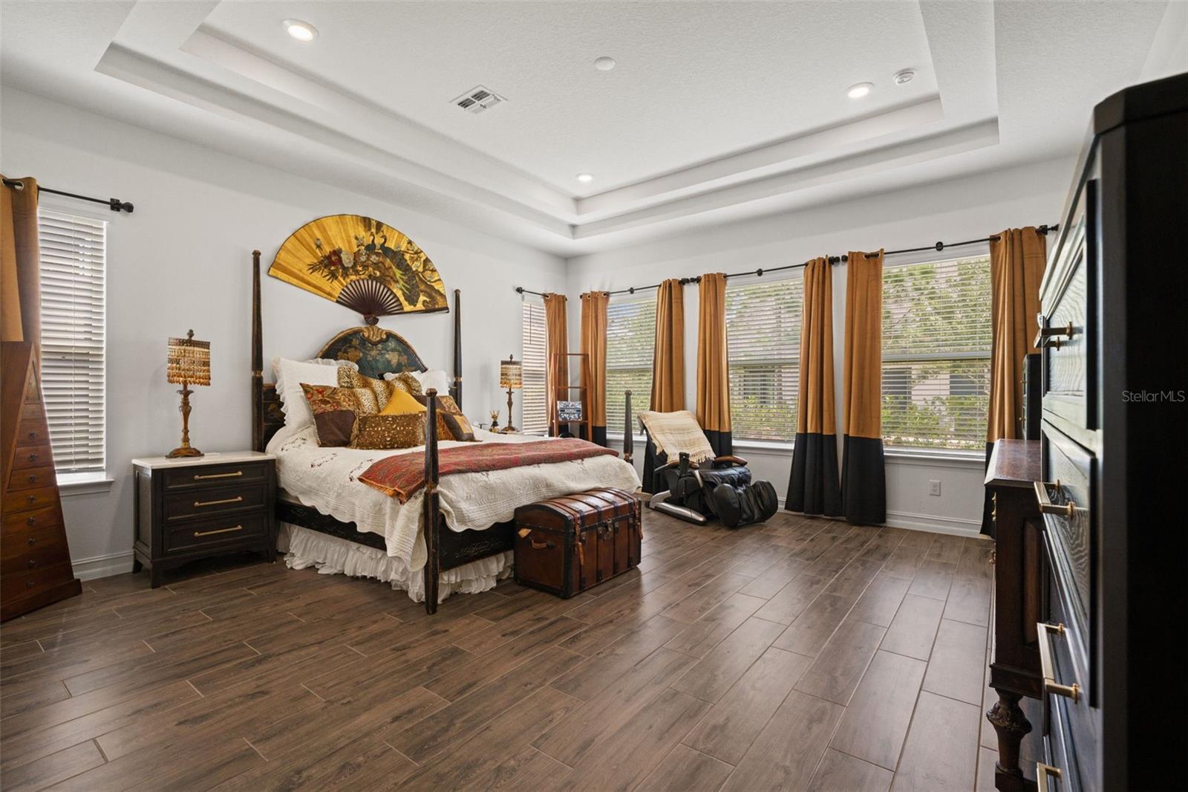
This nearly new home in Odessa’s sought-after Tarramor community delivers the space, lifestyle, and location buyers are searching for. Tarramor is a gated master-planned community offering luxury-style amenities, including a resort-style swimming pool, expansive clubhouse, and state-of-the-art fitness center, all with NO CDD FEES. Beautifully designed for comfort, flexibility, and everyday living, this 4-bedroom, 3.5-bath home offers space for every stage of life. Set on a premium .31-acre corner lot just steps from the community clubhouse, pool, and fitness center, the home offers the comfort and convenience of spectacular outdoor living without the maintenance. It feels like having an inground pool and gym right in your own backyard. Inside, you’ll find an enormous family room with exceptional space to relax, gather, and entertain. This impressive great room also features a beautiful built-in entertainment center designed for today’s technology, plus plenty of room for a grand piano. The family room flows seamlessly into the modern kitchen and large dining area, creating an inviting layout for entertaining and relaxed daily living. In addition to the large kitchen dining area, there is a formal dining room that could also be used as a library, sitting area, children’s play and study space, or additional gathering area. This well-sized room offers endless possibilities and allows the home to adapt to the way you live. The first floor offers a 4-bedroom split plan with 3 full baths, giving the home excellent flexibility for family, guests, work-from-home needs, or multi-generational living. The owner’s suite provides a private retreat with a spa-like bathroom designed for comfort and convenience. Near the primary suite, a tucked-away flex space connects through to the laundry room and is perfect for a home office, playroom, hobby area, or pet sanctuary. Upstairs, a large bonus room and half bath add even more flexibility, offering the perfect space for a movie room, game room, guest retreat, or additional living area. Don't forget to go right next door to see the luxurious Clubhouse, Gym and Pool! Tarramor is conveniently located near the Suncoast Parkway and Veterans Expressway, providing fast and easy access throughout the Tampa Bay area. Residents also enjoy nearby access to the Suncoast Bike Trail and Lake Dan Nature Preserve, which spans more than 1,100 acres of former ranchland, oak hammocks, and wetlands. This peaceful outdoor escape offers opportunities for hiking, birdwatching, wildlife photography, and enjoying nature close to home. Zoned for highly sought-after area schools, including Steinbrenner High School, Martinez Middle School, and Hammond Elementary, this home also offers convenient access to parks, recreation, shopping, dining, outdoor trails, and Tampa, approximately 30 minutes away. If you have been waiting for the right home, the right opportunity, and the right Odessa location, this is it. Schedule your private tour today and see why this gorgeous Tarramor home truly stands out from the competition. All MLS information deemed reliable but not guaranteed; buyers and agents to verify. Appointment required.
| 3 days ago | Listing updated with changes from the MLS® | |
| a month ago | Price changed to $1,049,900 | |
| 4 months ago | Status changed to Active | |
| 4 months ago | Listing first seen on site |

Listing information is provided by Participants of the Stellar MLS. IDX information is provided exclusively for personal, non-commercial use, and may not be used for any purpose other than to identify prospective properties consumers may be interested in purchasing. Information is deemed reliable but not guaranteed. Properties displayed may be listed or sold by various participants in the MLS Copyright 2026, Stellar MLS.
Last checked: 2026-09-22 12:30 PM EDT
Did you know? You can invite friends and family to your search. They can join your search, rate and discuss listings with you.