Save
Ask
Tour
Hide
Share
$329,000
New Listing

1426 HILLVIEW LANE
TARPON SPRINGS, FL 34689

For Sale|Townhouse|Active
3
Beds
3
Total Baths
2
Full Baths
1
Partial Bath
2,158
SqFt
$152
/SqFt
2006
Built
Subdivision:
BECKETT WAY TWNHMS
County:
Pinellas

Due to the health concerns created by Coronavirus we are offering personal 1-1 online video walkthough tours where possible.
Call Now: 407-922-9767
Is this the listing for you? We can help make it yours.
407-922-9767
1426 HILLVIEW LANE1426 HILLVIEW LANE1426 HILLVIEW LANE1426 HILLVIEW LANE
Save
Ask
Tour
Hide
Share

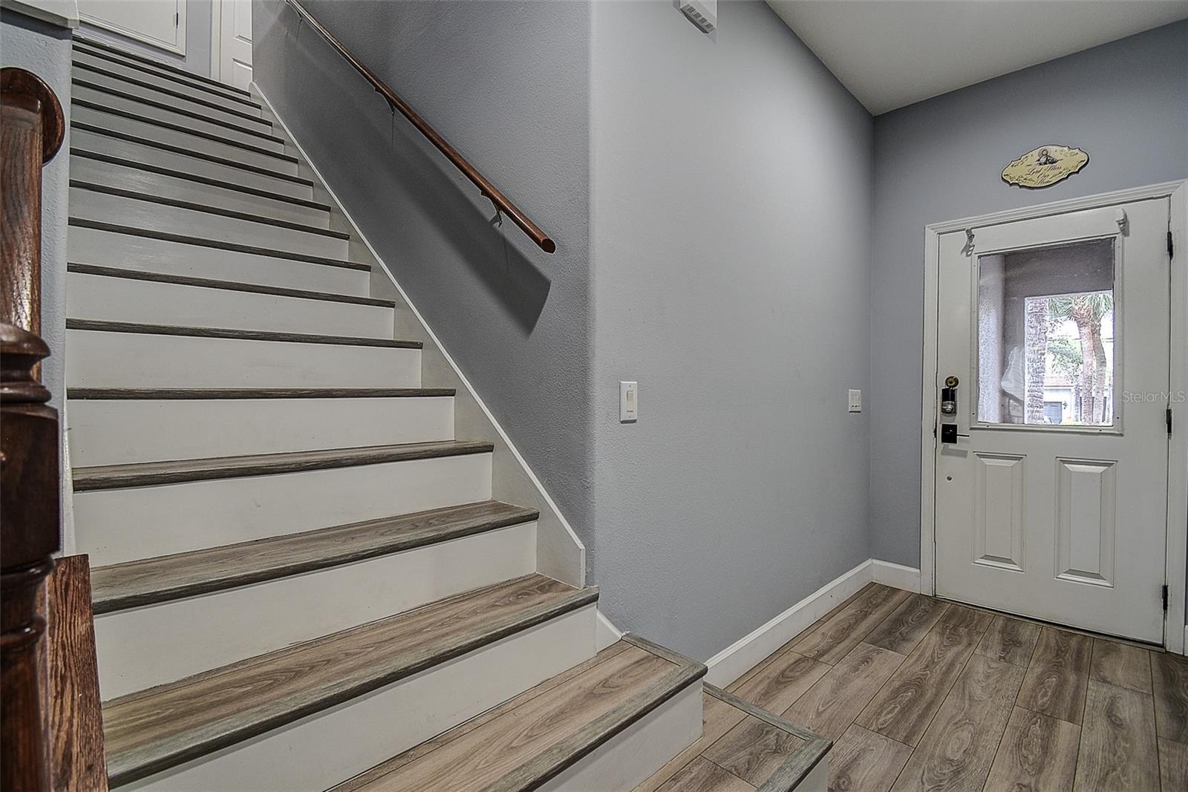
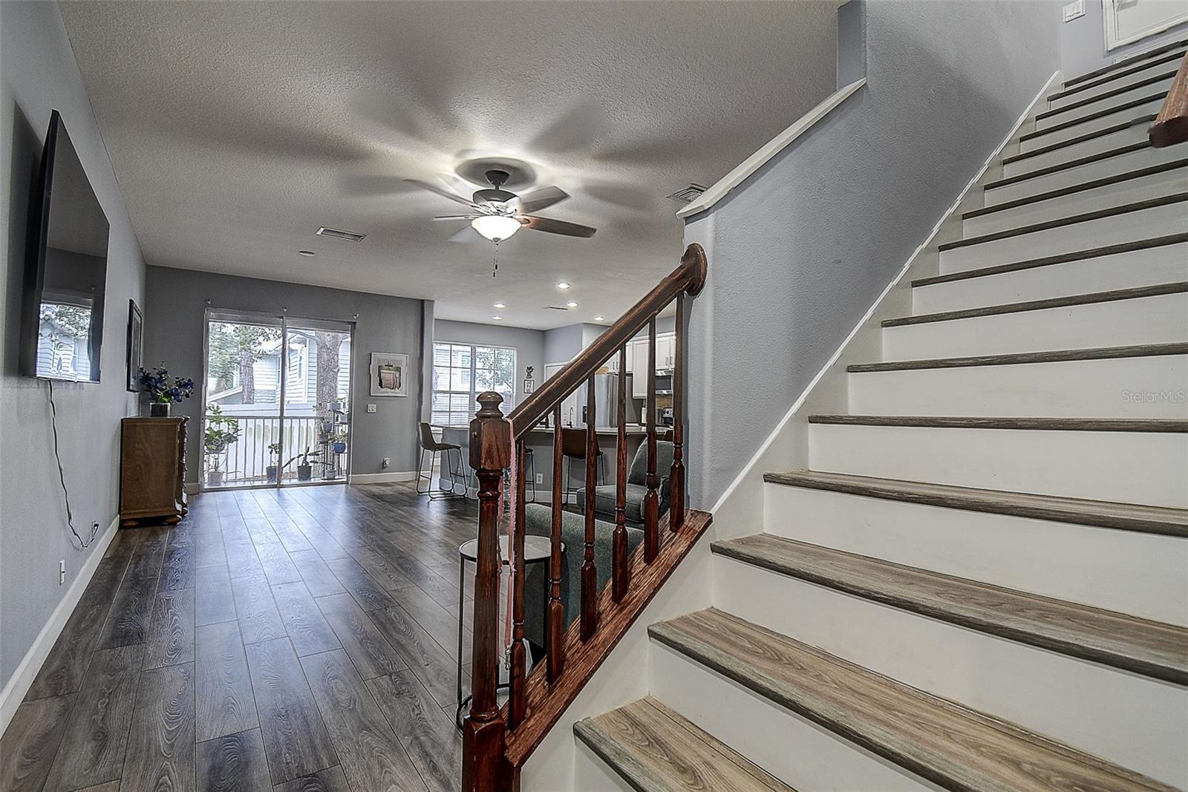
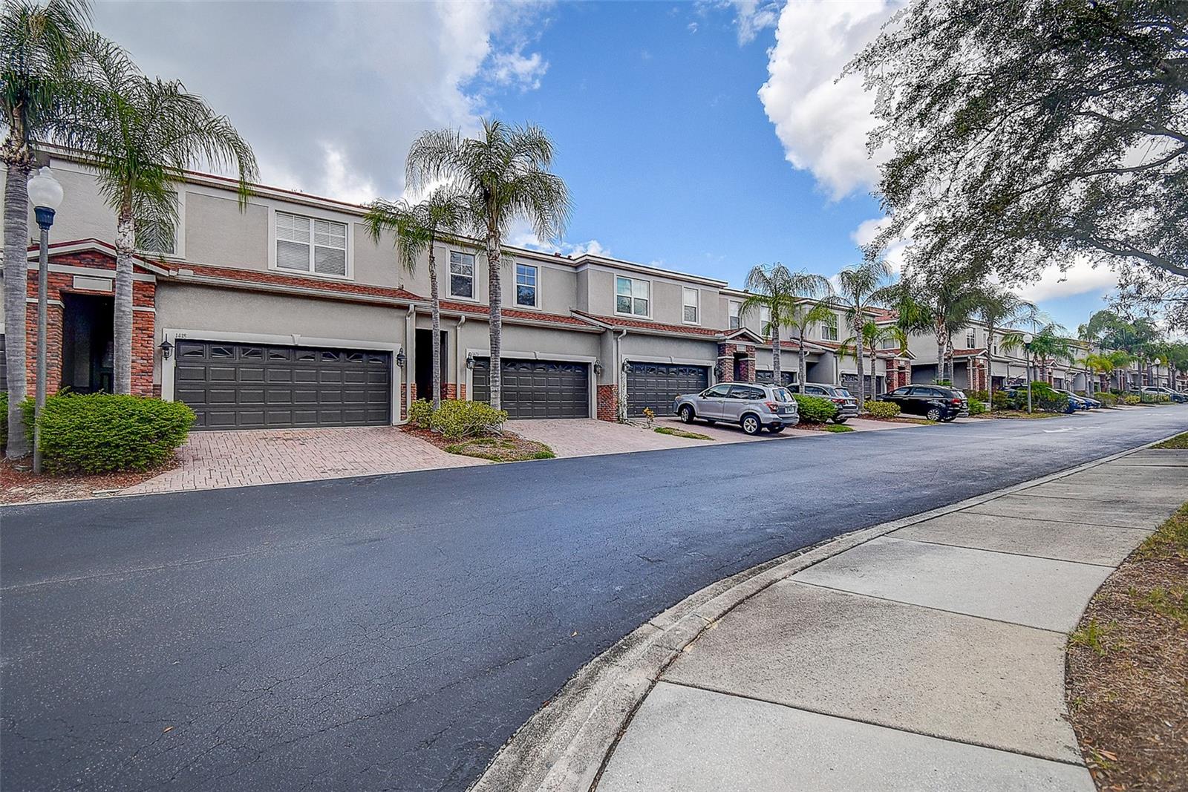
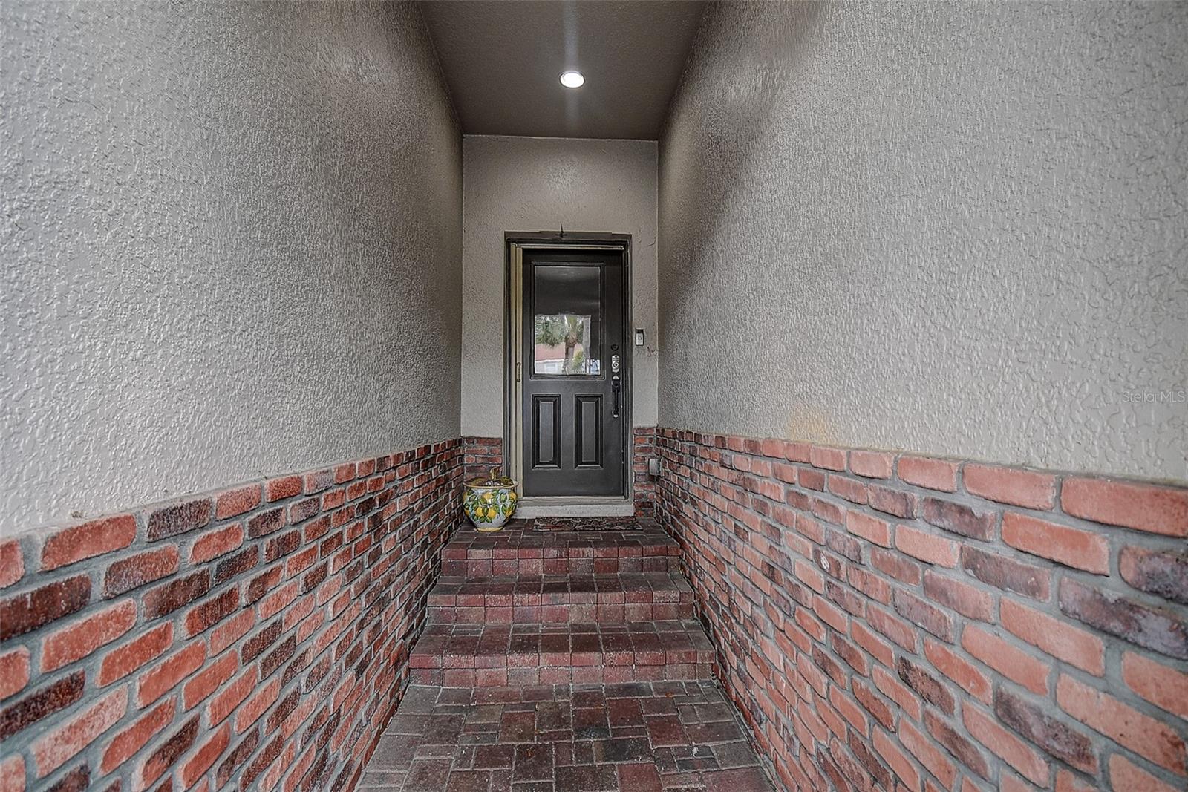
Welcome to maintenance-free luxury in the coveted gated community of Beckett Way! This stunning Florida-style townhome boasts 3 spacious bedrooms, 2.5 bathrooms, and a 2-car garage across 2,158 square feet of meticulously designed living space. All new luxury Vinyl flooring throughout. Fresh paint throughout. Brand new hot water heater 2026. New roof 2025. Totally open concept kitchen with enormous island for entertaining. Step inside to find a grand 24'x15' open-concept great room, perfectly structured for seamless entertaining and everyday relaxation. The adjacent gourmet kitchen is a chef’s masterpiece, completed with wood cabinetry, new premium quartz countertops, stainless steel appliances, a separate closet pantry, and a huge island. Take the entertaining outside onto your private, screened balcony—the ideal spot for sipping morning coffee or unwinding in the evening. Built with durable block and stucco construction, this home offers true peace of mind. The master suite and guest rooms provide plenty of storage space and versatility. Living in Beckett Way means enjoying community perks like a sparkling pool, sidewalks, and quiet, well-lit streets. The comprehensive monthly HOA fee includes basic utilities, complete grounds maintenance, and exterior upkeep. Located just minutes from the historic Tarpon Springs Sponge Docks, world-class beaches, shopping, and dining—this property is a true Pinellas County gem! Schedule your showing today!

Save
Ask
Tour
Hide
Share
Listing Snapshot
Price 
$329,000
Days On Site 
0 Days
Bedrooms 
3
Inside Area (SqFt) 
2,158 sqft
Total Baths 
3
Full Baths 
2
Partial Baths 
1
Lot Size 
0.06 Acres
Year Built 
2006
MLS® Number 
W7886821
Status 
Active
Property Tax 
$4,007.88
HOA/Condo/Coop Fees 
$595 monthly
Sq Ft Source 
Public Records
Friends & Family
Recent Activity
7 hours agoListing updated with changes from the MLS®
12 hours agoListing first seen on site
General Features
Acres 
0.06
Attached Garage 
Yes
Direction Faces 
East
Foundation 
Slab
Garage 
Yes
Garage Spaces 
2
Levels 
Two
Parking 
Garage Door OpenerAttached
Pets 
Yes
Property Sub Type 
Townhouse
Sewer 
Public Sewer
SqFt Total 
2158
Style 
FloridaPatio Home
Utilities 
Cable AvailableElectricity ConnectedSewer ConnectedWater Connected
Water Source 
Public
Zoning 
PUD
Interior Features
Appliances 
DishwasherDryerMicrowaveRangeRefrigeratorWasher
Cooling 
Central Air
Flooring 
LaminateTile
Furnished 
Unfurnished
Heating 
CentralElectric
Interior 
Eat-in KitchenOpen FloorplanStone CountersWalk-In Closet(s)
Laundry Features 
InsideLaundry Closet
Window Features 
Blinds
Bedroom 1 
Level - Second
Bedroom 2 
Level - SecondFeatures - Ceiling Fan(s)
Dining Room 
Level - First
Kitchen 
Dimensions - 17x12Level - FirstFeatures - Breakfast Bar
Living Room 
Dimensions - 24x15Level - First
Master Bathroom 
Level - SecondFeatures - Double Vanity
Master Bedroom 
Dimensions - 17x160Level - Second
Save
Ask
Tour
Hide
Share
Exterior Features
Construction Details 
BlockStucco
Patio And Porch 
PorchScreened
Roof 
Shingle
Windows/Doors 
Blinds
Community Features
Accessibility Features 
Stair Lift
Association Amenities 
GatedPool
Association Dues 
595
Community Features 
PoolStreet Lights
Financing Terms Available 
CashConventionalFHAVA Loan
HOA Fee Frequency 
Monthly
MLS Area 
34689 - Tarpon Springs
Roads 
AsphaltPaved
Township 
27
Schools
School District
Unknown
Elementary School
Tarpon Springs Elementary-PN
Middle School
Tarpon Springs Middle-PN
High School
Tarpon Springs High-PN
Listing courtesy of TARAPANI BANTHER & ASSOC LLC (727) 201-0085


Listing information is provided by Participants of the Stellar MLS. IDX information is provided exclusively for personal, non-commercial use, and may not be used for any purpose other than to identify prospective properties consumers may be interested in purchasing. Information is deemed reliable but not guaranteed. Properties displayed may be listed or sold by various participants in the MLS Copyright 2026, Stellar MLS.
Last checked: 2026-07-15 08:59 PM EDT

Neighborhood & Commute
Source: Walkscore
Disclosure: Community information and market data powered by Constellation Data Labs. Information is deemed reliable but not guaranteed.
Save
Ask
Tour
Hide
Share