

6696 CEDAR LANDING CIRCLELEESBURG, FL 34748
Due to the health concerns created by Coronavirus we are offering personal 1-1 online video walkthough tours where possible.
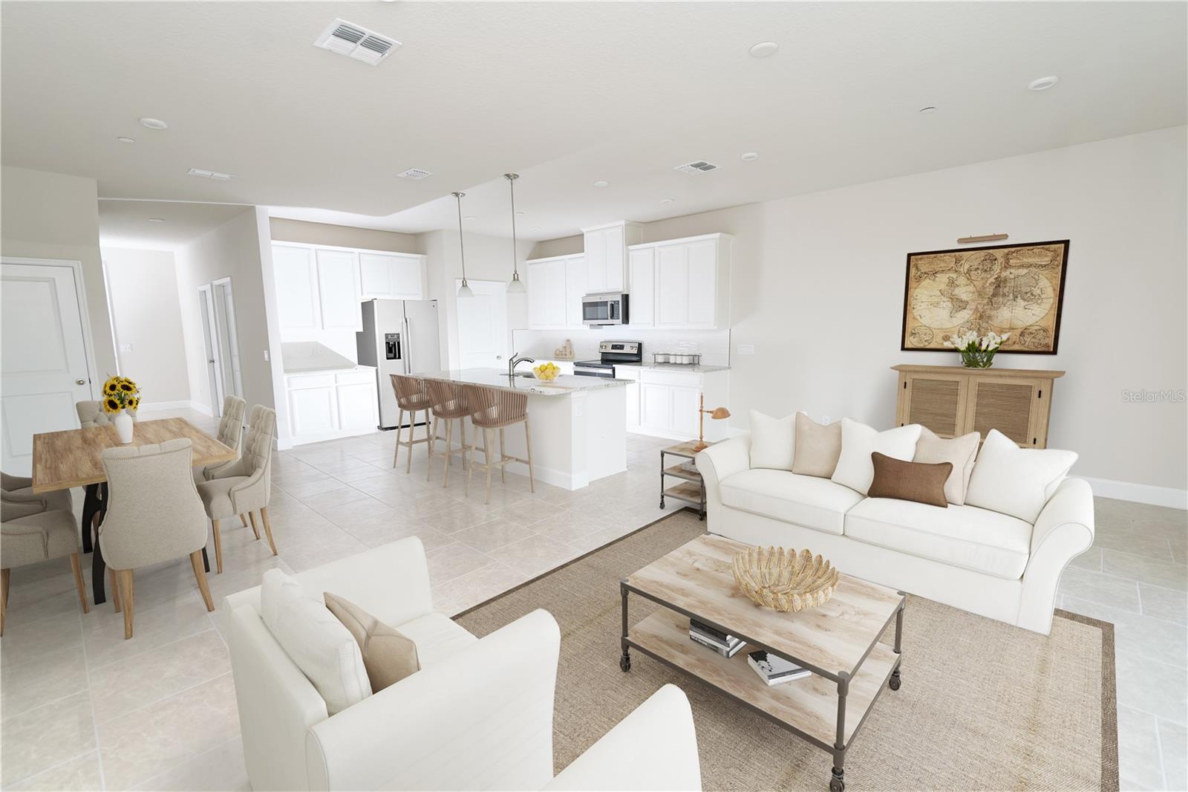
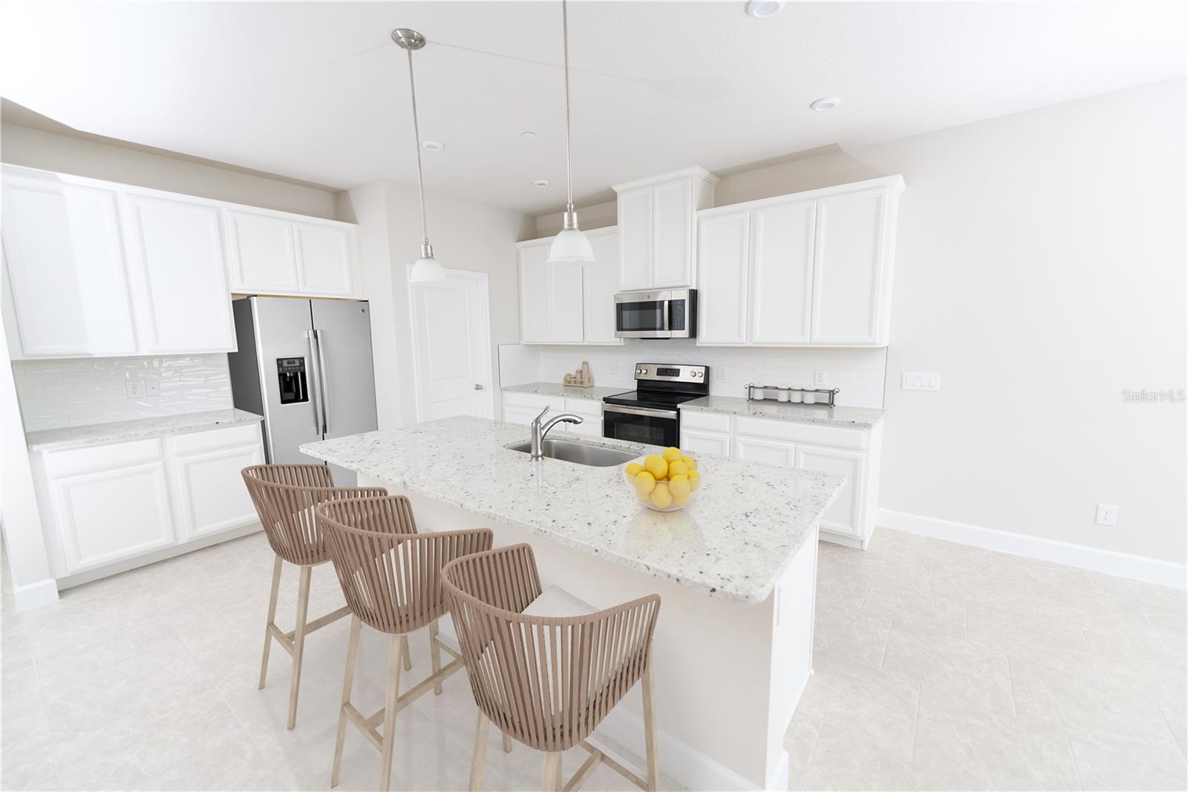
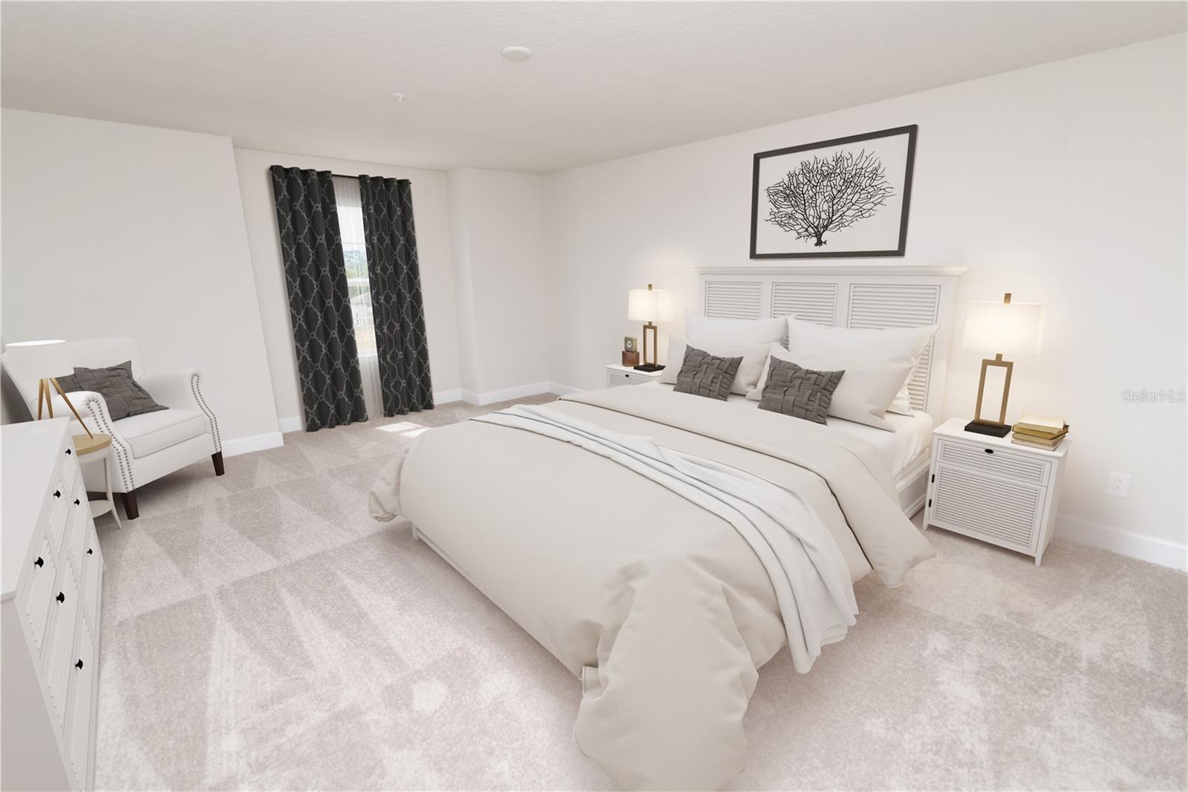
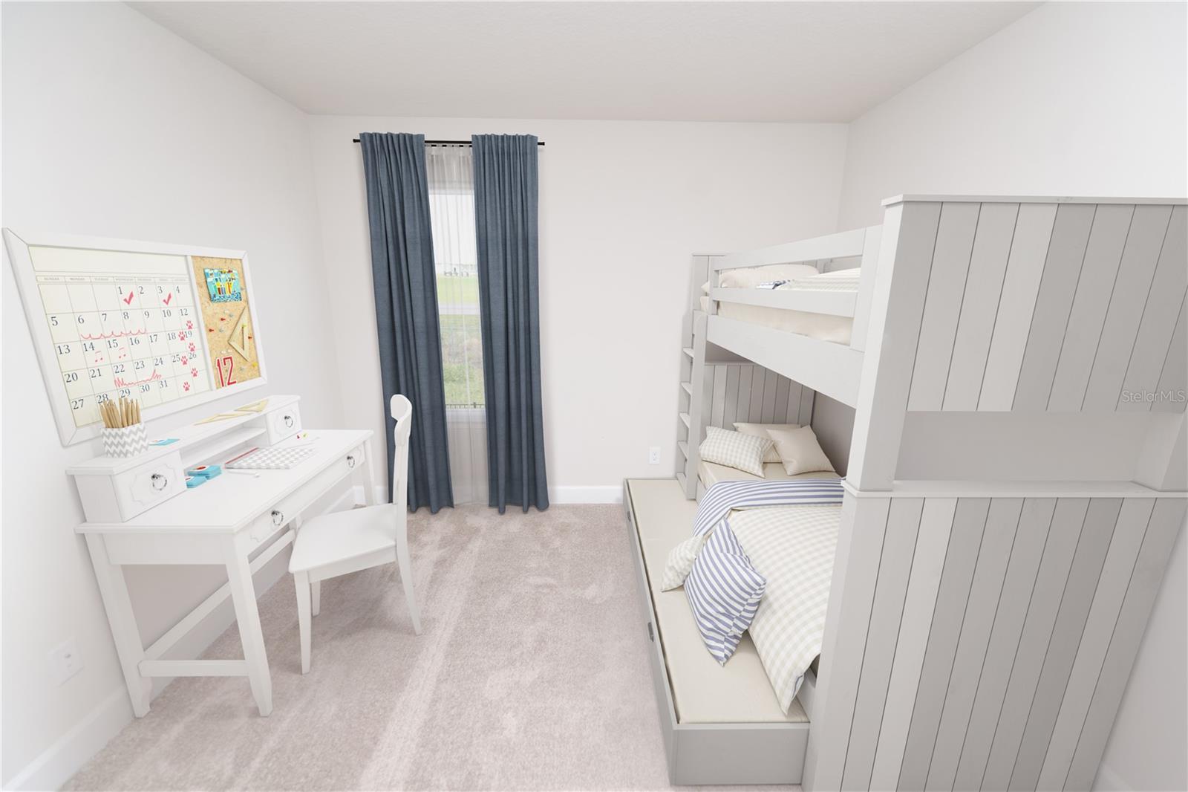
Quick move-in! With beautiful amenities, low-maintenance living, and an ideal Leesburg location, Cedar Landings makes it easier than ever to enjoy the comfort of a brand-new home in a community designed for connection, recreation, and convenience. Designed with comfort and style in mind, these thoughtfully crafted townhomes are perfect for those seeking convenience without compromise, with included lawn care, so you can spend more time enjoying your home and less time maintaining it. Conveniently located just minutes from Clermont and Minneola, Cedar Landings provides easy access to some of the area’s most popular destinations while maintaining a peaceful, relaxed atmosphere. Cedar Landings Townhomes brings modern, low-maintenance lifestyle in one of Central Florida’s most charming small-town settings. The Amelia is designed to fit any lifestyle. Enter the graceful foyer that leads to a gourmet kitchen and adjoining living and dining area. A breakfast bar separates the two spaces, which flows to the inviting patio that brings the outdoors inside. Upstairs, a convenient second-floor laundry room sits outside spacious bedrooms and a full bath. The luxurious owner’s suite is your own private retreat, featuring a generous walk-in closet, oversize shower and dual vanities. Imagine all the ways you’ll love living in the Amelia. All Ryan Homes now include WIFI-enabled garage opener and Ecobee thermostat. **Closing cost assistance is available with use of Builder’s affiliated lender**. DISCLAIMER: Prices, financing, promotion, and offers subject to change without notice. Offer valid on new sales only. See Community Sales and Marketing Representative for details. Promotions cannot be combined with any other offer. All uploaded photos are stock photos of this floor plan. Actual home may differ from photos.
| yesterday | Listing updated with changes from the MLS® | |
| yesterday | Status changed to Pending | |
| yesterday | Price changed to $274,990 | |
| 3 weeks ago | Listing first seen on site |

Listing information is provided by Participants of the Stellar MLS. IDX information is provided exclusively for personal, non-commercial use, and may not be used for any purpose other than to identify prospective properties consumers may be interested in purchasing. Information is deemed reliable but not guaranteed. Properties displayed may be listed or sold by various participants in the MLS Copyright 2026, Stellar MLS.
Last checked: 2026-07-12 02:39 PM EDT
Did you know? You can invite friends and family to your search. They can join your search, rate and discuss listings with you.