Save
Ask
Tour
Hide
Share
$1,549,900
40 Days On Site

3781 EXECUTIVE DRIVE
PALM HARBOR, FL 34685

For Sale|Single Family Residence|Active
4
Beds
4
Total Baths
3
Full Baths
1
Partial Bath
3,613
SqFt
$429
/SqFt
1991
Built
Subdivision:
PRESIDENTS LANDING PH 1
County:
Pinellas

Due to the health concerns created by Coronavirus we are offering personal 1-1 online video walkthough tours where possible.
Call Now: 407-922-9767
Is this the listing for you? We can help make it yours.
407-922-9767
3781 EXECUTIVE DRIVE3781 EXECUTIVE DRIVE3781 EXECUTIVE DRIVE3781 EXECUTIVE DRIVE
Save
Ask
Tour
Hide
Share

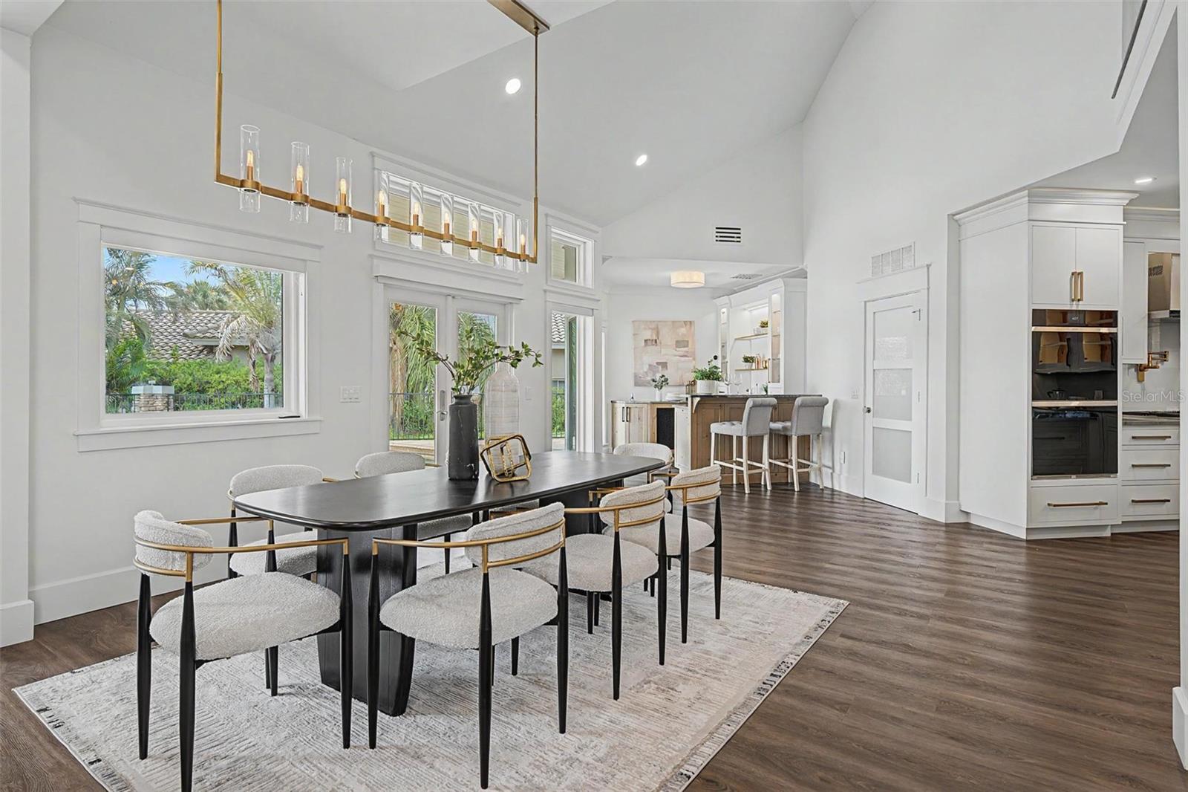
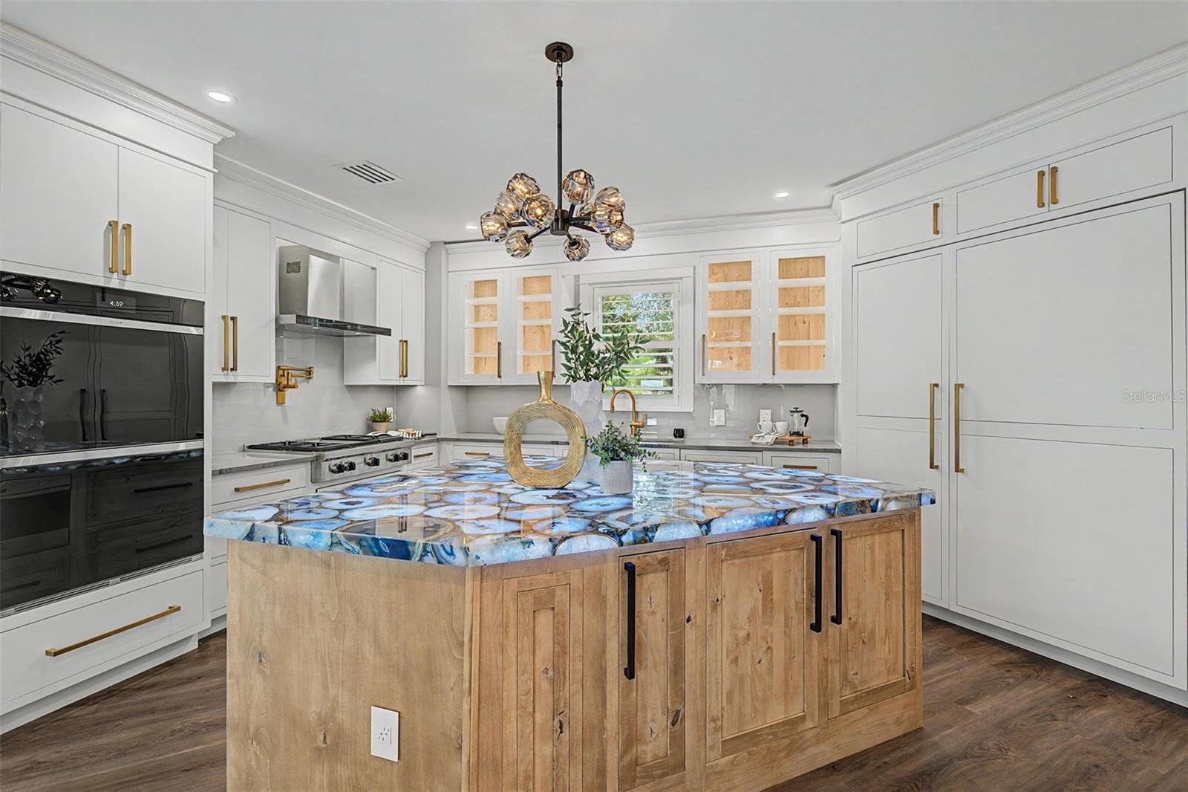
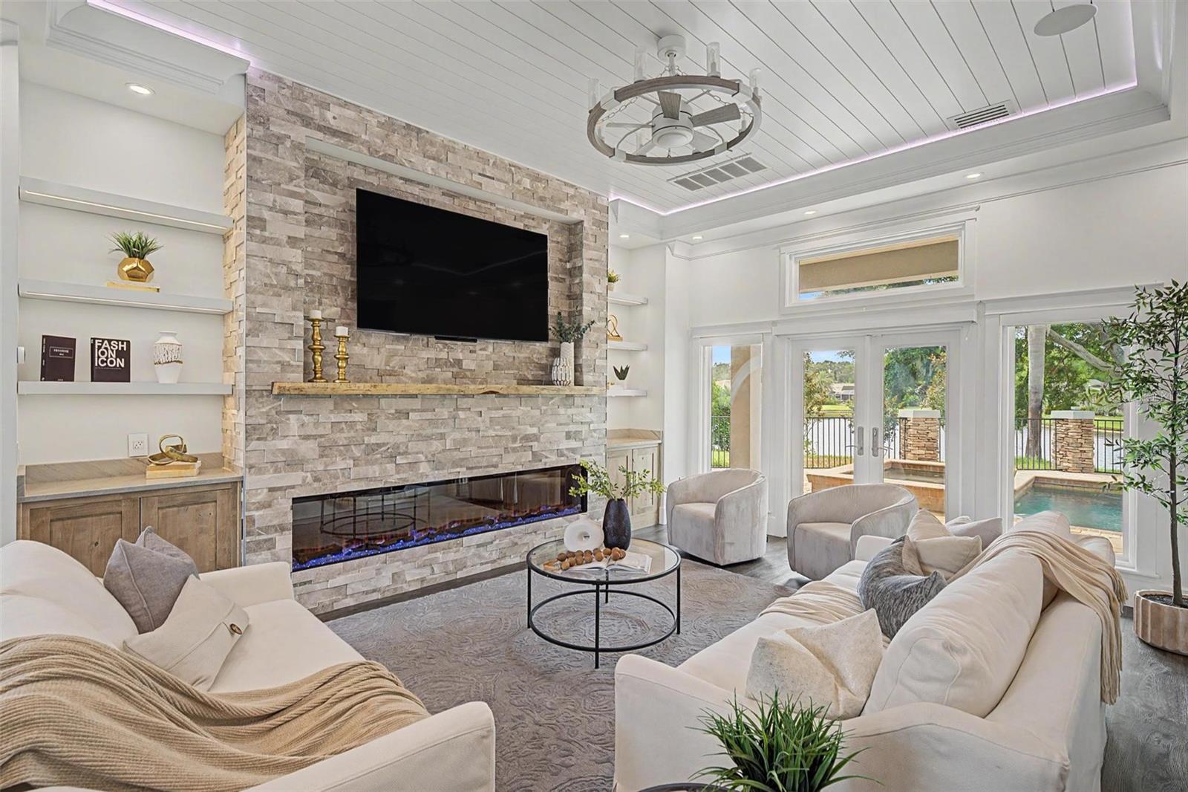
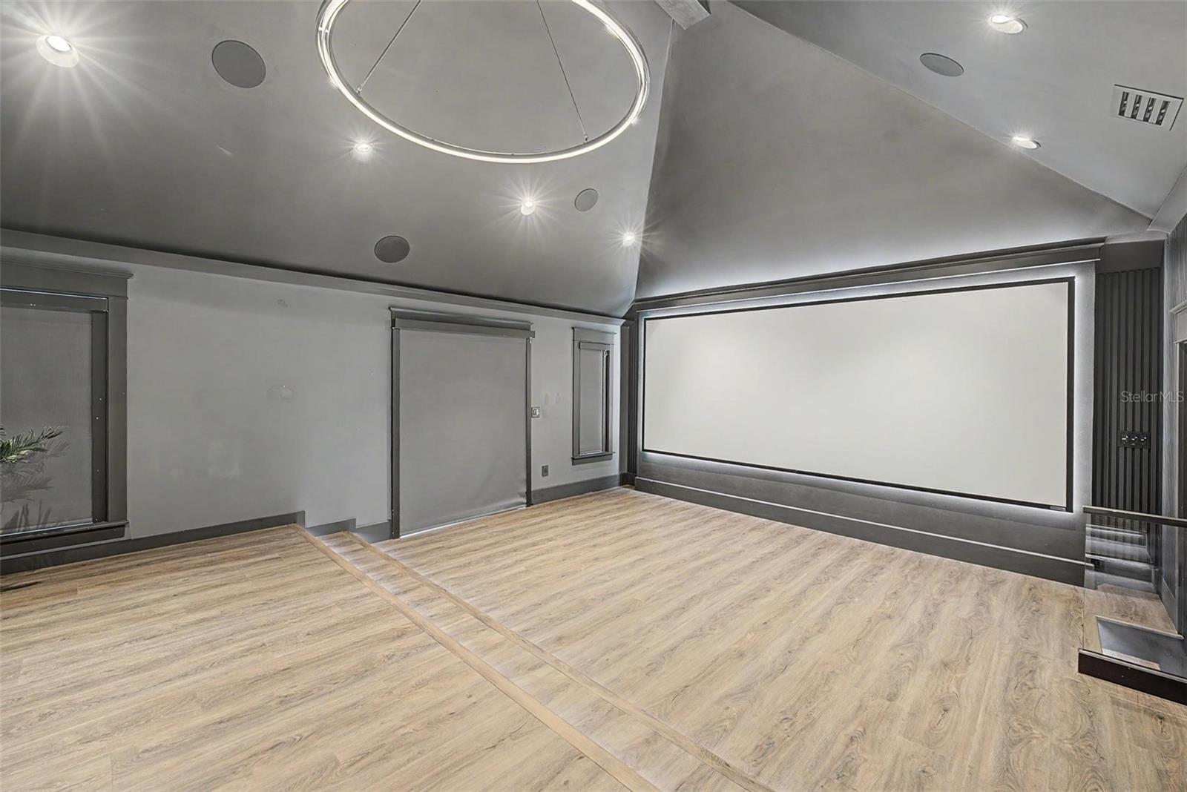
Welcome to the absolute pinnacle of refined Florida living. Secure behind the gates of Presidents Landing at Lansbrook, this completely reimagined waterfront masterpiece showcases over $500K in bespoke upgrades, delivering an unparalleled masterclass in premium quality. Offering 4 Bedrooms, 3.5 Bathrooms, an Executive Office, and an elite Theater, every square inch has been engineered with absolute precision. The Epicurean Kitchen a high-art culinary showcase featuring professional-grade Wolf and Sub-Zero appliances, custom dual-tone Cabinetry, and premium gold hardware. The centerpiece is a magnificent, oversized Island anchored by breathtaking, under-lit Blue Agate semi-precious stone. A custom-lit entertainer's wet bar transitions seamlessly into the formal dining space. Living & Entertainment The grand Great Room boasts soaring Shiplap ceilings, custom programmable Multi-Color LED Tray Lighting, and a dramatic floor-to-ceiling stacked stone and Fireplace. Escape to a true Hollywood experience in the state-of-the-art Cinema Room, featuring an impressive 15-foot backlit Screen. The Primary Retreat A secluded oasis featuring custom ambient Lighting, elegant Plantation Shutters, and a Spa-inspired Bath complete with a commercial-grade Steam Shower, Dual Vanities, Heated Floors and a freestanding soaking tub. Resort Outdoor Living French doors open to a brick-paver Lanai, sparkling Pool, and Heated Spa, all framed by a wrought-iron fence overlooking peaceful, panoramic Water Views. Complete with Whole-Home Smart Automation, Electric Shades, and a 3-car garage. For those who demand a lifestyle of absolute distinction—welcome home. LET'S GET IT SOLD!!!

Save
Ask
Tour
Hide
Share
Listing Snapshot
Price 
$1,549,900
Days On Site 
40 Days
Bedrooms 
4
Inside Area (SqFt) 
3,613 sqft
Total Baths 
4
Full Baths 
3
Partial Baths 
1
Lot Size 
0.45 Acres
Year Built 
1991
MLS® Number 
W7887063
Status 
Active
Property Tax 
$18,814.85
HOA/Condo/Coop Fees 
$378.96 monthly
Sq Ft Source 
Public Records
Friends & Family
Recent Activity
a week agoListing updated with changes from the MLS®
a week agoPrice changed to $1,549,900
a month agoListing first seen on site
General Features
Acres 
0.45
Attached Garage 
Yes
Direction Faces 
North
Foundation 
Slab
Garage 
Yes
Garage Spaces 
3
Levels 
Two
Number Of Stories 
2
Parking 
Circular DrivewayGarage Door OpenerOversizedAttached
Pets 
Cats OKDogs OKYes
Property Sub Type 
Single Family Residence
Sewer 
Public Sewer
SqFt Total 
5003
Utilities 
Cable AvailableNatural Gas AvailableCable ConnectedElectricity ConnectedNatural Gas ConnectedSewer ConnectedUnderground UtilitiesWater Connected
Water Source 
Public
Zoning 
RPD-5
Interior Features
Appliances 
Bar FridgeConvection OvenCooktopDishwasherDisposalDryerElectric Water HeaterMicrowaveRangeRange HoodRefrigeratorTankless Water HeaterWasherWine Refrigerator
Cooling 
Central Air
Fireplace Features 
ElectricFamily Room
Flooring 
Ceramic TileParquet
Furnished 
Unfurnished
Heating 
CentralHeat Pump
Interior 
Built-in FeaturesCathedral Ceiling(s)Crown MoldingDry BarHigh CeilingsOpen FloorplanSaunaSmart HomeStone CountersTray Ceiling(s)Vaulted Ceiling(s)Walk-In Closet(s)
Laundry Features 
Gas Dryer HookupInsideWasher Hookup
Spa 
Yes
Window Features 
Double Pane WindowsShutters
Bedroom 2 
Level - Second
Bedroom 3 
Level - Second
Bedroom 4 
Level - Second
Dining Room 
Level - First
Kitchen 
Level - FirstFeatures - Kitchen Island, Stone Counters
Living Room 
Level - FirstFeatures - Ceiling Fan(s)
Master Bathroom 
Level - FirstFeatures - Granite Counters
Master Bedroom 
Level - First
Media Room 
Level - Second
Office 
Level - First
Save
Ask
Tour
Hide
Share
Exterior Features
Construction Details 
BlockStuccoFrame
Exterior 
LightingRain Gutters
Lot Features 
Corner LotIrregular Lot
Patio And Porch 
Rear Porch
Pool Features 
In GroundPrivate
Private Pool 
Yes
Roof 
Shingle
Spa 
Yes
Spa Features 
Above GroundIn Ground
View 
Water
Waterview 
Water
Windows/Doors 
Double Pane WindowsShutters
Community Features
Association Dues 
1136.88
Community Features 
GatedParkPlaygroundSidewalks
Financing Terms Available 
CashConventionalVA Loan
HOA Fee Frequency 
Quarterly
MLS Area 
34685 - Palm Harbor
Roads 
Asphalt
Township 
27
Schools
School District
Unknown
Elementary School
Cypress Woods Elementary-PN
Middle School
Tarpon Springs Middle-PN
High School
East Lake High-PN
Listing courtesy of FUTURE HOME REALTY (727) 403-9788


Listing information is provided by Participants of the Stellar MLS. IDX information is provided exclusively for personal, non-commercial use, and may not be used for any purpose other than to identify prospective properties consumers may be interested in purchasing. Information is deemed reliable but not guaranteed. Properties displayed may be listed or sold by various participants in the MLS Copyright 2026, Stellar MLS.
Last checked: 2026-08-05 02:52 AM EDT

Neighborhood & Commute
Source: Walkscore
Disclosure: Community information and market data powered by Constellation Data Labs. Information is deemed reliable but not guaranteed.
Save
Ask
Tour
Hide
Share