Save
Ask
Tour
Hide
Share
$1,100,000
20 Days On Site

11736 RANCHERS GAP DRIVE
ODESSA, FL 33556

For Sale|Single Family Residence|Active Under Contract
5
Beds
5
Total Baths
4
Full Baths
1
Partial Bath
3,976
SqFt
$277
/SqFt
2021
Built
Subdivision:
STARKEY RANCH PRCL C1
County:
Pasco

Due to the health concerns created by Coronavirus we are offering personal 1-1 online video walkthough tours where possible.
Call Now: 407-922-9767
Is this the listing for you? We can help make it yours.
407-922-9767
11736 RANCHERS GAP DRIVE11736 RANCHERS GAP DRIVE11736 RANCHERS GAP DRIVE11736 RANCHERS GAP DRIVE
Save
Ask
Tour
Hide
Share

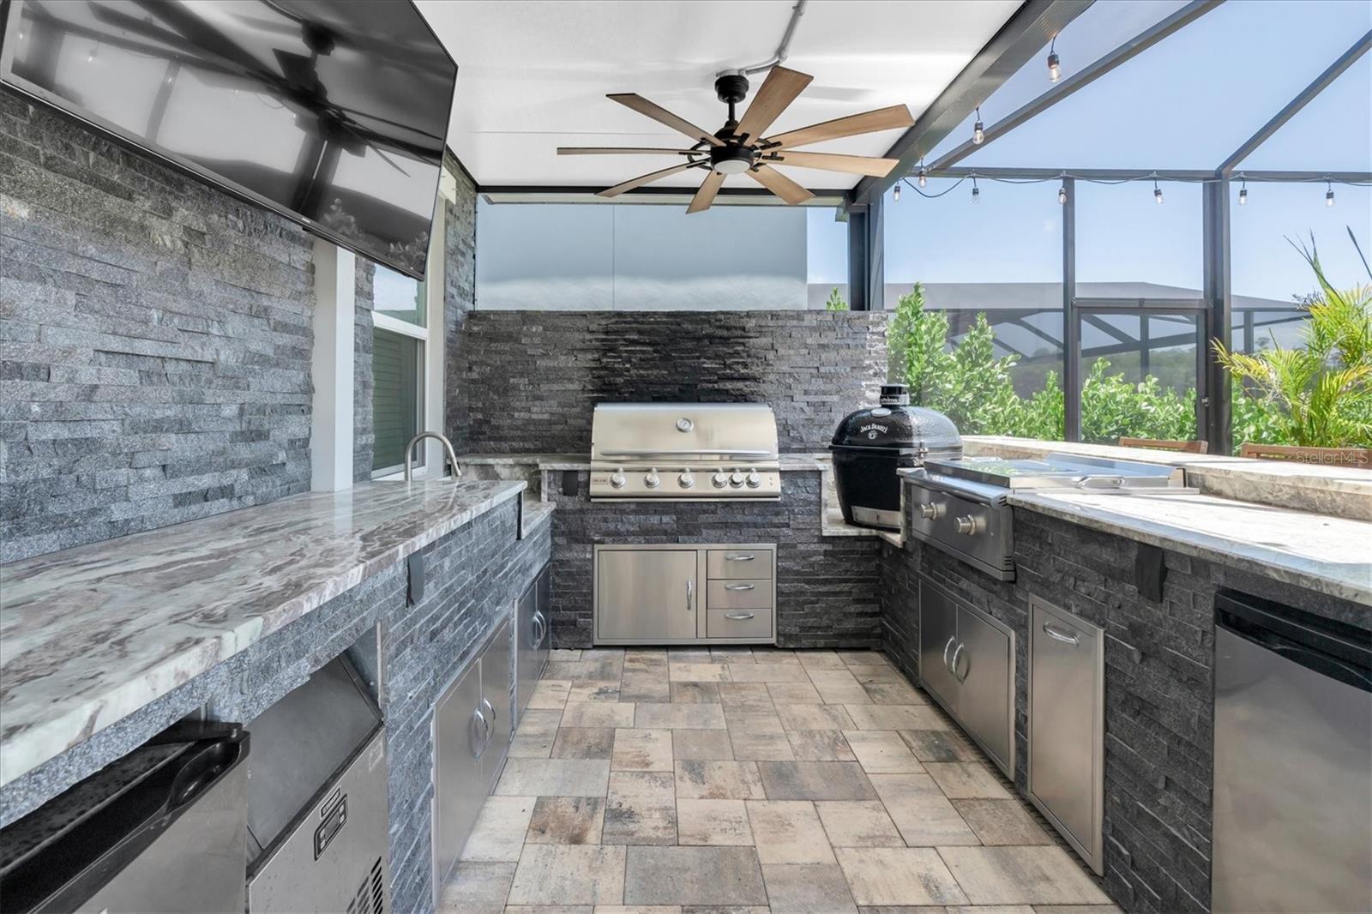
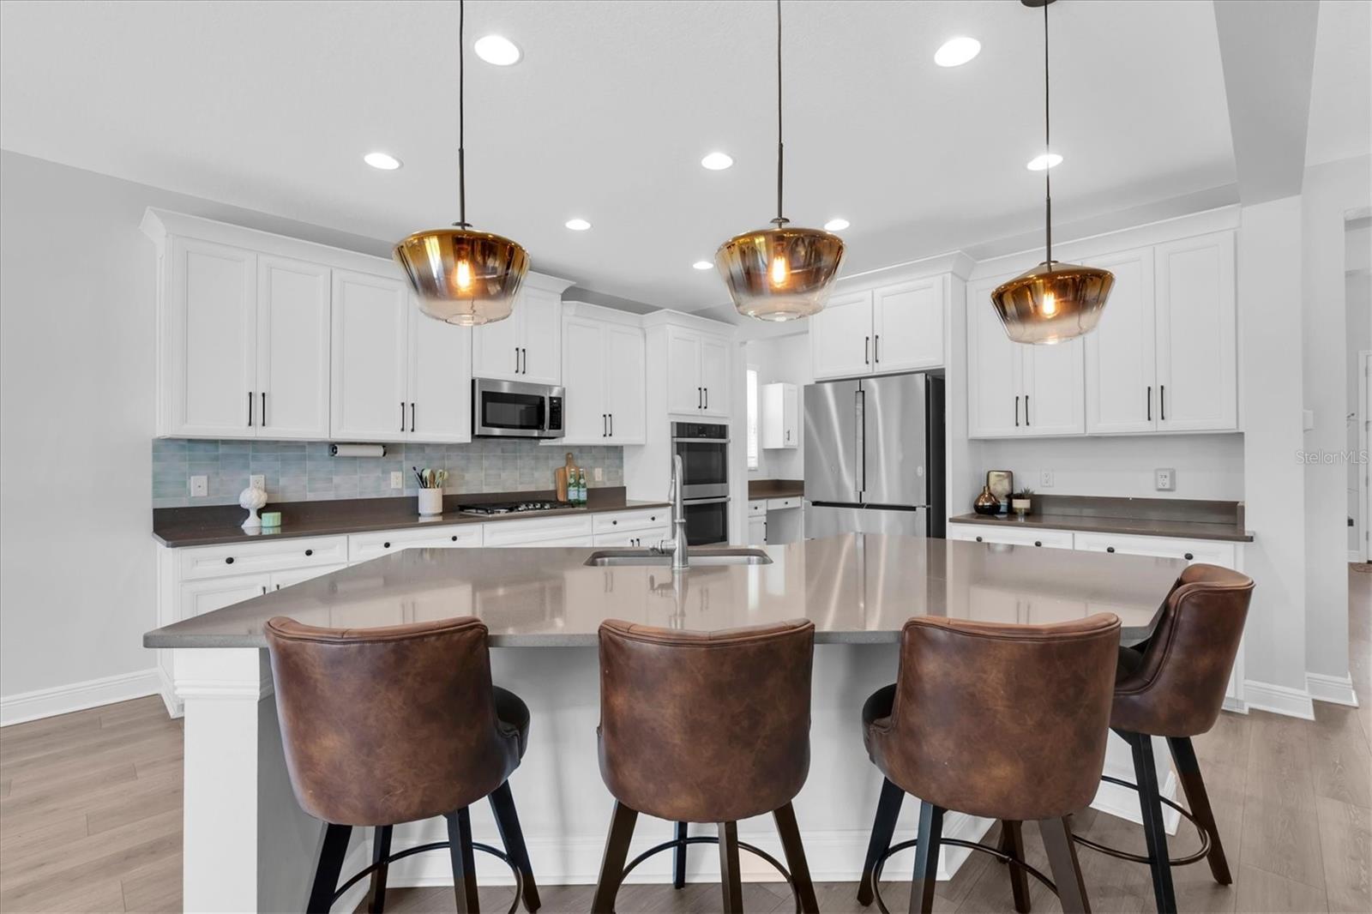
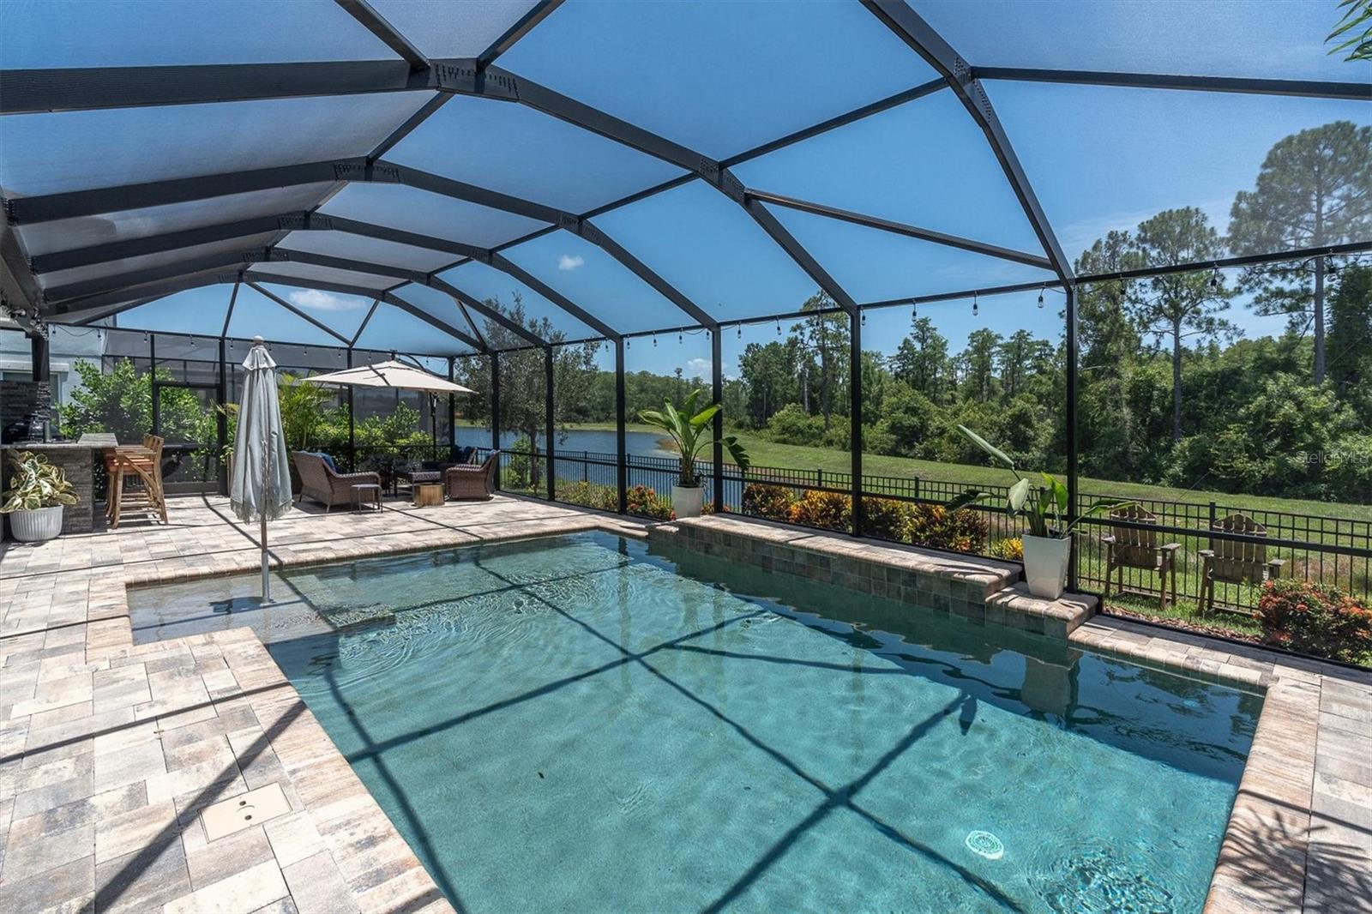
Under contract-accepting backup offers. Experience luxury living in the award-winning community of Starkey Ranch, where this exceptional residence offers over 4,000 square feet of thoughtfully designed living space with peaceful conservation views and an unbeatable location directly across from Albritton Park and one of the community's resort-style pools. Designed for both everyday living and effortless entertaining, the main level features beautiful laminate flooring, impressive 8-foot doors, and an elegant formal dining room with a convenient walkthrough to the chef's kitchen and an oversized walk-in pantry. The gourmet kitchen is beautifully appointed with stunning quartz countertops, white 42-inch cabinetry with crown molding, abundant storage, and generous prep space, all opening seamlessly to the spacious family room highlighted by a custom built-in entertainment feature. A private home office with glass-enclosed soft-close doors provides the perfect work-from-home retreat, while a main-floor guest suite with a full bath offers comfort and privacy for family or visitors. The oversized laundry room is complete with additional cabinetry for exceptional organization and storage. Upstairs, a spacious media loft creates the ideal gathering space for movie nights or a second living area. Four additional bedrooms include an expansive owner's retreat featuring a luxurious spa-inspired ensuite with a freestanding soaking tub, oversized walk-in shower, and generous walk-in closets and custom closet organizers. Step outside to your own private backyard oasis where an expansive screened lanai surrounds the sparkling pool, complemented by a fully equipped outdoor kitchen and oversized covered seating area designed for year-round Florida entertaining. The Professionally landscaped fenced-in backyard provides both privacy and beauty while overlooking tranquil conservation views. Located in one of Tampa Bay's most sought-after master-planned communities, residents of Starkey Ranch enjoy top A-rated K-8 school, miles of scenic walking and biking trails, parks, playgrounds, community pools, golf cart-friendly streets, Starkey Market, neighborhood events, and convenient access to shopping, dining, and the Veterans Expressway. This is more than a home-it's the luxury lifestyle you've been waiting for.

Save
Ask
Tour
Hide
Share
Listing Snapshot
Price 
$1,100,000
Days On Site 
20 Days
Bedrooms 
5
Inside Area (SqFt) 
3,976 sqft
Total Baths 
5
Full Baths 
4
Partial Baths 
1
Lot Size 
0.19 Acres
Year Built 
2021
MLS® Number 
W7887644
Status 
Active Under Contract
Property Tax 
$14,797.57
HOA/Condo/Coop Fees 
$7.08 monthly
Sq Ft Source 
Appraiser
Friends & Family
Recent Activity
3 weeks agoListing updated with changes from the MLS®
3 weeks agoStatus changed to Active Under Contract
3 weeks agoListing first seen on site
General Features
Acres 
0.19
Attached Garage 
Yes
Direction Faces 
North
Foundation 
Slab
Garage 
Yes
Garage Spaces 
3
Levels 
Two
Number Of Stories 
2
Parking 
DrivewayGarage Door OpenerOn StreetTandemAttached
Pets 
Cats OKDogs OK
Property Sub Type 
Single Family Residence
Sewer 
Public Sewer
SqFt Total 
5020
Style 
Craftsman
Utilities 
Cable AvailableNatural Gas AvailableCable ConnectedElectricity ConnectedNatural Gas ConnectedSewer ConnectedUnderground Utilities
Water Source 
Public
Zoning 
MPUD
Interior Features
Appliances 
CooktopDishwasherDisposalDryerExhaust FanGas Water HeaterMicrowaveRange HoodWasherWater Purifier
Cooling 
Central Air
Flooring 
CarpetCeramic TileLaminate
Furnished 
Unfurnished
Heating 
Heat Pump
Interior 
Built-in FeaturesEat-in KitchenHigh CeilingsSmart HomeWalk-In Closet(s)
Laundry Features 
Electric Dryer HookupGas Dryer HookupInsideLaundry RoomWasher Hookup
Window Features 
Aluminum FramesBlindsDouble Pane WindowsInsulated WindowsLow Emissivity Windows
Bathroom 5 
Dimensions - 11x11Level - First
Bedroom 2 
Dimensions - 15x13Level - Second
Bedroom 3 
Dimensions - 12x15Level - Second
Bedroom 4 
Dimensions - 13x14Level - Second
Dining Room 
Dimensions - 13x14Level - First
Family Room 
Dimensions - 18x15Level - First
Game Room 
Dimensions - 19x13Level - Second
Kitchen 
Dimensions - 15x15Level - First
Master Bathroom 
Dimensions - 14x14Level - Second
Master Bedroom 
Dimensions - 19x19Level - Second
Office 
Dimensions - 8x14Level - First
Save
Ask
Tour
Hide
Share
Exterior Features
Construction Details 
BlockStucco
Exterior 
LightingOutdoor GrillOutdoor KitchenRain Gutters
Fencing 
Fenced
Lot Features 
LandscapedPaved
Other Structures 
Outdoor Kitchen
Patio And Porch 
EnclosedFront PorchRear Porch
Pool Features 
GuniteHeatedIn GroundSalt WaterScreen EnclosurePrivate
Private Pool 
Yes
Roof 
Shingle
View 
PondWater
Waterview 
PondWater
Windows/Doors 
Aluminum FramesBlindsDouble Pane WindowsInsulated WindowsLow Emissivity Windows
Community Features
Association Dues 
85
Community Features 
ParkPlaygroundSidewalks
Financing Terms Available 
CashConventionalFHAVA Loan
HOA Fee Frequency 
Annually
MLS Area 
33556 - Odessa
Roads 
Paved
Township 
26S
Schools
School District
Unknown
Elementary School
Starkey Ranch K-8
Middle School
Starkey Ranch K-8
High School
River Ridge High-PO
Listing courtesy of BHHS FLORIDA PROPERTIES GROUP (727) 295-7699


Listing information is provided by Participants of the Stellar MLS. IDX information is provided exclusively for personal, non-commercial use, and may not be used for any purpose other than to identify prospective properties consumers may be interested in purchasing. Information is deemed reliable but not guaranteed. Properties displayed may be listed or sold by various participants in the MLS Copyright 2026, Stellar MLS.
Last checked: 2026-08-06 08:49 AM EDT

Neighborhood & Commute
Source: Walkscore
Disclosure: Community information and market data powered by Constellation Data Labs. Information is deemed reliable but not guaranteed.
Save
Ask
Tour
Hide
Share