

12000 GOLDEN VALLEY DRIVENEW PORT RICHEY, FL 34654
Due to the health concerns created by Coronavirus we are offering personal 1-1 online video walkthough tours where possible.
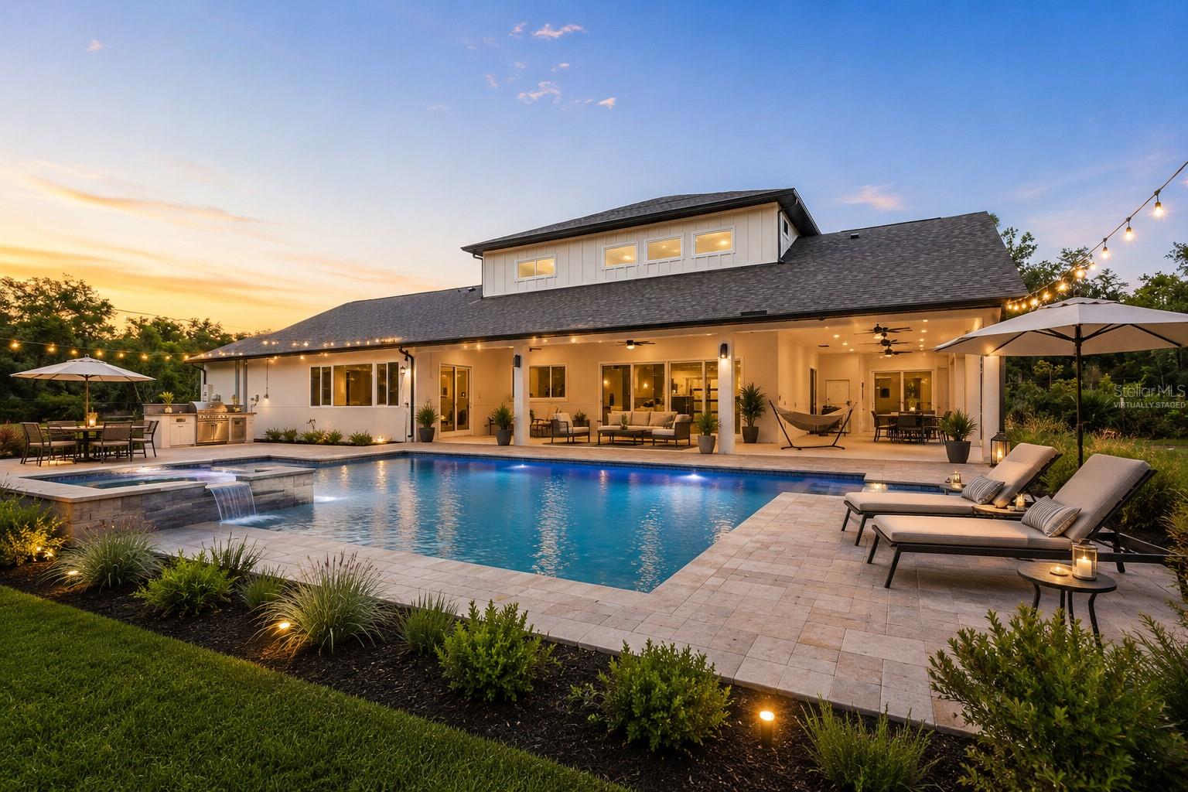
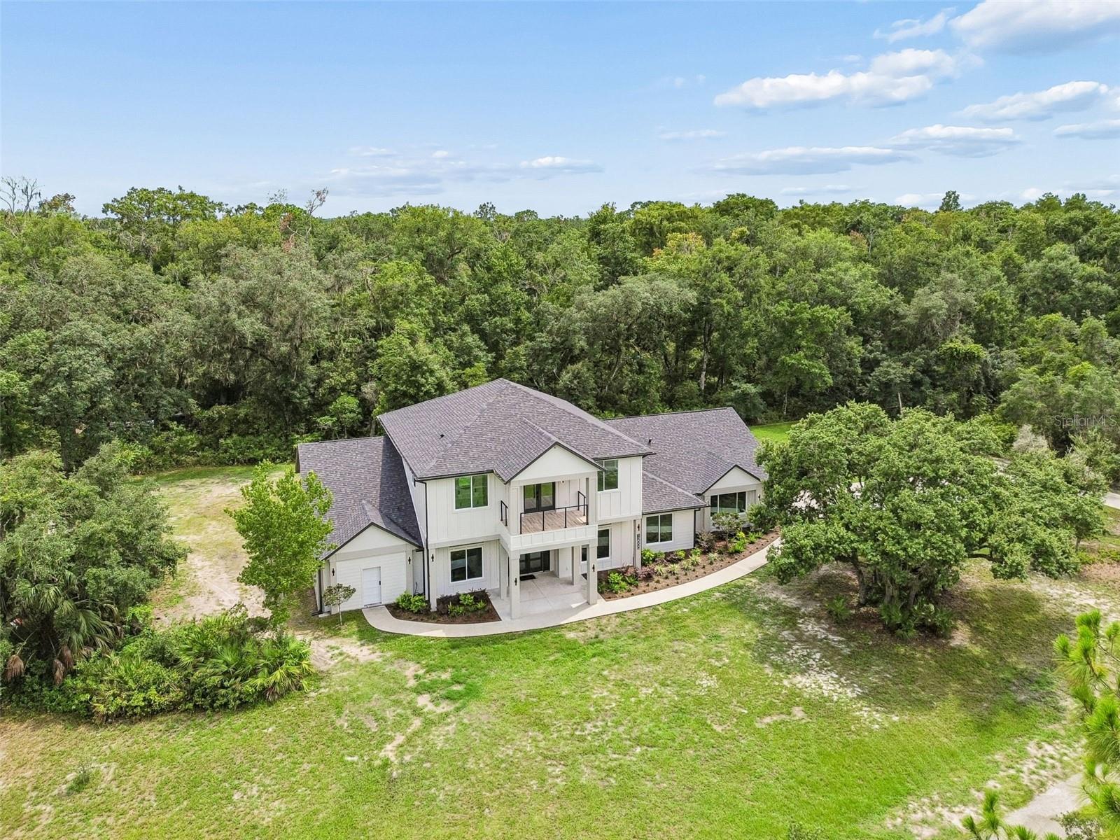
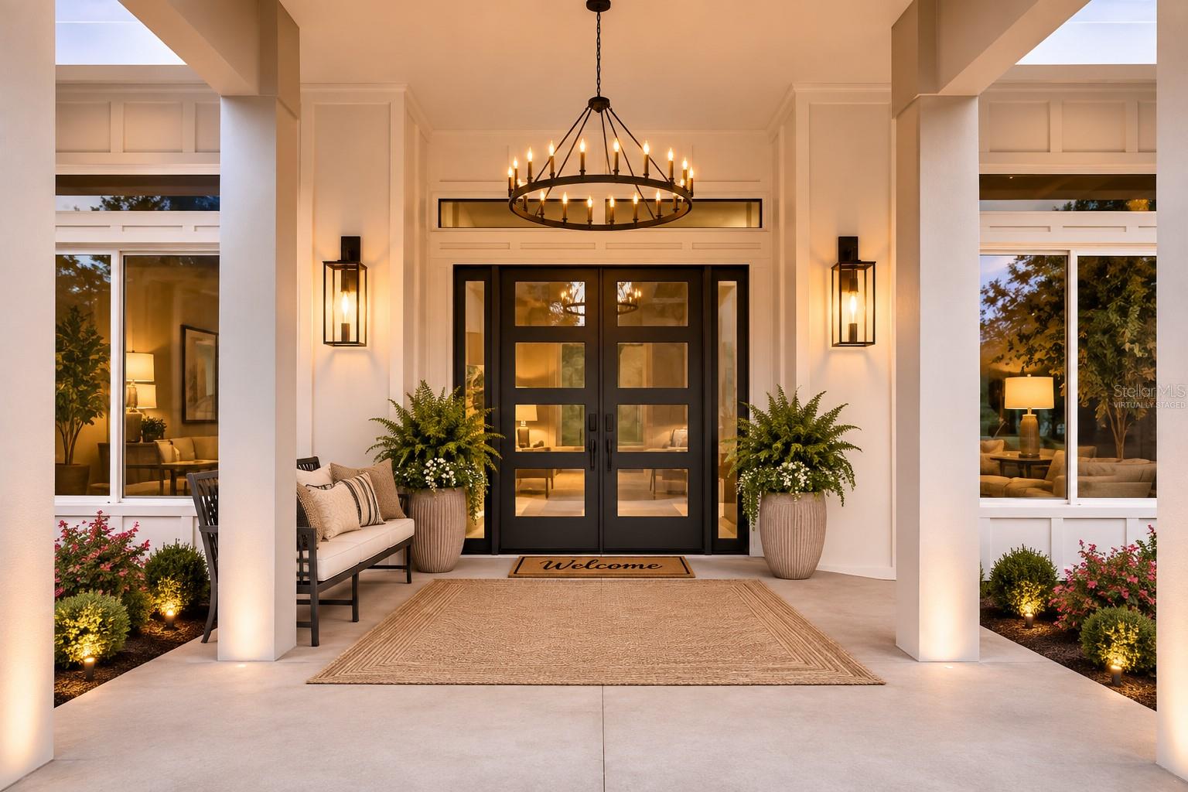
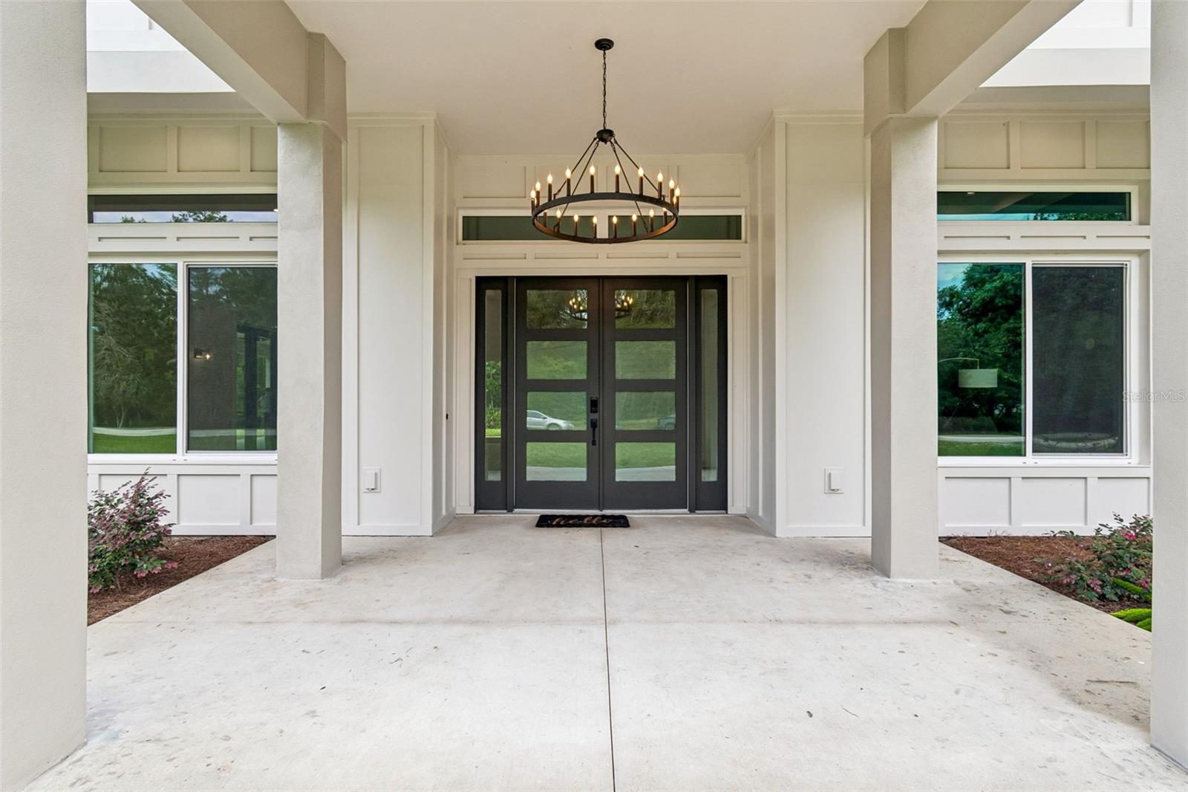
Experience luxury country living with this exceptional 2026 custom built estate situated on over 6 private acres in beautiful New Port Richey. Offering 4 bedrooms, 3.5 bathrooms, and thoughtfully designed living spaces, this one of a kind home combines timeless craftsmanship with premium finishes, modern technology, and unmatched privacy. A grand two story foyer welcomes you with soaring 25+ foot vaulted ceilings, an impressive catwalk, and abundant natural light. The flexible floor plan includes a formal living room or home office, elegant dining room with tray ceiling, and an expansive great room featuring a custom built in entertainment center, fireplace, and whole home speaker system. The chef's kitchen is designed for entertaining with an oversized waterfall quartzite island, Café appliances, propane cooktop, double ovens with warming drawer, pot filler, drawer microwave, walk in pantry, wine bar, custom cabinetry with glass accents, and generous seating. Massive sliding glass doors seamlessly connect the interior to the covered outdoor living space, creating the ultimate indoor, outdoor lifestyle. The luxurious first floor owner's suite is a true retreat, featuring private access to the wraparound lanai, dual custom walk in closets, designer lighting, and a spa inspired ensuite complete with a freestanding soaking tub, oversized walk-in shower with dual rain heads, body sprays, premium brass fixtures, and floor to ceiling tile. Additional features include a first-floor guest bedroom, spacious laundry room with custom cabinetry and stone countertops, abundant storage, 8 foot interior doors, premium tile finishes throughout, floor outlets, and designer details at every turn. Upstairs offers two oversized guest bedrooms, a full bathroom, a large game room or media room pre-plumbed for a wet bar, and a private covered balcony overlooking the front of the property. Outdoor living is equally impressive with an expansive L shaped wraparound covered lanai, pre-plumbed for an outdoor kitchen, dedicated exterior half bath, multiple French doors, and ample space to design your dream pool. The private acreage provides endless opportunities for recreation, future additions, or simply enjoying peaceful Florida living. This extraordinary new construction home delivers the perfect combination of luxury, privacy, high end finishes, and functional design all within easy access to shopping, dining, parks, schools, and the Gulf Coast.
| 2 weeks ago | Listing updated with changes from the MLS® | |
| 2 weeks ago | Price changed to $1,550,000 | |
| 3 weeks ago | Listing first seen on site |

Listing information is provided by Participants of the Stellar MLS. IDX information is provided exclusively for personal, non-commercial use, and may not be used for any purpose other than to identify prospective properties consumers may be interested in purchasing. Information is deemed reliable but not guaranteed. Properties displayed may be listed or sold by various participants in the MLS Copyright 2026, Stellar MLS.
Last checked: 2026-08-26 02:55 AM EDT
Did you know? You can invite friends and family to your search. They can join your search, rate and discuss listings with you.