

6121 BAYSIDE DRIVENEW PORT RICHEY, FL 34652
Due to the health concerns created by Coronavirus we are offering personal 1-1 online video walkthough tours where possible.
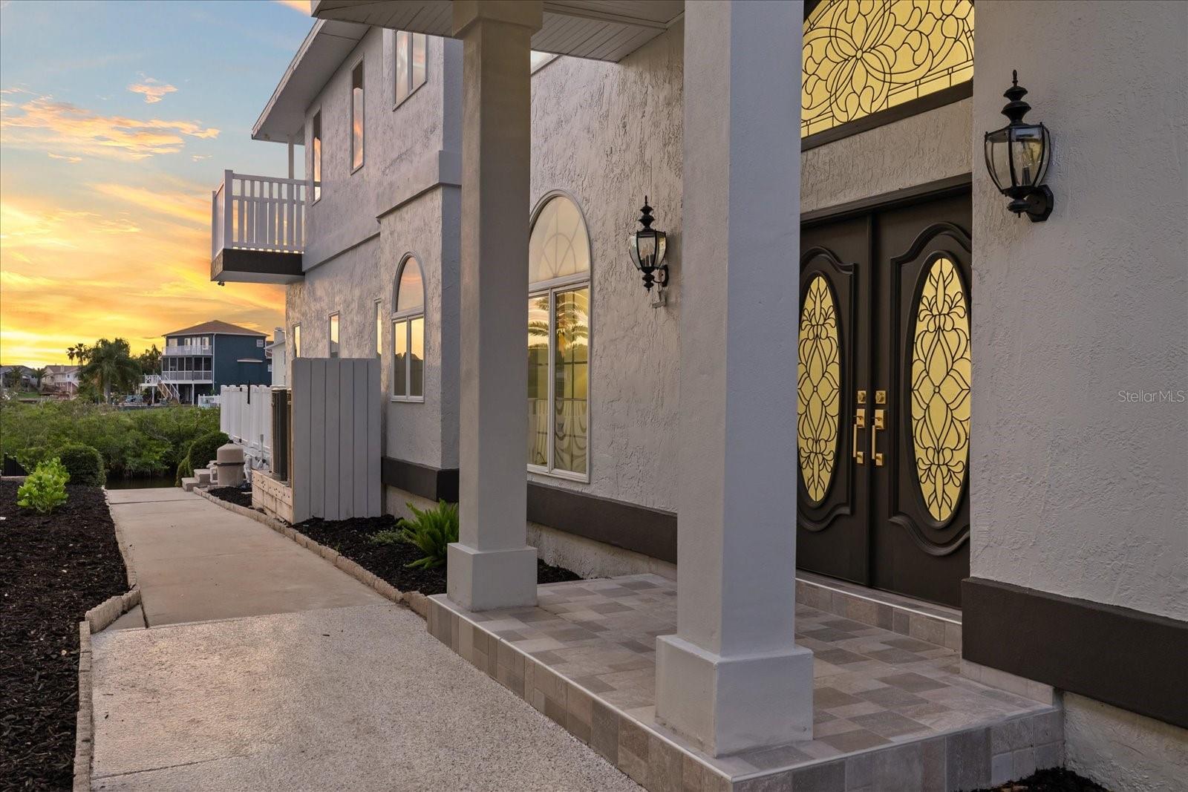
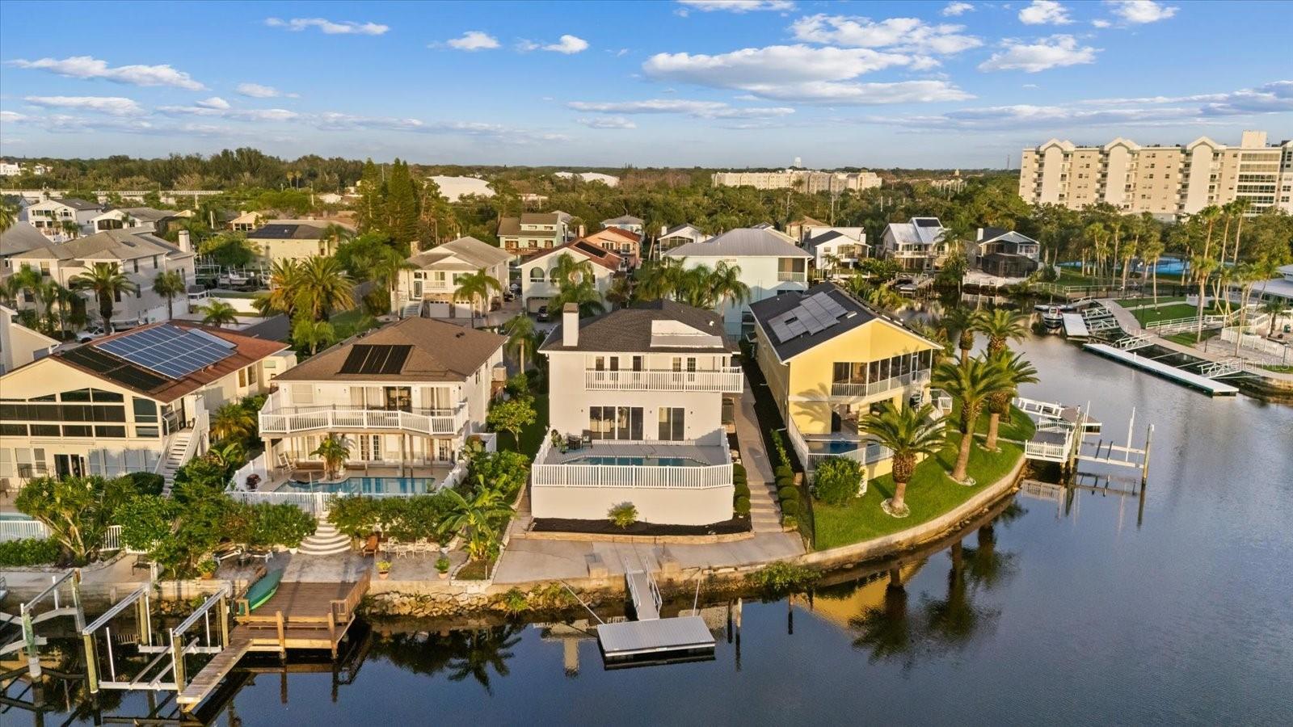
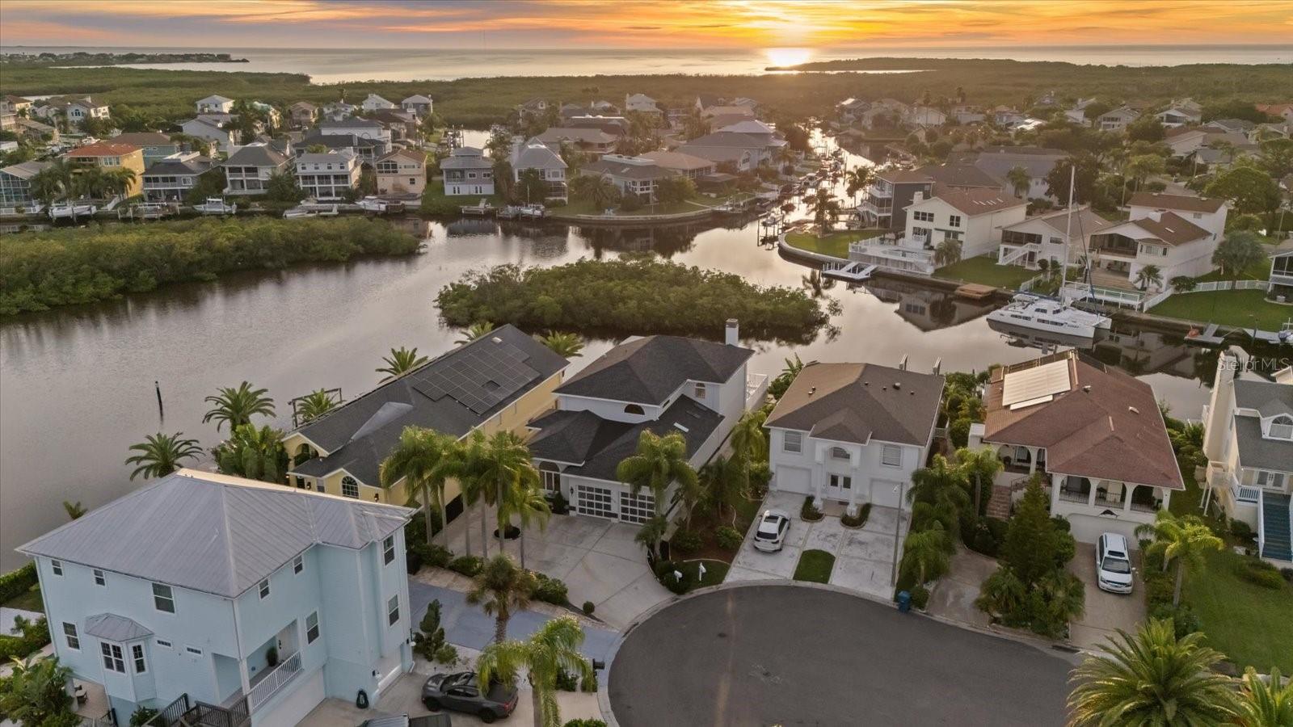
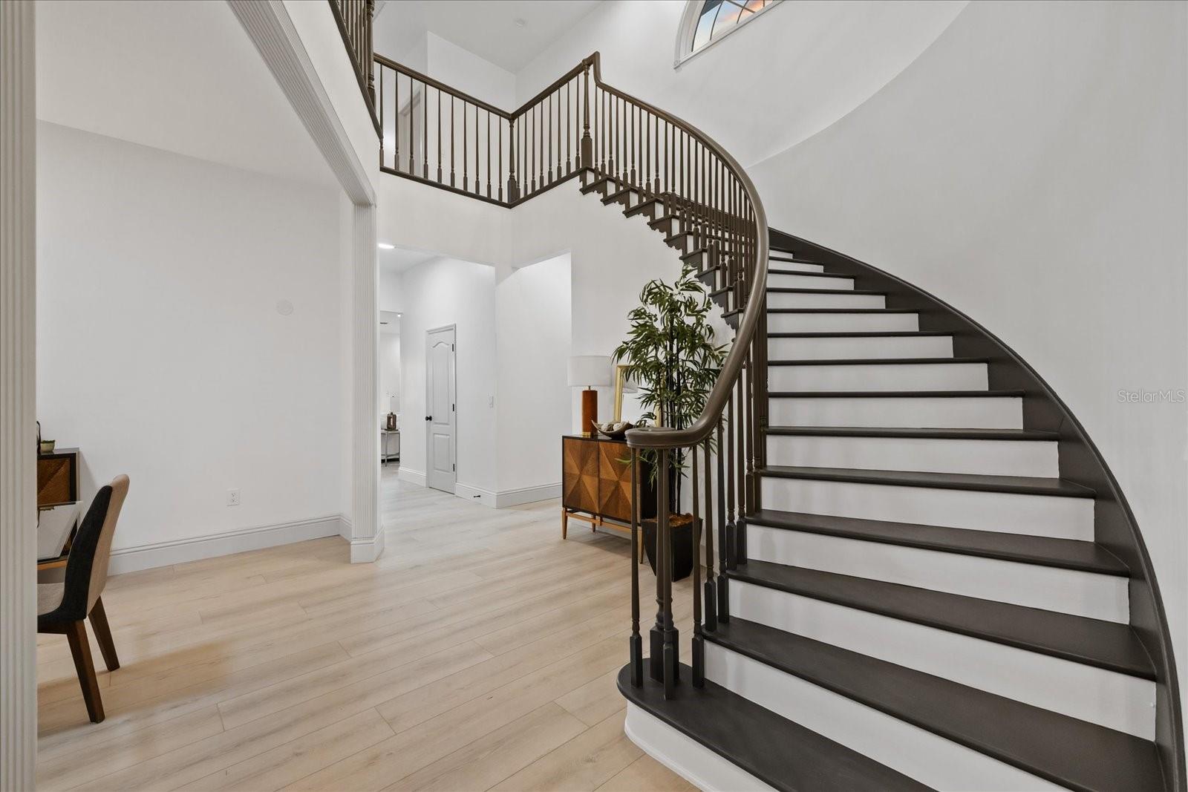
Where every day begins on the water and ends with a spectacular Gulf Coast sunset. Welcome to this beautifully updated waterfront home in the highly sought-after Gulf Landing at Sea Forest, where beautifully updated interiors, a thoughtfully designed floor plan, and direct Gulf access with no fixed bridges create an exceptional place to call home. A dramatic curved staircase and soaring ceilings make an unforgettable first impression, while abundant natural light fills the thoughtfully designed interior. The stunning custom kitchen serves as the heart of the home, showcasing custom cabinetry, quartz countertops, floating shelves, premium stainless-steel appliances, and an open layout that flows seamlessly into the spacious living area anchored by a beautiful fireplace. Just beyond the kitchen, the oversized inside laundry room also serves as a functional butler’s pantry, complete with additional pantry storage and a pocket door, providing exceptional organization and convenience for everyday living and effortless entertaining. Designed with flexibility in mind, the floor plan features two private bedroom suites—a luxurious primary suite on the main level and a second en suite upstairs—making it ideal for multigenerational living, extended guests, or those seeking the convenience of first-floor living. Both spa-inspired en suite bathrooms feature freestanding soaking tubs, oversized walk-in showers, and double vanities. The upstairs loft provides an ideal flex space for a home office, media room, or reading retreat. Just beyond, a shared waterfront balcony, accessible from both upstairs bedrooms and the hallway, offers the perfect place to enjoy peaceful mangrove views, the tranquil waterway, and breathtaking Gulf Coast sunsets. Step outside to your own private waterfront oasis featuring a sparkling pool, private floating dock, and direct access to Florida’s Gulf waters with no fixed bridges. Whether you’re boating, fishing, entertaining poolside, or simply relaxing at home, this property offers the waterfront lifestyle so many dream of. Residents of Gulf Landing at Sea Forest enjoy a deed-restricted community with exceptional amenities, including a clubhouse, community pool, tennis courts, boat ramp, and membership to the exclusive Gulf Harbors Private Beach Club, offering access to one of the area’s most beautiful private Gulf beaches. From peaceful canals to unforgettable Gulf adventures, every journey begins from your own dock—and every day ends with a spectacular Gulf Coast sunset.
| yesterday | Listing updated with changes from the MLS® | |
| 2 weeks ago | Listing first seen on site |

Listing information is provided by Participants of the Stellar MLS. IDX information is provided exclusively for personal, non-commercial use, and may not be used for any purpose other than to identify prospective properties consumers may be interested in purchasing. Information is deemed reliable but not guaranteed. Properties displayed may be listed or sold by various participants in the MLS Copyright 2026, Stellar MLS.
Last checked: 2026-08-25 01:32 AM EDT