Save
Ask
Tour
Hide
Share
$2,950,000
3 Days On Site

9723 YESHUA WAY
TAMPA, FL 33618

For Sale|Single Family Residence|Active
5
Beds
7
Total Baths
6
Full Baths
1
Partial Bath
6,356
SqFt
$464
/SqFt
2000
Built
Subdivision:
LORENE TERRACE
County:
Hillsborough

Due to the health concerns created by Coronavirus we are offering personal 1-1 online video walkthough tours where possible.
Call Now: 407-922-9767
Is this the listing for you? We can help make it yours.
407-922-9767
9723 YESHUA WAY9723 YESHUA WAY9723 YESHUA WAY9723 YESHUA WAY
Save
Ask
Tour
Hide
Share

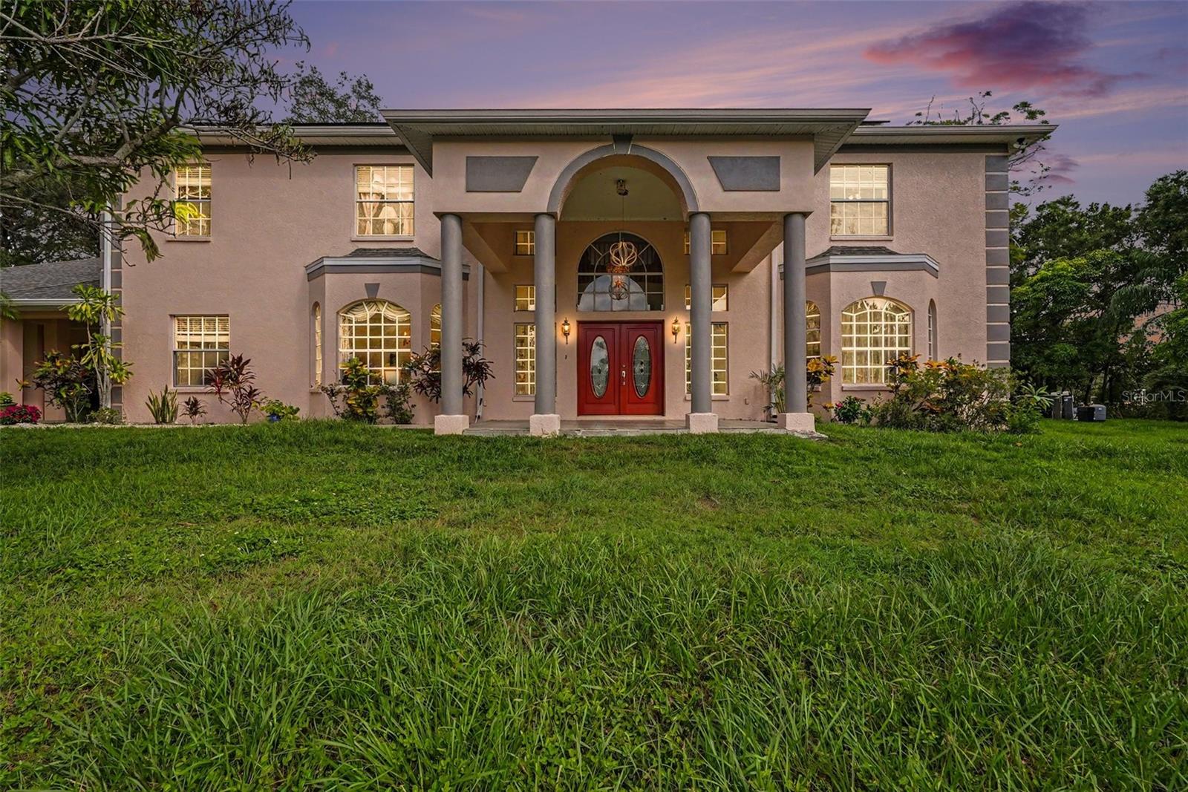
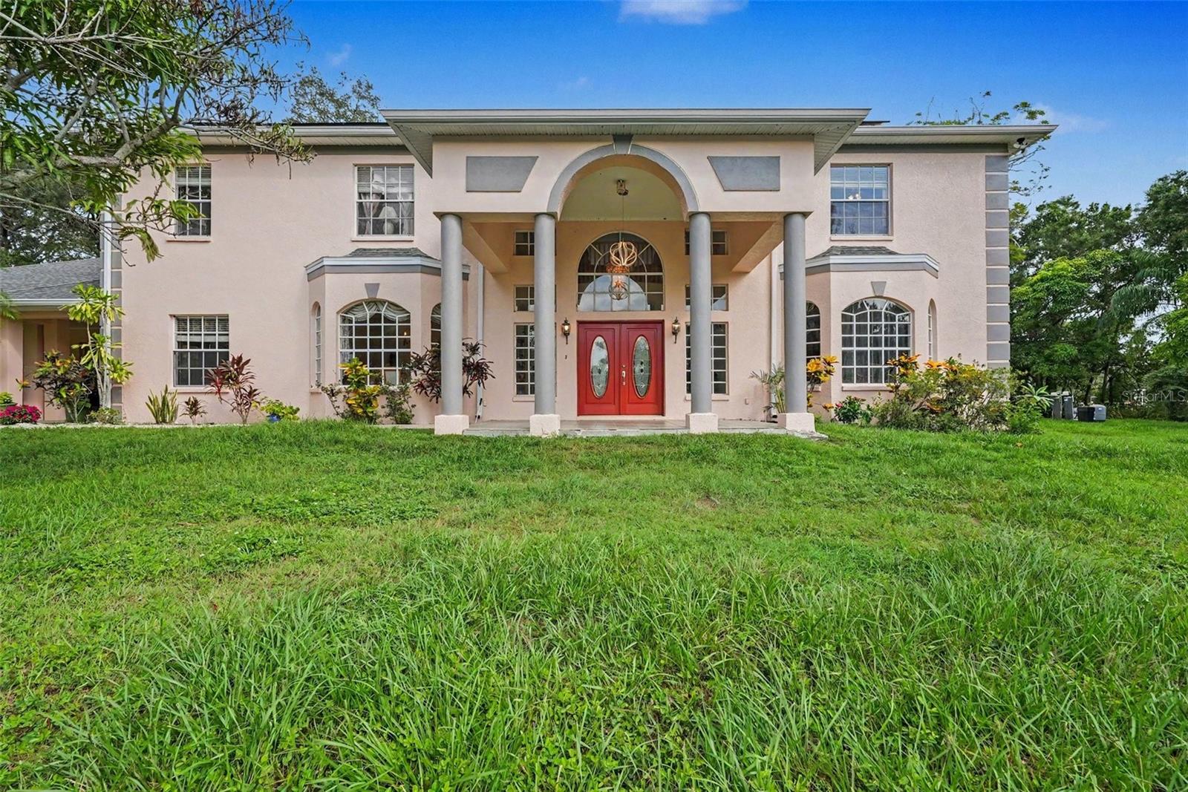
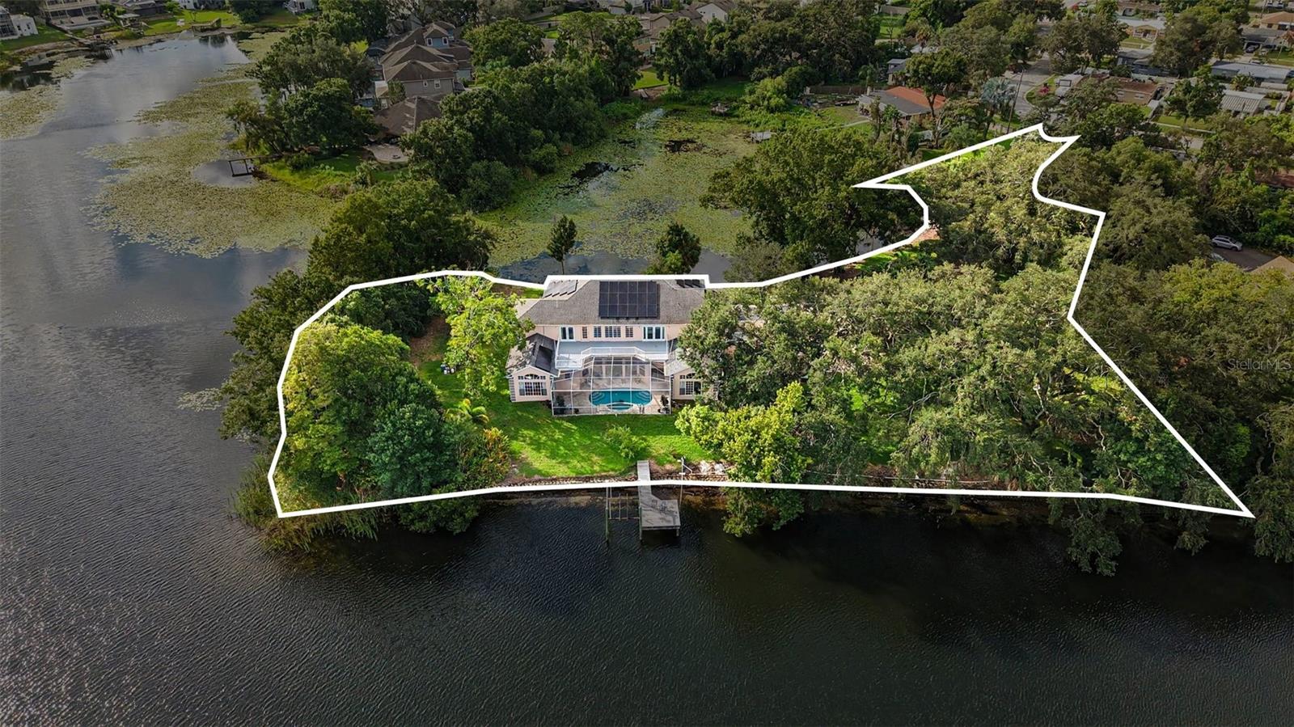
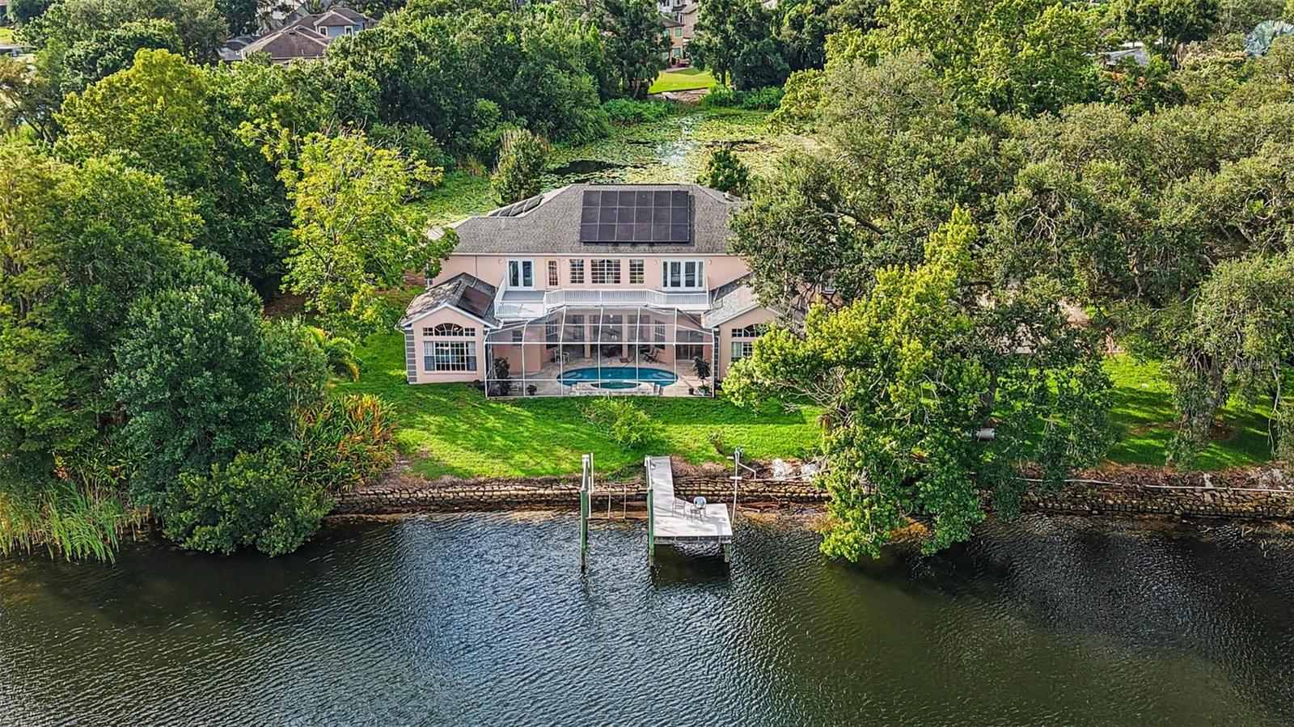
Welcome to 9723 Yeshua Way where life on Boot Lake unfolds like a quiet poem.. an extraordinary gated lakefront estate nestled on 1.7 private acres in the heart of Old Carrollwood. What truly sets this residence apart is its irreplaceable peninsula setting on Boot Lake, where panoramic water views grace every room, creating an unparalleled waterfront living experience. This custom residence offers over 6,300 square feet of elegant living with 5 bedrooms, 6.5 bathrooms, a private elevator, three-car garage, new impact French doors, propane access, solar panels, and much more. A grand two-story foyer with soaring ceilings, marble floors, and stately columns welcomes you into a home designed for both luxury and comfort. Every room showcases panoramic lake views, filling the home with natural light and creating a seamless connection to the tranquil waterfront setting. Mature oaks, lush tropical landscaping, and expansive outdoor spaces provide exceptional privacy, while the convenient location offers easy access to Tampa International Airport, Downtown Tampa, premier shopping, dining, and top-rated schools. Experience timeless elegance, modern efficiency, and resort-style waterfront living in one of Tampa’s most distinguished and unique private estates. This is more than a home - it is a legacy property. We invite you to schedule a private appointment to experience its extraordinary setting and incomparable waterfront presence.

Save
Ask
Tour
Hide
Share
Listing Snapshot
Price 
$2,950,000
Days On Site 
3 Days
Bedrooms 
5
Inside Area (SqFt) 
6,356 sqft
Total Baths 
7
Full Baths 
6
Partial Baths 
1
Lot Size 
1.74 Acres
Year Built 
2000
MLS® Number 
W7888248
Status 
Active
Property Tax 
$22,333.01
HOA/Condo/Coop Fees 
N/A
Sq Ft Source 
Public Records
Friends & Family
Recent Activity
3 days agoListing updated with changes from the MLS®
4 days agoListing first seen on site
General Features
Acres 
1.74
Attached Garage 
Yes
Direction Faces 
East
Energy Features 
Solar
Foundation 
Slab
Garage 
Yes
Garage Spaces 
3
Levels 
Two
Number Of Stories 
2
Parking 
Attached
Property Sub Type 
Single Family Residence
Sewer 
Septic Tank
SqFt Total 
8413
Style 
ContemporaryMediterranean
Utilities 
Cable AvailableElectricity ConnectedPropaneWater Connected
Water Source 
PrivateWell
Zoning 
RSC-4
Interior Features
Appliances 
DishwasherDisposalExhaust FanGas Water HeaterRangeRefrigeratorSolar Hot Water
Cooling 
Central AirZoned
Fireplace 
Yes
Fireplace Features 
Family Room
Flooring 
CarpetMarbleWood
Furnished 
Unfurnished
Heating 
Active SolarCentralElectricPropaneSolar
Interior 
Built-in FeaturesCrown MoldingEat-in KitchenHigh CeilingsOpen FloorplanStone CountersWalk-In Closet(s)In-Law Floorplan
Laundry Features 
Electric Dryer HookupInsideLaundry RoomWasher Hookup
Balcony/Porch/Lanai 
Dimensions - 44x23Level - First
Bathroom 1 
Dimensions - 8x6Level - First
Dining Room 
Dimensions - 15x14Level - First
Family Room 
Dimensions - 13x13Level - First
Foyer 
Dimensions - 19x19Level - First
Kitchen 
Dimensions - 15x19Level - First
Laundry 
Dimensions - 8x14Level - First
Living Room 
Dimensions - 18x19Level - First
Master Bathroom 
Dimensions - 18x20Level - First
Master Bedroom 
Dimensions - 30x30Level - First
Office 
Dimensions - 12x12Level - First
Utility Room 
Dimensions - 8x6Level - First
Save
Ask
Tour
Hide
Share
Exterior Features
Construction Details 
BlockStucco
Exterior 
BalconyGardenLightingPrivate EntrancePrivate YardRain Gutters
Patio And Porch 
CoveredDeckFront PorchPatioPorchRear PorchScreened
Pool Features 
HeatedIn GroundScreen EnclosurePrivate
Private Pool 
Yes
Roof 
Shingle
View 
Water
Waterview 
Water
Community Features
Financing Terms Available 
CashConventional
MLS Area 
33618 - Tampa / Carrollwood / Lake Carroll
Roads 
AsphaltConcretePaved
Township 
28
Listing courtesy of JOSEPH P BURNS REAL ESTATE (813) 240-6999


Listing information is provided by Participants of the Stellar MLS. IDX information is provided exclusively for personal, non-commercial use, and may not be used for any purpose other than to identify prospective properties consumers may be interested in purchasing. Information is deemed reliable but not guaranteed. Properties displayed may be listed or sold by various participants in the MLS Copyright 2026, Stellar MLS.
Last checked: 2026-08-08 02:51 AM EDT

Neighborhood & Commute
Source: Walkscore
Disclosure: Community information and market data powered by Constellation Data Labs. Information is deemed reliable but not guaranteed.
Save
Ask
Tour
Hide
Share