Save
Ask
Tour
Hide
Share
$849,000
10 Days On Site

11302 OSCEOLA DRIVE
NEW PORT RICHEY, FL 34654

For Sale|Single Family Residence|Active
4
Beds
3
Total Baths
3
Full Baths
2,979
SqFt
$285
/SqFt
2007
Built
Subdivision:
OSCEOLA HEIGHTS
County:
Pasco

Due to the health concerns created by Coronavirus we are offering personal 1-1 online video walkthough tours where possible.

Call Now: 407-922-9767
Is this the listing for you? We can help make it yours.
407-922-9767
11302 OSCEOLA DRIVE11302 OSCEOLA DRIVE11302 OSCEOLA DRIVE11302 OSCEOLA DRIVE
Save
Ask
Tour
Hide
Share

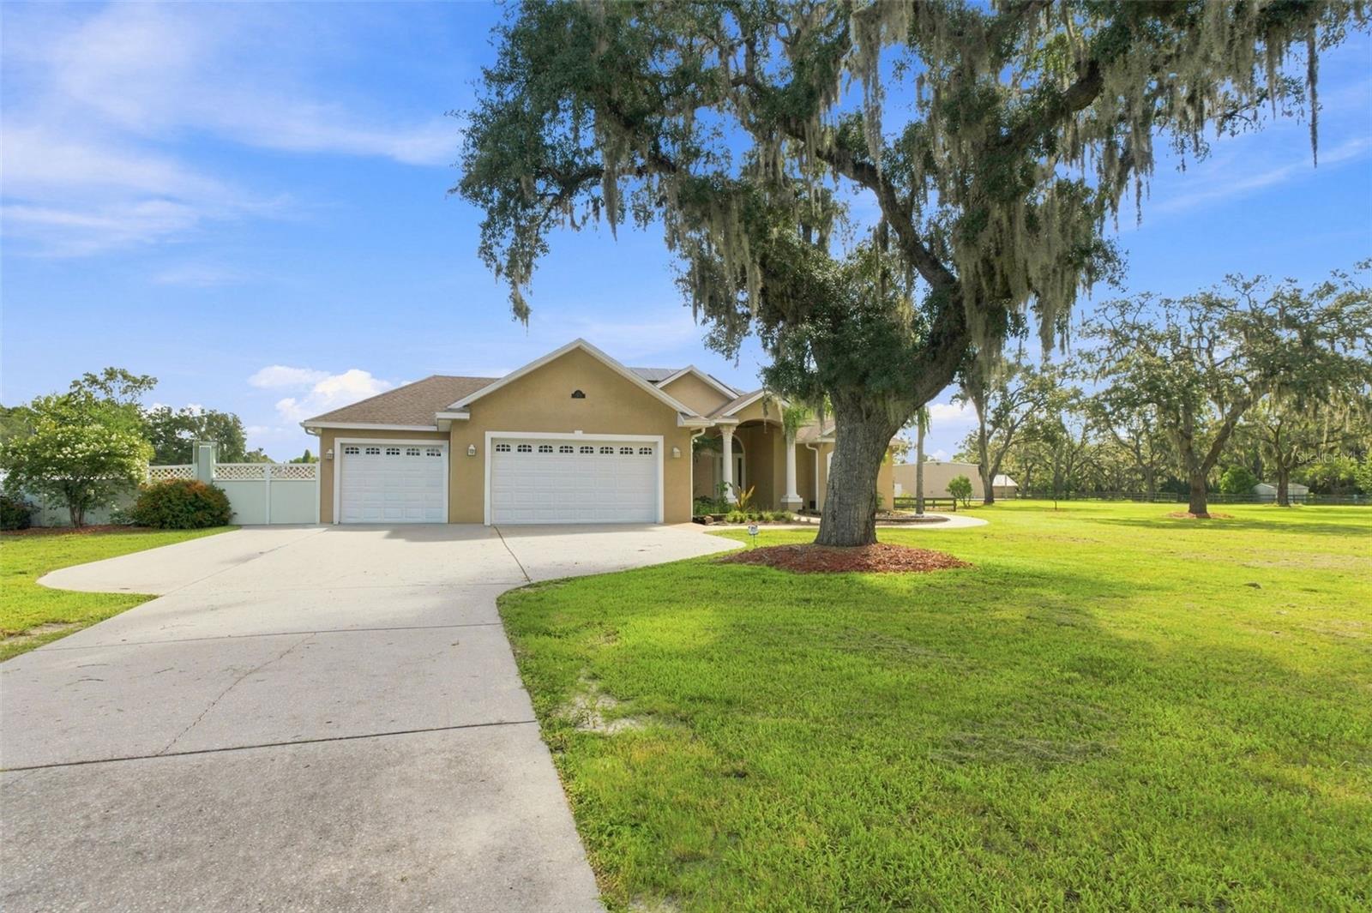
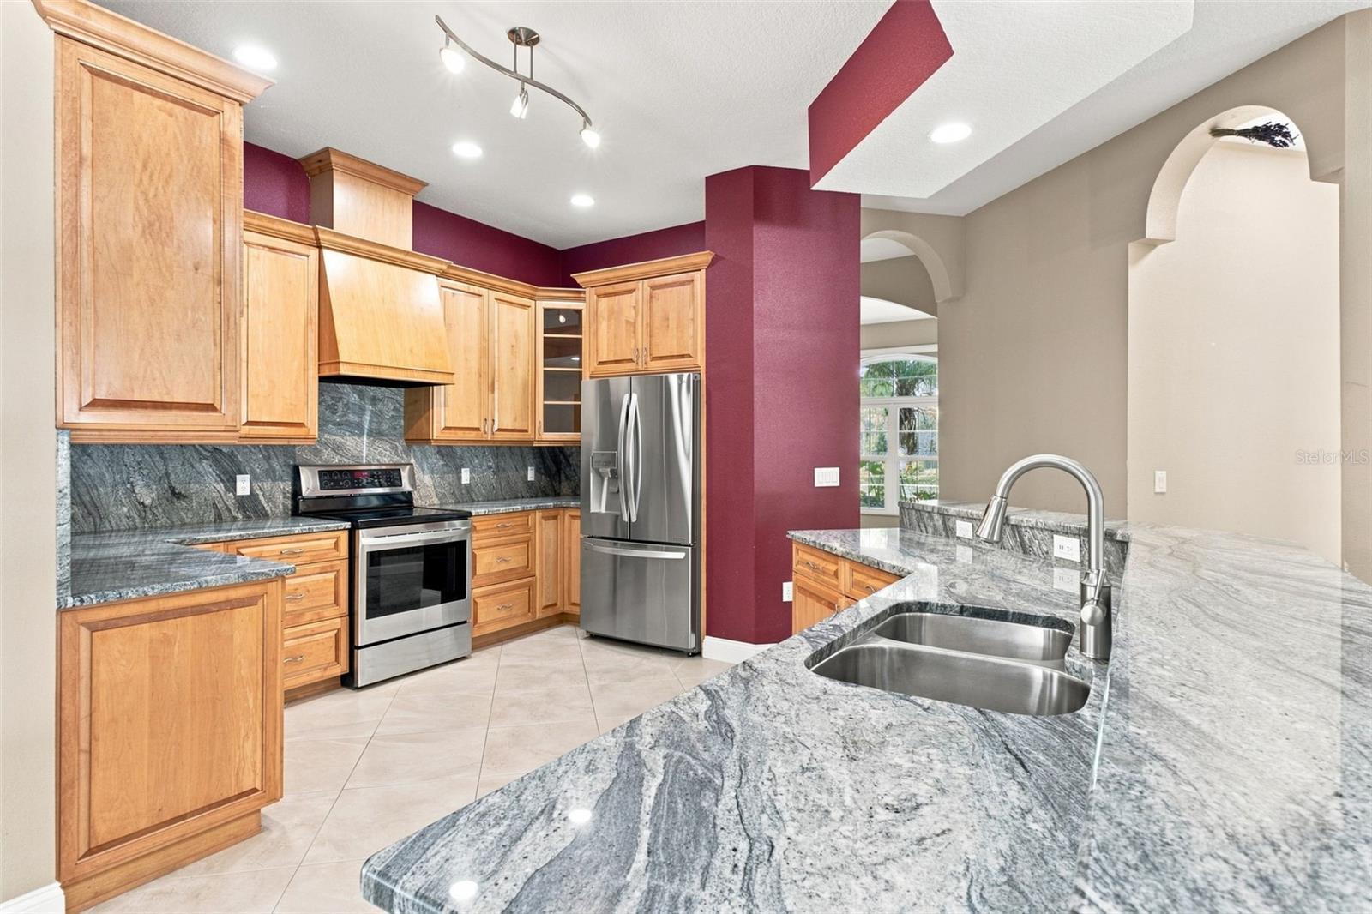
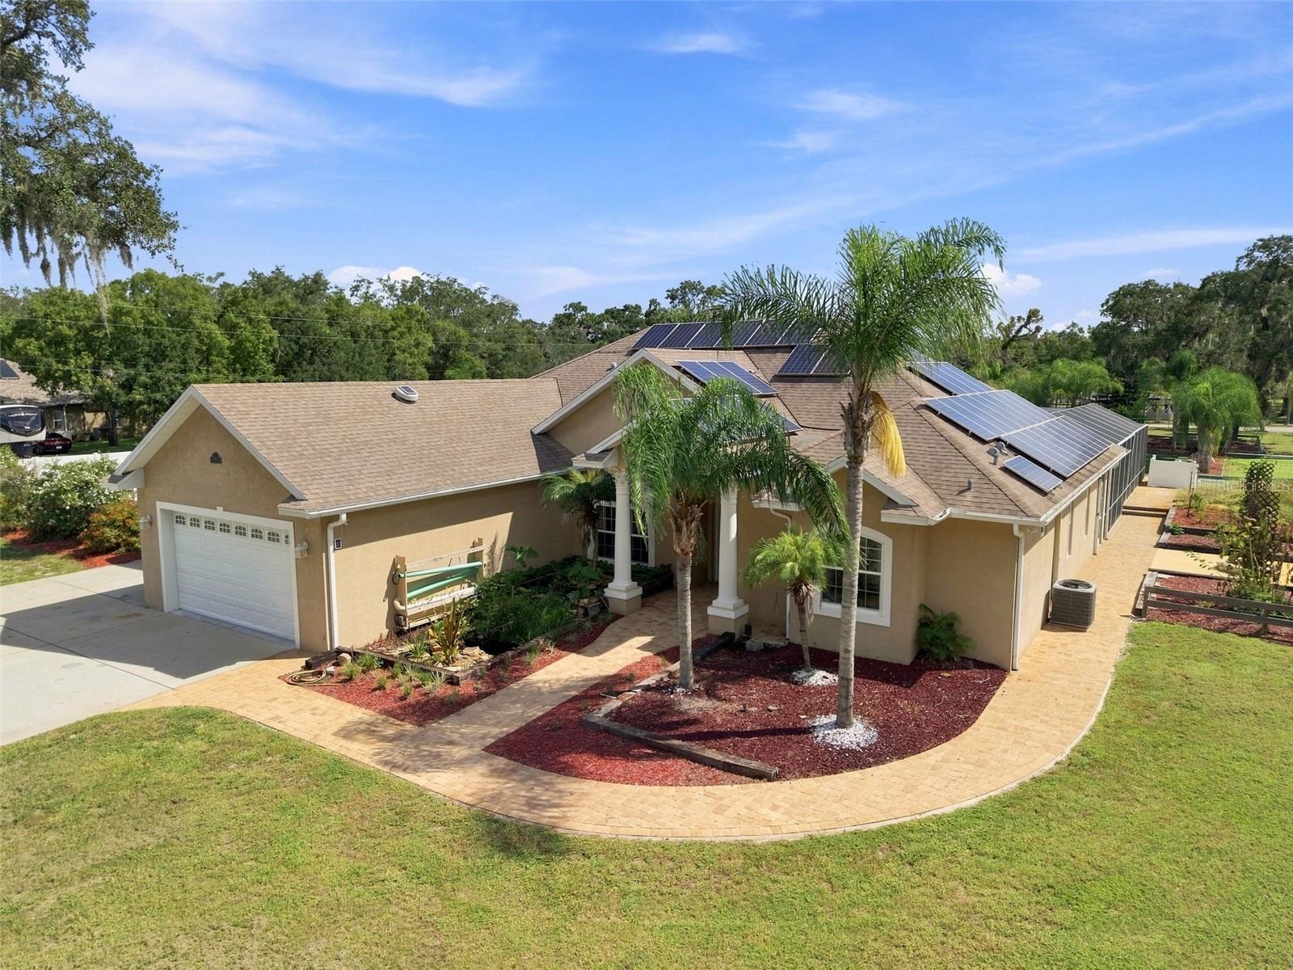
Virtually Staged. Welcome to 11302 Osceola Dr, a spacious 4-bedroom, 3-bath home offering 2,979 square feet of living space on 1.47 acres. From the moment you enter through the gated driveway, you'll see that this property offers plenty of space both inside and out. Inside, you'll find a split-bedroom floor plan, granite countertops in the kitchen and bathrooms, a gas fireplace, a spacious office, and an indoor laundry room with a utility sink. Three of the bedrooms feature walk-in closets, providing plenty of storage. Upstairs, a bonus room offers flexible space for a game room, media room, workout area, or additional living space. The home also features hurricane windows, owned solar panels, and a 3-car garage. The outdoor space is where this property truly stands out. Enjoy the fully screened pool/spa and outdoor kitchen with misters, outdoor sauna, full basketball court, putting green, open turf area, playground, fire pit, and garden. With 1.47 acres and 00AR zoning, there is plenty of room to enjoy the property and its many outdoor features. Owned solar panels add value with no solar lease to take over. Owner financing is available, offering buyers an additional option to make this property their own! Buyers also have the opportunity to purchase the two neighboring parcels, allowing for a combined total of approximately 11.89 acres if all three properties are purchased together. With generous indoor living space and an outdoor setup built for entertaining and recreation, this property is a MUST see!!

Save
Ask
Tour
Hide
Share
Listing Snapshot
Price 
$849,000
Days On Site 
10 Days
Bedrooms 
4
Inside Area (SqFt) 
2,979 sqft
Total Baths 
3
Full Baths 
3
Partial Baths 
N/A
Lot Size 
1.47 Acres
Year Built 
2007
MLS® Number 
W7888554
Status 
Active
Property Tax 
$3,667
HOA/Condo/Coop Fees 
N/A
Sq Ft Source 
Public Records
Friends & Family
Recent Activity
a week agoListing updated with changes from the MLS®
2 weeks agoListing first seen on site
General Features
Acres 
1.47
Attached Garage 
Yes
Direction Faces 
Southwest
Energy Features 
Solar
Foundation 
Slab
Garage 
Yes
Garage Spaces 
3
Levels 
Two
Parking 
CommonDrivewayGarage Door OpenerAttached
Property Sub Type 
Single Family Residence
Security 
Secured Garage/ParkingSecurity GateSmoke Detector(s)
Sewer 
Septic Tank
SqFt Total 
4431
Style 
Contemporary
Utilities 
Cable AvailableElectricity AvailableElectricity ConnectedPropaneSewer AvailableSewer ConnectedWater AvailableWater Connected
Water Source 
PrivateWell
Zoning 
AR
Interior Features
Appliances 
DishwasherDisposalDryerGas Water HeaterMicrowaveRangeRefrigeratorTankless Water HeaterWasher
Cooling 
Central Air
Fireplace 
Yes
Fireplace Features 
GasLiving Room
Flooring 
CarpetTile
Furnished 
Unfurnished
Heating 
Central
Interior 
Eat-in KitchenWalk-In Closet(s)
Laundry Features 
Electric Dryer HookupInsideLaundry RoomWasher Hookup
Spa 
Yes
Window Features 
Window CoveringsBlindsStorm Window(s)Window Treatments
Bathroom 1 
Dimensions - 11.9x5.4Level - FirstFeatures - Granite Counters
Bathroom 2 
Dimensions - 5.2x12.4Level - FirstFeatures - Granite Counters
Bedroom 1 
Dimensions - 11.6x13.3Level - FirstFeatures - Ceiling Fan(s)
Bedroom 2 
Dimensions - 15x13Level - FirstFeatures - Ceiling Fan(s)
Bedroom 3 
Dimensions - 17.4x12.4Level - FirstFeatures - Ceiling Fan(s)
Bonus Room 
Dimensions - 21.11x14.9Level - SecondFeatures - Ceiling Fan(s)
Dining Room 
Dimensions - 11.11x16.2Level - First
Kitchen 
Dimensions - 16.4x16.11Level - FirstFeatures - Breakfast Bar, Granite Counters
Laundry 
Dimensions - 8.5x6.6Level - First
Living Room 
Dimensions - 18.4x20Level - FirstFeatures - Ceiling Fan(s)
Master Bathroom 
Dimensions - 17.3x13.2Level - FirstFeatures - Double Vanity, Granite Counters
Master Bedroom 
Dimensions - 12.9x28.9Level - FirstFeatures - Ceiling Fan(s)
Office 
Dimensions - 14.2x12.2Level - First
Save
Ask
Tour
Hide
Share
Exterior Features
Construction Details 
BlockStuccoFrame
Exterior 
Basketball CourtFire PitGardenLightingMisting SystemOutdoor GrillOutdoor KitchenPlaygroundPrivate EntrancePrivate YardRain Gutters
Fencing 
FencedOtherVinyl
Lot Features 
Corner LotLevel
Other Structures 
Outdoor Kitchen
Patio And Porch 
EnclosedRear PorchScreened
Pool Features 
HeatedIn GroundScreen EnclosurePrivate
Private Pool 
Yes
Roof 
Shingle
Spa 
Yes
Spa Features 
HeatedIn Ground
Windows/Doors 
Window CoveringsBlindsStorm Window(s)Window Treatments
Community Features
Financing Terms Available 
CashConventional
MLS Area 
34654 - New Port Richey
Roads 
Asphalt
Township 
25
Schools
School District
Unknown
Elementary School
Schrader Elementary-PO
Middle School
Bayonet Point Middle-PO
High School
Fivay High-PO
Listing courtesy of RE/MAX ALLIANCE GROUP (813) 992-4271


Listing information is provided by Participants of the Stellar MLS. IDX information is provided exclusively for personal, non-commercial use, and may not be used for any purpose other than to identify prospective properties consumers may be interested in purchasing. Information is deemed reliable but not guaranteed. Properties displayed may be listed or sold by various participants in the MLS Copyright 2026, Stellar MLS.
Last checked: 2026-08-25 01:37 AM EDT

Neighborhood & Commute
Source: Walkscore
Disclosure: Community information and market data powered by Constellation Data Labs. Information is deemed reliable but not guaranteed.
Save
Ask
Tour
Hide
Share